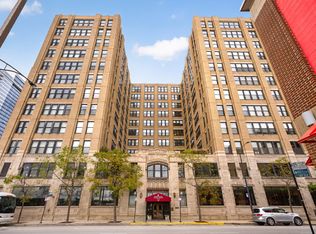
Check out this beautifully updated 2 bedroom / 2 bathroom loft condo in the highly desirable Haberdasher Square Lofts, where timeless character and modern design come together effortlessly. Enter through the foyer into an expansive open-concept layout highlighted by original hardwood floors, soaring loft-style ceilings, and newly added limewash paint throughout the main living areas and primary bedroom. The renovated kitchen (2020) serves as the centerpiece of the home, showcasing custom white shaker cabinetry, Carrara quartz countertops, a herringbone tile backsplash, and a stylish built-in dry bar. Premium stainless steel appliances, including a double oven and wine/beverage cooler, complete the thoughtfully designed space. Updated sink fixtures, hardware, and designer lighting elevate the kitchen even further. The kitchen flows seamlessly into the spacious dining and living areas, creating an ideal setup for entertaining or everyday living. Floor-to-ceiling windows fill the living space with natural light, now enhanced by newly installed automatic/electric blinds that provide both convenience and privacy at the touch of a button. Just beyond, step up to an oversized private balcony - perfect for grilling, relaxing with a drink, or enjoying the energy of the city. The spacious primary suite features dramatic floor-to-ceiling windows, custom wood paneling accents, updated bedside lighting and sconces, an oversized custom walk-in closet by California Closets, and a spa-inspired bathroom. The fully enclosed second bedroom has been further enhanced with a newly installed custom barn door and features a solid-wood Murphy bed cleverly concealed within built-in shelving, allowing the space to function effortlessly as a guest room, home office, gym, or additional bedroom. Additional highlights include a dedicated laundry closet with full size side-by-side washer and dryer plus extensive storage shelving, an updated second bathroom with walk-in shower, a smart Ecobee thermostat, and a new HVAC split system installed in 2019. Deeded garage parking available for an additional $35,000. Located in the heart of the West Loop, this home places you moments from Randolph Street's famed Restaurants, Shopping, public transportation, Union Station, and easy expressway access. Haberdasher Square Lofts offers full-service amenities including 24-hour door staff, a recently renovated fitness center, basketball court, newly renovated hospitality room, rooftop deck with grills, dry cleaners, on-site management, and included storage locker. Monthly assessments cover all utilities except electric. Experience the best of West Loop living in this exceptional building!
Active
$515,000
728 W Jackson Blvd APT 302, Chicago, IL 60661
2beds
1,650sqft
Condominium, Apartment, Single Family Residence
Built in ----
-- sqft lot
$-- Zestimate®
$312/sqft
$1,019/mo HOA
What's special
Oversized private balconySoaring loft-style ceilingsRooftop deck with grillsOriginal hardwood floorsHerringbone tile backsplashDouble ovenSmart ecobee thermostat
- 9 days
- 374
- 13
Likely to sell faster than
Zillow last checked:
Listing updated:
Listed by:
Jonathan Darin 708-473-5241,
Coldwell Banker Real Estate Group
Source: MRED as distributed by MLS GRID,MLS#: 12779893
Facts & features
Interior
Bedrooms & bathrooms
- Bedrooms: 2
- Bathrooms: 2
- Full bathrooms: 2
Rooms
- Room types: Balcony/Porch/Lanai, Foyer
Primary bedroom
- Features: Flooring (Hardwood), Window Treatments (Blinds), Bathroom (Full)
- Level: Main
- Area: 264 Square Feet
- Dimensions: 22X12
Bedroom 2
- Features: Flooring (Hardwood)
- Level: Main
- Area: 120 Square Feet
- Dimensions: 12X10
Balcony porch lanai
- Level: Main
- Area: 78 Square Feet
- Dimensions: 6X13
Dining room
- Features: Flooring (Hardwood)
- Level: Main
- Area: 336 Square Feet
- Dimensions: 16X21
Foyer
- Features: Flooring (Hardwood)
- Level: Main
- Area: 72 Square Feet
- Dimensions: 6X12
Kitchen
- Features: Kitchen (Island), Flooring (Hardwood)
- Level: Main
- Area: 108 Square Feet
- Dimensions: 18X6
Laundry
- Level: Main
- Area: 28 Square Feet
- Dimensions: 7X4
Living room
- Features: Flooring (Hardwood)
- Level: Main
- Area: 345 Square Feet
- Dimensions: 15X23
Heating
- Natural Gas, Forced Air
Cooling
- Central Air
Appliances
- Included: Double Oven, Microwave, Dishwasher, Refrigerator, Bar Fridge, Washer, Dryer, Disposal, Stainless Steel Appliance(s), Wine Refrigerator, Cooktop, Gas Cooktop
- Laundry: Washer Hookup, In Unit
Features
- Dry Bar, Storage, Built-in Features, Walk-In Closet(s), Bookcases, Historic/Period Mlwk, Open Floorplan
- Flooring: Hardwood
- Windows: Screens, Drapes
- Basement: None
- Number of fireplaces: 1
- Fireplace features: Gas Log, Ventless, Living Room
Interior area
- Total structure area: 1,650
- Total interior livable area: 1,650 sqft
Video & virtual tour
Property
Parking
- Total spaces: 1
- Parking features: Garage Door Opener, Yes, Deeded, Attached, Garage
- Attached garage spaces: 1
- Has uncovered spaces: Yes
Accessibility
- Accessibility features: No Disability Access
Features
- Patio & porch: Roof Deck, Deck
- Exterior features: Balcony, Outdoor Grill
Lot
- Features: Common Grounds
Details
- Additional structures: Storage
- Additional parcels included: 17161100251188
- Parcel number: 17161100251002
- Special conditions: None
Construction
Type & style
- Home type: Condo
- Property subtype: Condominium, Apartment, Single Family Residence
Materials
- Brick
- Foundation: Concrete Perimeter
Condition
- New construction: No
- Major remodel year: 2020
Utilities & green energy
- Sewer: Public Sewer
- Water: Lake Michigan
Community & HOA
Community
- Subdivision: Haberdasher Square Lofts
HOA
- Has HOA: Yes
- Amenities included: Bike Room/Bike Trails, Door Person, Coin Laundry, Elevator in Residence, Exercise Room, Storage, On Site Manager/Engineer, Party Room, Sundeck, Receiving Room, Service Elevator(s), Valet/Cleaner
- Services included: Heat, Air Conditioning, Water, Gas, Parking, Insurance, Security, Doorman, Cable TV, Exercise Facilities, Exterior Maintenance, Scavenger, Snow Removal, Other, Internet
- HOA fee: $1,019 monthly
Location
- Region: Chicago
Financial & listing details
- Price per square foot: $312/sqft
- Tax assessed value: $474,410
- Annual tax amount: $10,287
- Date on market: 10/7/2026
- Ownership: Condo
Estimated market value
Not available
Estimated sales range
Not available
Not available
Price history
| Date | Event | Price |
|---|---|---|
| 10/7/2026 | Listed for sale | $515,000-3.7%$312/sqft |
Source:  MRED as distributed by MLS GRID #12779893 Report a problem MRED as distributed by MLS GRID #12779893 Report a problem | ||
| 9/21/2026 | Listing removed | $535,000$324/sqft |
Source: MRED as distributed by MLS GRID #12753161 Report a problem | ||
| 9/8/2026 | Listed for sale | $535,000-2.7%$324/sqft |
Source: MRED as distributed by MLS GRID #12753161 Report a problem | ||
| 9/4/2026 | Listing removed | $549,900$333/sqft |
Source: MRED as distributed by MLS GRID #12638381 Report a problem | ||
| 8/10/2026 | Price change | $549,900-3.5%$333/sqft |
Source: MRED as distributed by MLS GRID #12638381 Report a problem | ||
| 7/28/2026 | Price change | $570,000-2.6%$345/sqft |
Source: MRED as distributed by MLS GRID #12638381 Report a problem | ||
| 7/6/2026 | Listed for sale | $584,999-2.5%$355/sqft |
Source: MRED as distributed by MLS GRID #12638381 Report a problem | ||
| 5/24/2026 | Contingent | $599,900$364/sqft |
Source: MRED as distributed by MLS GRID #12638381 Report a problem | ||
| 5/11/2026 | Listed for sale | $599,900+12.1%$364/sqft |
Source: MRED as distributed by MLS GRID #12638381 Report a problem | ||
| 5/31/2023 | Sold | $535,000+7%$324/sqft |
Source: MRED as distributed by MLS GRID #11755683 Report a problem | ||
| 5/23/2023 | Pending sale | $500,000$303/sqft |
Source: MRED as distributed by MLS GRID #11755683 Report a problem | ||
| 4/17/2023 | Contingent | $500,000$303/sqft |
Source: MRED as distributed by MLS GRID #11755683 Report a problem | ||
| 4/13/2023 | Listed for sale | $500,000-1.5%$303/sqft |
Source: MRED as distributed by MLS GRID #11755683 Report a problem | ||
| 7/6/2020 | Sold | $507,500+4.6%$308/sqft |
Source: MRED as distributed by MLS GRID #10696153 Report a problem | ||
| 5/7/2020 | Pending sale | $485,000$294/sqft |
Source: daprile properties #10696153 Report a problem | ||
| 4/23/2020 | Price change | $485,000-2%$294/sqft |
Source: daprile properties #10696153 Report a problem | ||
| 3/24/2020 | Listed for sale | $495,000$300/sqft |
Source: daprile properties #10481908 Report a problem | ||
| 3/12/2020 | Pending sale | $495,000$300/sqft |
Source: daprile properties #10481908 Report a problem | ||
| 2/19/2020 | Listed for sale | $495,000+26.9%$300/sqft |
Source: daprile properties #10481908 Report a problem | ||
| 5/13/2004 | Sold | $390,000+74.5%$236/sqft |
Source: Public Record Report a problem | ||
| 4/30/1997 | Sold | $223,500$135/sqft |
Source: Public Record Report a problem | ||
Public tax history
| Year | Property taxes | Tax assessment |
|---|---|---|
| 2024 | $9,567 +1.3% | $47,441 +6.3% |
| 2023 | $9,445 +2.6% | $44,612 |
| 2022 | $9,207 +2.3% | $44,612 |
| 2021 | $9,001 +13.1% | $44,612 +15.2% |
| 2020 | $7,960 +1.3% | $38,717 -8.7% |
| 2019 | $7,855 +1.7% | $42,395 |
| 2018 | $7,721 +22.8% | $42,395 +30.5% |
| 2017 | $6,287 +4.7% | $32,482 |
| 2016 | $6,006 +9.8% | $32,482 |
| 2015 | $5,471 +19% | $32,482 +18.8% |
| 2014 | $4,597 +2.3% | $27,347 |
| 2013 | $4,495 +0.8% | $27,347 |
| 2012 | $4,460 -0.2% | $27,347 -7.6% |
| 2011 | $4,469 -9.6% | $29,601 -8.1% |
| 2010 | $4,943 -6.3% | $32,194 -4.9% |
| 2009 | $5,277 +20.9% | $33,844 +11.2% |
| 2008 | $4,366 -4% | $30,439 -4.9% |
| 2007 | $4,547 -1.1% | $32,015 |
| 2006 | $4,596 +3% | $32,015 +9.8% |
| 2005 | $4,464 -5.3% | $29,148 |
| 2004 | $4,715 +13.5% | $29,148 |
| 2003 | $4,153 -5.4% | $29,148 +11% |
| 2002 | $4,390 +4.6% | $26,258 |
| 2001 | $4,197 +7.4% | $26,258 |
| 2000 | $3,906 -9.6% | $26,258 +17.6% |
| 1999 | $4,319 | $22,333 |
Find assessor info on the county website
Monthly payment
Est. payment
Payment breakdown
Explore the cost of this home by adjusting the details. Changes won't be saved.Climate risks
Neighborhood: West Loop Gate
Nearby schools
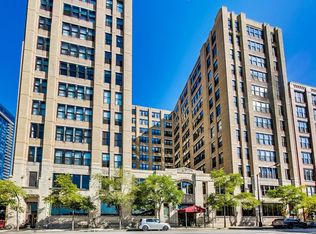
- $291,6001 bd1 ba950 sqft728 W Jackson Blvd APT 711, Chicago, IL 60661Off Market
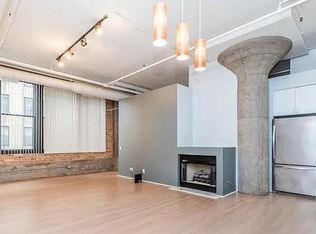
- $441,2002 bd2 ba1.3k sqft728 W Jackson Blvd APT 413, Chicago, IL 60661Off Market
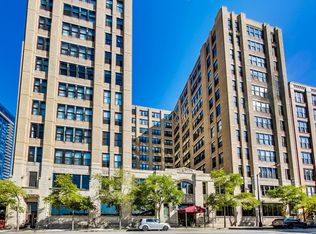
- $270,0001 bd1 ba818 sqft728 W Jackson Blvd APT 817, Chicago, IL 60661Sold
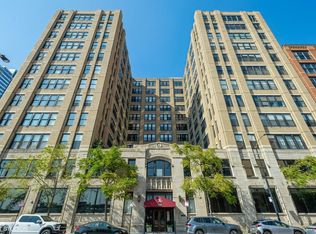
- $481,4002 bd2 ba1.4k sqft728 W Jackson Blvd APT 303, Chicago, IL 60661Off Market
Similar homes
- $485,0002 bd2 ba1.4k sqft728 W Jackson Blvd APT 712, Chicago, IL 60661Active
 MLS ID #12779562, Zachary Koran, Baird & Warner. MRED as distributed by MLS GRID
 - $500,0002 bd2 ba1.2k sqft616 W Fulton St APT 519, Chicago, IL 60661Active
 MLS ID #12751805, Chris McComas, @properties Christie's International Real Estate. MRED as distributed by MLS GRID
 - $500,0002 bd2 ba1.2k sqft(Undisclosed Address), Chicago, IL 60661ActiveMLS ID #12713630, Chris McComas, @properties Christie's International Real Estate. MRED as distributed by MLS GRID
- $494,9502 bd2 ba1.1k sqft333 W Hubbard St APT 605, Chicago, IL 60654New
 MLS ID #12786991, Tania Leanos, Kawash Group. MRED as distributed by MLS GRID
