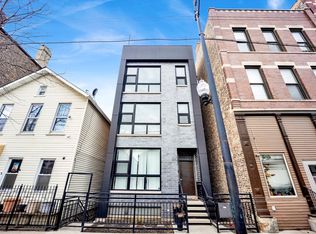
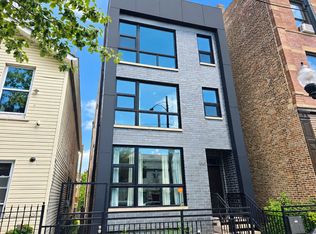
Welcome to penthouse living in the heart of Pilsen! This stunning 2-bedroom, 2-bath penthouse condo offers modern design, luxury finishes, incredible natural light, and exceptional private outdoor space, all in one of Chicago's most vibrant neighborhoods. Soaring 11-foot ceilings and oversized windows flood the open-concept living space with natural light, while wide-plank white oak hardwood floors add warmth throughout. Designed for both everyday living and entertaining, the chef's kitchen features quartz countertops with a waterfall edge, a large island with seating, Viking appliances, a Miele dishwasher, Zephyr hood, and LG counter-depth refrigerator. The spacious primary suite features custom closets, a private rear balcony, and a spa-inspired primary bath with a dual-sink vanity and oversized walk-in shower. The generously sized second bedroom is complemented by an upgraded hall bath with a tub/shower combination and quartz vanity. The showstopper is the expansive private rooftop deck with Chicago skyline views, freshly maintained and stained in 2026 and offering incredible space for outdoor entertaining, dining, relaxing, and enjoying the city. Located in an intimate, well-maintained 3-unit building with attached garage parking, this Pilsen penthouse puts you just steps from Thalia Hall and neighborhood favorites including Honky Tonk BBQ, La Luna, Azul 18, Pleasant House Pub, coffee shops, restaurants, nightlife, and everything that makes Pilsen one of Chicago's most dynamic neighborhoods. Convenient access to UIC, downtown Chicago, major expressways, and the CTA Blue and Orange Lines completes this exceptional Pilsen condo.
Contingent
$549,900
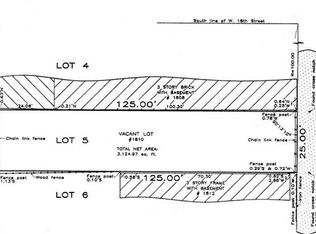
1810 S Racine Ave Unit 3, Chicago, IL 60608
2beds
1,400sqft
Condominium, Single Family Residence
Built in 2018
-- sqft lot
$-- Zestimate®
$393/sqft
$229/mo HOA
What's special
Luxury finishesModern designPrivate rear balconyGenerously sized second bedroomLarge island with seatingOversized windowsIncredible natural light
- --
- 27
- views
- 0
- saves
Zillow last checked:
Listing updated:
Listed by:
Juliana Yeager 773-732-1063,
@properties Christie's International Real Estate,
Kim French 917-239-9298,
@properties Christie's International Real Estate
Source: MRED as distributed by MLS GRID,MLS#: 12678711
Facts & features
Interior
Bedrooms & bathrooms
- Bedrooms: 2
- Bathrooms: 2
- Full bathrooms: 2
Rooms
- Room types: Balcony/Porch/Lanai, Deck
Primary bedroom
- Features: Flooring (Hardwood), Window Treatments (Blinds), Bathroom (Full)
- Level: Main
- Area: 208 Square Feet
- Dimensions: 16X13
Bedroom 2
- Features: Flooring (Hardwood), Window Treatments (Blinds)
- Level: Main
- Area: 140 Square Feet
- Dimensions: 14X10
Balcony porch lanai
- Level: Main
- Area: 162 Square Feet
- Dimensions: 18X09
Deck
- Level: Second
- Area: 527 Square Feet
- Dimensions: 31X17
Dining room
- Level: Main
- Dimensions: COMBO
Kitchen
- Features: Kitchen (Island, Updated Kitchen), Flooring (Hardwood), Window Treatments (Blinds)
- Level: Main
- Area: 187 Square Feet
- Dimensions: 17X11
Laundry
- Features: Flooring (Ceramic Tile)
- Level: Main
- Area: 24 Square Feet
- Dimensions: 06X04
Living room
- Features: Flooring (Hardwood), Window Treatments (Blinds)
- Level: Main
- Area: 272 Square Feet
- Dimensions: 17X16
Heating
- Natural Gas, Forced Air
Cooling
- Central Air
Appliances
- Included: Range, Microwave, Dishwasher, Refrigerator, Washer, Dryer, Disposal, Stainless Steel Appliance(s), Range Hood, Gas Cooktop, Gas Oven
- Laundry: Washer Hookup, Gas Dryer Hookup, In Unit, Laundry Closet
Features
- Cathedral Ceiling(s), Storage, Built-in Features, Walk-In Closet(s), Dining Combo, Quartz Counters
- Flooring: Hardwood
- Basement: None
Interior area
- Total structure area: 0
- Total interior livable area: 1,400 sqft
Property
Parking
- Total spaces: 1
- Parking features: Garage Door Opener, Yes, Garage Owned, Detached, Garage
- Garage spaces: 1
- Has uncovered spaces: Yes
Accessibility
- Accessibility features: No Disability Access
Features
- Patio & porch: Deck
Details
- Parcel number: 17203160461003
- Special conditions: None
Construction
Type & style
- Home type: Condo
- Property subtype: Condominium, Single Family Residence
Materials
- Brick
Condition
- New construction: No
- Year built: 2018
Utilities & green energy
- Sewer: Public Sewer
- Water: Lake Michigan
Community & HOA
HOA
- Has HOA: Yes
- Services included: Water, Parking, Insurance, Scavenger
- HOA fee: $229 monthly
Location
- Region: Chicago
Financial & listing details
- Price per square foot: $393/sqft
- Tax assessed value: $465,930
- Annual tax amount: $9,360
- Date on market: 8/18/2026
- Ownership: Condo
Estimated market value
Not available
Estimated sales range
Not available
Not available
Price history
| Date | Event | Price |
|---|---|---|
| 1/14/2019 | Sold | $430,000$307/sqft |
Source: Public Record Report a problem | ||
Public tax history
| Year | Property taxes | Tax assessment |
|---|---|---|
| 2024 | $9,361 +62.2% | $46,593 +70.3% |
| 2023 | $5,772 +2.6% | $27,359 |
| 2022 | $5,627 +2.3% | $27,359 |
| 2021 | $5,502 -42.6% | $27,359 -36.4% |
| 2020 | $9,579 +13.2% | $42,998 +2.1% |
| 2019 | $8,459 | $42,103 |
Find assessor info on the county website
Monthly payment
Est. payment
Payment breakdown
Explore the cost of this home by adjusting the details. Changes won't be saved.Climate risks
Neighborhood: Pilsen
Nearby schools
Schools provided by the listing agent
- Elementary: Perez Elementary School
- Middle: Perez Elementary School
- High: Juarez High School
- District: 299
Source: MRED as distributed by MLS GRID. This data may not be complete. We recommend contacting the local school district to confirm school assignments for this home.
Similar homes
- $539,9002 bd2 ba1.2k sqft218 S Laflin St APT 201, Chicago, IL 60607New
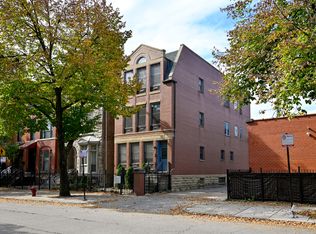 MLS ID #12779184, Joanne McInerney, ABR,BPOR,CNC,CRS,GRI,SRES,SRS, Platinum Partners Realtors. MRED as distributed by MLS GRID
 - $359,0002 bd2 ba1.1k sqft811 W 15th Pl Unit 605, Chicago, IL 60608New
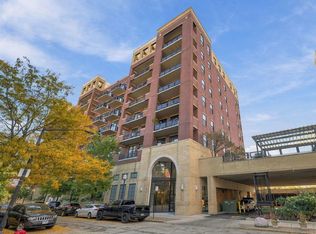 MLS ID #12783896, Carmen Zhen, Coldwell Banker Realty. MRED as distributed by MLS GRID
 - $329,0002 bd1 ba1.2k sqft1525 S Sangamon St Unit 604-P, Chicago, IL 60608New
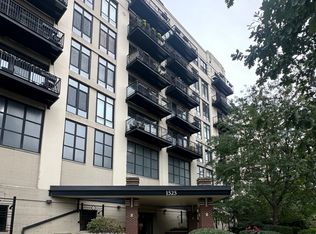 MLS ID #12779945, Donna Anello-Surma, New West Realty Partners LLC. MRED as distributed by MLS GRID
 - $599,9003 bd2 ba1.5k sqft2018 S Loomis St Unit 3, Chicago, IL 60608Price Change
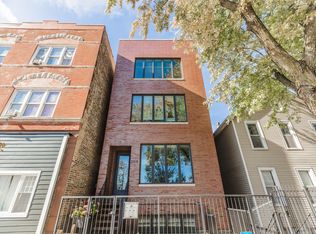 MLS ID #12718670, Heather Hillebrand, Baird & Warner. MRED as distributed by MLS GRID
