Introducing a stunning new construction of a two-bedroom and two-bathroom Garden home in the heart of historic Pilsen. Walk into a bright and sunny entry foyer and two ample sized bedrooms. The first bedroom features an en-suite bath with walk-in shower and sliding glass door access to a spacious cedar-lined front patio. The patio extends your indoor/outdoor living and features electricity and water for outdoor experiences. The second bedroom includes a large closet and is next to a spacious full hallway bathroom with tub and shower and built-in shelving. The utility closet features a full-size stackable washer/dryer and extra storage. The open-concept living space showcases a beautifully appointed kitchen with stainless steel appliances, designer backsplash, beverage center and quartzite countertops with seating for four. The large living room extends with a sliding glass door opening to your landscaped and fenced backyard. Central air conditioning engineered wood floors, designer tile, energy efficient facade and roof, tankless water heater and indoor-outdoor living are just a few of the features of this beautiful home. Please see the additional listing for this multi-unit building which also includes a four bedroom, three and a half bathrooms duplex unit. Schedule your visit today.
Active
$515,000
1118 W 19th St #1, Chicago, IL 60608
2beds
1,216sqft
Condominium, Single Family Residence
Built in 2026
-- sqft lot
$-- Zestimate®
$424/sqft
$-- HOA
What's special
Two ample sized bedroomsBeverage centerCentral air conditioningOpen-concept living spaceLandscaped and fenced backyardSpacious cedar-lined front patioDesigner backsplash
- 22 days
- 407
- 28
Zillow last checked:
Listing updated:
Listed by:
Catherine Rosenberg 312-560-8940,
Berkshire Hathaway HomeServices Chicago,
Michael Rosenberg 312-961-0353,
Berkshire Hathaway HomeServices Chicago
Source: MRED as distributed by MLS GRID,MLS#: 12766712
Facts & features
Interior
Bedrooms & bathrooms
- Bedrooms: 2
- Bathrooms: 2
- Full bathrooms: 2
Rooms
- Room types: Foyer, Utility Room-1st Floor, Walk In Closet, Deck
Primary bedroom
- Features: Flooring (Wood Laminate), Bathroom (Full)
- Level: Main
- Area: 150 Square Feet
- Dimensions: 15X10
Bedroom 2
- Features: Flooring (Wood Laminate)
- Level: Main
- Area: 110 Square Feet
- Dimensions: 10X11
Deck
- Features: Flooring (Other)
- Level: Main
- Area: 160 Square Feet
- Dimensions: 8X20
Foyer
- Features: Flooring (Wood Laminate)
- Level: Main
- Area: 69 Square Feet
- Dimensions: 3X23
Kitchen
- Features: Flooring (Wood Laminate)
- Level: Main
- Area: 144 Square Feet
- Dimensions: 9X16
Laundry
- Level: Main
- Area: 9 Square Feet
- Dimensions: 3X3
Living room
- Features: Flooring (Wood Laminate)
- Level: Main
- Area: 224 Square Feet
- Dimensions: 14X16
Other
- Features: Flooring (Other)
- Level: Main
- Area: 72 Square Feet
- Dimensions: 12X6
Walk in closet
- Features: Flooring (Wood Laminate)
- Level: Main
- Area: 9 Square Feet
- Dimensions: 3X3
Heating
- Natural Gas
Cooling
- Central Air
Appliances
- Laundry: In Unit
Features
- Basement: None
Interior area
- Total structure area: 0
- Total interior livable area: 1,216 sqft
Property
Accessibility
- Accessibility features: No Disability Access
Details
- Parcel number: 17204090000000
- Special conditions: List Broker Must Accompany
Construction
Type & style
- Home type: Condo
- Property subtype: Condominium, Single Family Residence
Materials
- Other
Condition
- New Construction
- New construction: Yes
- Year built: 2026
Utilities & green energy
- Sewer: Public Sewer
- Water: Lake Michigan
Community & HOA
HOA
- Services included: None
Location
- Region: Chicago
Financial & listing details
- Price per square foot: $424/sqft
- Annual tax amount: $2,845
- Date on market: 9/22/2026
- Ownership: Condo
Estimated market value
Not available
Estimated sales range
Not available
Not available
Price history
| Date | Event | Price |
|---|---|---|
| 9/22/2026 | Listed for sale | $515,000$424/sqft |
Source: MRED as distributed by MLS GRID #12766712 Report a problem | ||
Public tax history
Tax history is unavailable.
Monthly payment
Est. payment
Payment breakdown
Explore the cost of this home by adjusting the details. Changes won't be saved.Climate risks
Neighborhood: Pilsen
Nearby schools

Similar homes
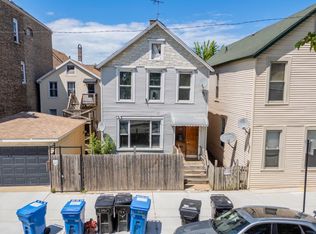
- $359,0002 bd2 ba1.1k sqft811 W 15th Pl Unit 605, Chicago, IL 60608New
 MLS ID #12783896, Carmen Zhen, Coldwell Banker Realty. MRED as distributed by MLS GRID
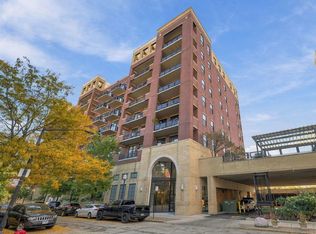
 - $499,0003 bd3 ba1.7k sqft1525 S Sangamon St Unit 806, Chicago, IL 60608Active
 MLS ID #12651927, Luis Andrade, Fulton Grace Realty. MRED as distributed by MLS GRID
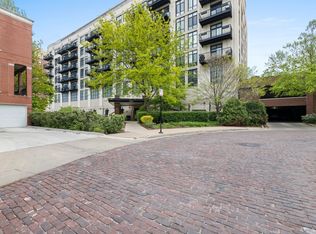
 - $329,9992 bd2 ba1.3k sqft1525 S Sangamon St Unit 307, Chicago, IL 60608Active
 MLS ID #12745631, Cory Tanzer, Option Premier LLC. MRED as distributed by MLS GRID
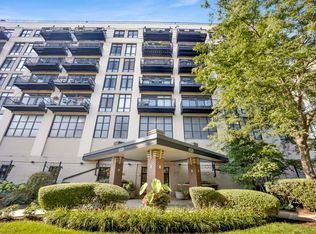
 - $329,0002 bd1 ba1.2k sqft1525 S Sangamon St Unit 604-P, Chicago, IL 60608New
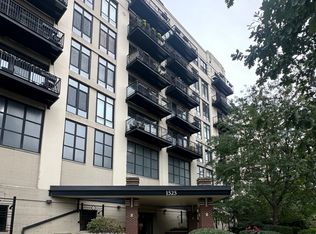 MLS ID #12779945, Donna Anello-Surma, New West Realty Partners LLC. MRED as distributed by MLS GRID
