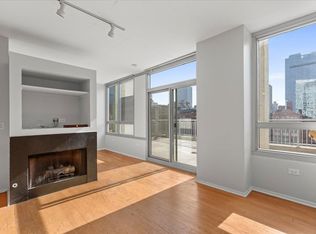
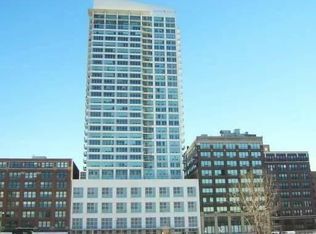
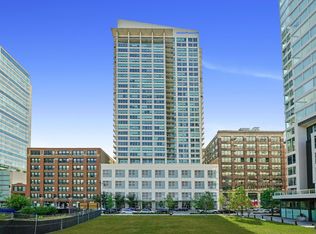
Perfectly situated in the Printers Row/South Loop area, This exceptional 2-bedroom residence at Wells Street Tower offers unbeatable views from its rarely available corner location on the 33rd floor level. The floor-to-ceiling windows showcase breathtaking panoramas of the Chicago River and Skyline views from 3 exposures wrap around balcony and curved wall windows. The open concept floorplan provides a sense of spaciousness. Adjoining the kitchen is a bright and sizable living room with a gas fireplace, a dedicated dining area, and a balcony that provides stunning views of the river and city. The primary suite is generously proportioned, featuring a walk-in closet and a private bath with dual sinks, a separate tub, and a shower. Additionally, one more ample-sized bedroom, a second full bathroom, a powder room. The monthly assessment covers basic cable, internet, gas, water, 24-hour doorman service, building engineering and management, as well as access to all 8th-floor amenities. The building boasts a newly renovated party room with a large outdoor terrace, a yoga/meditation room, and a workout room. Easy access to the Loop and steps away from a vibrant array of restaurants, nightlife, public transportation, Target, Whole Foods, Mariano's, Trader Joes, Grant Park, Lake Michigan, and expressways. Moreover, residents stand to benefit from the forthcoming Riverwalk expansion project, which will add retail, restaurants, business spaces, and green areas with bike and walking paths. This home presents an extraordinary opportunity to live in one of Chicago's most sought-after neighborhoods.
Closed
$470,000
701 S Wells St APT 3306, Chicago, IL 60607
2beds
1,324sqft
Condominium, Single Family Residence
Built in 2000
-- sqft lot
$510,500 Zestimate®
$355/sqft
$3,369 Estimated rent
Home value
$510,500
$480,000 - $541,000
$3,369/mo
Zestimate® history
Loading...
Owner options
List your home for rent
$3,369/mo
Rent Zestimate®
Find your next renter with Zillow Rental Manager. Plus, with online applications, you can quickly screen prospective tenants – for free.
$3,369/mo
Rent Zestimate®
Refinance and save
$4,489/mo
Est. payment
Refinancing to a lower rate could help reduce your monthly payments and save thousands over the life of the loan.
$4,489/mo
Est. payment
Explore your selling options
Work with a Zillow partner agent
Leverage their expertise and Zillow's premium Showcase listings to get your home seen by more buyers.
Get startedList with your own agent
Get your home in front of millions of buyers by listing it on Zillow.
Learn how to do itSell it yourself
Take full control of how buyers see your home on Zillow by listing For Sale by Owner (FSBO).
List your homeWhat's special
Gas fireplaceLake michiganAmple - sized bedroomBusiness spacesLarge outdoor terracePrimary suiteRarely available corner location
Zillow last checked:
Listing updated:
Listing courtesy of:
Monica Vargas 847-877-5988,
GREAT HOMES REAL ESTATE, INC.
Bought with:
Kevin Binkley
Compass
Source: MRED as distributed by MLS GRID,MLS#: 11853604
Facts & features
Interior
Bedrooms & bathrooms
- Bedrooms: 2
- Bathrooms: 3
- Full bathrooms: 2
- 1/2 bathrooms: 1
Primary bedroom
- Features: Flooring (Marble), Bathroom (Full)
- Level: Main
- Area: 256 Square Feet
- Dimensions: 16X16
Bedroom 2
- Features: Flooring (Marble)
- Level: Main
- Area: 121 Square Feet
- Dimensions: 11X11
Balcony porch lanai
- Level: Main
- Area: 705 Square Feet
- Dimensions: 47X15
Dining room
- Features: Flooring (Marble)
- Level: Main
- Area: 135 Square Feet
- Dimensions: 9X15
Kitchen
- Features: Kitchen (Granite Counters), Flooring (Marble)
- Level: Main
- Area: 154 Square Feet
- Dimensions: 22X7
Living room
- Features: Flooring (Marble)
- Level: Main
- Area: 255 Square Feet
- Dimensions: 17X15
Heating
- Natural Gas, Forced Air
Cooling
- Central Air
Appliances
- Included: Range, Microwave, Dishwasher, Refrigerator
- Laundry: Washer Hookup, In Unit, Laundry Closet
Features
- Storage, Walk-In Closet(s), Open Floorplan
- Basement: None
- Number of fireplaces: 1
- Fireplace features: Living Room
Interior area
- Total structure area: 0
- Total interior livable area: 1,324 sqft
Property
Parking
- Total spaces: 1
- Parking features: Garage Owned, Attached, Garage
- Attached garage spaces: 1
Accessibility
- Accessibility features: No Disability Access
Features
- Exterior features: Balcony
- Has view: Yes
- View description: Water
- Has water view: Yes
- Water view: Water
Details
- Parcel number: 17164020501168
- Special conditions: None
- Other equipment: TV-Cable, Ceiling Fan(s)
Construction
Type & style
- Home type: Condo
- Property subtype: Condominium, Single Family Residence
Materials
- Glass, Stone, Concrete
- Foundation: Concrete Perimeter
Condition
- New construction: No
- Year built: 2000
Utilities & green energy
- Sewer: Public Sewer
- Water: Lake Michigan
Community & neighborhood
Location
- Region: Chicago
- Subdivision: Wells Street Tower
HOA & financial
HOA
- Has HOA: Yes
- HOA fee: $1,183 monthly
- Amenities included: Bike Room/Bike Trails, Door Person, Elevator(s), Exercise Room, Storage, On Site Manager/Engineer, Party Room, Sundeck, Receiving Room, Service Elevator(s)
- Services included: Heat, Water, Gas, Insurance, Doorman, Cable TV, Clubhouse, Exercise Facilities, Exterior Maintenance, Scavenger, Internet
Other
Other facts
- Listing terms: Conventional
- Ownership: Condo
Price history
| Date | Event | Price |
|---|---|---|
| 5/28/2024 | Sold | $470,000+1.1%$355/sqft |
Source:  MRED as distributed by MLS GRID #11853604 Report a problem MRED as distributed by MLS GRID #11853604 Report a problem | ||
| 5/2/2024 | Contingent | $464,900$351/sqft |
Source: MRED as distributed by MLS GRID #11853604 Report a problem | ||
| 4/27/2024 | Listed for sale | $464,900$351/sqft |
Source: MRED as distributed by MLS GRID #11853604 Report a problem | ||
| 4/18/2024 | Contingent | $464,900$351/sqft |
Source: MRED as distributed by MLS GRID #11853604 Report a problem | ||
| 1/8/2024 | Price change | $464,900-3.1%$351/sqft |
Source: MRED as distributed by MLS GRID #11853604 Report a problem | ||
| 8/8/2023 | Listed for sale | $479,900$362/sqft |
Source: MRED as distributed by MLS GRID #11853604 Report a problem | ||
Public tax history
| Year | Property taxes | Tax assessment |
|---|---|---|
| 2024 | -- | $45,309 +5.2% |
| 2023 | $9,087 +2.6% | $43,067 |
| 2022 | $8,858 +2.3% | $43,067 |
| 2021 | $8,660 -2.3% | $43,067 +8.2% |
| 2020 | $8,868 +1.8% | $39,808 -8.2% |
| 2019 | $8,715 +1.7% | $43,376 |
| 2018 | $8,568 +11.3% | $43,376 +21.3% |
| 2017 | $7,698 +7.5% | $35,761 |
| 2016 | $7,163 +9.3% | $35,761 |
| 2015 | $6,553 +15.2% | $35,761 +16.7% |
| 2014 | $5,687 +2% | $30,649 |
| 2013 | $5,574 +1.4% | $30,649 |
| 2012 | $5,500 +5% | $30,649 -5.2% |
| 2011 | $5,239 -8.8% | $32,328 -8.4% |
| 2010 | $5,742 -1% | $35,290 -5.2% |
| 2009 | $5,803 +1.1% | $37,214 -7% |
| 2008 | $5,738 +1% | $39,997 |
| 2007 | $5,681 -1.1% | $39,997 |
| 2006 | $5,742 -7.4% | $39,997 +5.3% |
| 2005 | $6,204 +1% | $37,967 |
| 2004 | $6,141 +2.2% | $37,967 |
| 2003 | $6,008 | $37,967 |
Find assessor info on the county website
Neighborhood: South Loop
Nearby schools
GreatSchools rating
- 8/10South Loop Elementary SchoolGrades: PK-8Distance: 1 mi
- 1/10Phillips Academy High SchoolGrades: 9-12Distance: 3.4 mi
Schools provided by the listing agent
- Elementary: South Loop Elementary School
- High: Phillips Academy High School
- District: 299
Source: MRED as distributed by MLS GRID. This data may not be complete. We recommend contacting the local school district to confirm school assignments for this home.
Get a cash offer in 3 minutes
Find out how much your home could sell for in as little as 3 minutes with a no-obligation cash offer.
Estimated market value
$510,500
Get a cash offer in 3 minutes
Find out how much your home could sell for in as little as 3 minutes with a no-obligation cash offer.
Estimated market value
$510,500
- Illinois
- Cook County
- Chicago
- 60607
- South Loop
- 701 S Wells St Apartment 3306
Nearby cities
Nearby neighborhoods
Nearby zip codes
Other Chicago Topics
