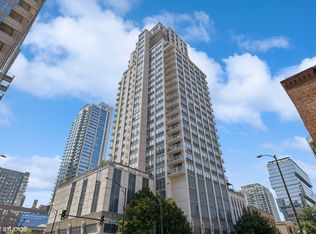
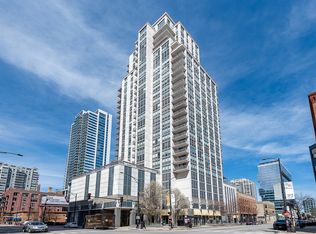
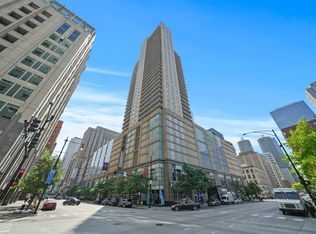
Gaze upon the city from every room and balcony in this sunlit corner 3-bedroom, 2-bath home with breathtaking south and east skyline views through dramatic floor-to-ceiling windows. Living room flows seamlessly into the updated and functional kitchen that features white cabinetry, tasteful granite countertops, designer tile backsplash, and upgraded newer stainless-steel appliances. Enjoy a separate but open dining space just off the kitchen for quiet nights at home and intimate dinner parties. A generously sized primary suite easily accommodates a king-size bed plus substantial furniture along with a walk-in closet and an ensuite bath with dual vanities, a soaking tub, and a separate shower. The second and third bedrooms are bright and well-proportioned with good closet space and offer exceptional flexibility as guest rooms, home offices, fitness space, or creative studios. An in-unit washer and dryer add everyday convenience. One deeded garage parking space is INCLUDED in the purchase price. Residents enjoy full-service amenities including 24-hour door staff, fitness center, and a landscaped sundeck with ample seating. Step outside and River North is yours to explore. Stroll to the Chicago Riverwalk, grab dinner at one of the neighborhood's countless restaurants, meet friends for coffee or drinks, or head to Michigan Avenue, the Loop, or the lakefront with ease. Everyday conveniences-from groceries and fitness to public transportation-are close at hand, while some of Chicago's most celebrated dining, entertainment, shopping, and cultural destinations surround you. Whether you're looking for an easy commute, an active city lifestyle, or simply the ability to leave the car parked and enjoy the neighborhood, this location puts so much of Chicago within reach. Why settle for 2 bedrooms when you can have 3?
Active
Price cut: $25K (10/7)
$500,000
200 W Grand Ave APT 1801, Chicago, IL 60654
3beds
1,410sqft
Condominium, Single Family Residence
Built in 2004
-- sqft lot
$503,700 Zestimate®
$355/sqft
$1,384/mo HOA
What's special
- 13 days
- 1,391
- 129
Zillow last checked:
Listing updated:
Listed by:
Shannon Boyle (773)817-6910,
Compass
Source: MRED as distributed by MLS GRID,MLS#: 12779645
Facts & features
Interior
Bedrooms & bathrooms
- Bedrooms: 3
- Bathrooms: 2
- Full bathrooms: 2
Rooms
- Room types: Balcony/Porch/Lanai, Foyer, Walk In Closet
Primary bedroom
- Features: Flooring (Carpet), Window Treatments (Blinds), Bathroom (Full, Double Sink, Tub & Separate Shwr)
- Level: Main
- Area: 221 Square Feet
- Dimensions: 17X13
Bedroom 2
- Features: Flooring (Luxury Vinyl), Window Treatments (Blinds)
- Level: Main
- Area: 143 Square Feet
- Dimensions: 13X11
Bedroom 3
- Features: Flooring (Luxury Vinyl), Window Treatments (Blinds)
- Level: Main
- Area: 110 Square Feet
- Dimensions: 11X10
Balcony porch lanai
- Level: Main
- Area: 65 Square Feet
- Dimensions: 13X5
Dining room
- Features: Flooring (Luxury Vinyl), Window Treatments (Blinds)
- Level: Main
- Area: 112 Square Feet
- Dimensions: 14X8
Foyer
- Level: Main
- Area: 90 Square Feet
- Dimensions: 15X6
Kitchen
- Features: Kitchen (Granite Counters, Updated Kitchen), Flooring (Luxury Vinyl)
- Level: Main
- Area: 130 Square Feet
- Dimensions: 13X10
Living room
- Features: Flooring (Luxury Vinyl), Window Treatments (Blinds)
- Level: Main
- Area: 169 Square Feet
- Dimensions: 13X13
Walk in closet
- Level: Main
- Area: 54 Square Feet
- Dimensions: 9X6
Heating
- Forced Air, Zoned
Cooling
- Central Air
Appliances
- Included: Range, Microwave, Dishwasher, Refrigerator, Washer, Dryer, Stainless Steel Appliance(s)
- Laundry: Washer Hookup, In Unit, Laundry Closet
Features
- Walk-In Closet(s), Open Floorplan, Granite Counters, Separate Dining Room
- Flooring: Carpet
- Windows: Drapes
- Basement: None
Interior area
- Total structure area: 0
- Total interior livable area: 1,410 sqft
Property
Parking
- Total spaces: 1
- Parking features: Garage Door Opener, Heated Garage, Yes, Garage Owned, Attached, Garage
- Attached garage spaces: 1
- Has uncovered spaces: Yes
Accessibility
- Accessibility features: No Disability Access
Details
- Additional parcels included: 17092370251128
- Parcel number: 17092370251013
- Special conditions: List Broker Must Accompany
Construction
Type & style
- Home type: Condo
- Property subtype: Condominium, Single Family Residence
Materials
- Steel Siding, Glass
Condition
- New construction: No
- Year built: 2004
Utilities & green energy
- Electric: Circuit Breakers
- Sewer: Public Sewer
- Water: Public
Community & HOA
HOA
- Has HOA: Yes
- Amenities included: Bike Room/Bike Trails, Door Person, Elevator in Residence, Exercise Room, On Site Manager/Engineer, Sundeck
- Services included: Heat, Air Conditioning, Water, Gas, Parking, Insurance, Doorman, Cable TV, Exercise Facilities, Exterior Maintenance, Lawn Care, Scavenger, Snow Removal, Other, Internet
- HOA fee: $1,384 monthly
Location
- Region: Chicago
Financial & listing details
- Price per square foot: $355/sqft
- Tax assessed value: $501,420
- Annual tax amount: $11,142
- Date on market: 10/7/2026
- Ownership: Condo
Estimated market value
$503,700
$479,000 - $529,000
$4,792/mo
Price history
| Date | Event | Price |
|---|---|---|
| 10/12/2026 | Listed for sale | $500,000$355/sqft |
Source:  MRED as distributed by MLS GRID #12779645 Report a problem MRED as distributed by MLS GRID #12779645 Report a problem | ||
| 10/9/2026 | Contingent | $500,000$355/sqft |
Source: MRED as distributed by MLS GRID #12779645 Report a problem | ||
| 10/7/2026 | Price change | $500,000-4.8%$355/sqft |
Source: MRED as distributed by MLS GRID #12779645 Report a problem | ||
| 8/19/2026 | Listed for sale | $525,000+5%$372/sqft |
Source: MRED as distributed by MLS GRID #12718022 Report a problem | ||
| 3/1/2019 | Sold | $500,000+3.1%$355/sqft |
Source: MRED as distributed by MLS GRID #10115368 Report a problem | ||
| 11/21/2018 | Pending sale | $485,000$344/sqft |
Source: Dream Town Realty #10115368 Report a problem | ||
| 10/18/2018 | Price change | $485,000-2.8%$344/sqft |
Source: Dream Town Realty #10115368 Report a problem | ||
| 9/14/2018 | Price change | $499,000-4%$354/sqft |
Source: Dream Town Realty #09903213 Report a problem | ||
| 8/17/2018 | Price change | $520,000-3%$369/sqft |
Source: Dream Town Realty #09903213 Report a problem | ||
| 4/3/2018 | Listed for sale | $536,000-6.1%$380/sqft |
Source: Dream Town Realty #09903213 Report a problem | ||
| 5/2/2016 | Sold | $571,000+41.8%$405/sqft |
Source: MRED as distributed by MLS GRID #09171245 Report a problem | ||
| 8/26/2011 | Sold | $402,650$286/sqft |
Source: Agent Provided Report a problem | ||
Public tax history
| Year | Property taxes | Tax assessment |
|---|---|---|
| 2024 | $10,074 -6.4% | $50,142 -1.7% |
| 2023 | $10,760 +2.6% | $50,999 |
| 2022 | $10,490 +2.3% | $50,999 |
| 2021 | $10,255 -4.2% | $50,999 +6.1% |
| 2020 | $10,705 +2.1% | $48,056 -7.9% |
| 2019 | $10,482 +1.7% | $52,173 |
| 2018 | $10,306 -6.8% | $52,173 +1.6% |
| 2017 | $11,053 +13% | $51,344 |
| 2016 | $9,784 +9.6% | $51,344 |
| 2015 | $8,928 +24.9% | $51,344 +24.9% |
| 2014 | $7,150 +2.2% | $41,105 |
| 2013 | $6,998 -5.2% | $41,105 -5.8% |
| 2012 | $7,384 +70.5% | $43,643 +51.8% |
| 2011 | $4,330 -7.4% | $28,742 |
| 2010 | $4,677 | $28,742 |
Find assessor info on the county website
Monthly payment
Est. payment
Payment breakdown
Explore the cost of this home by adjusting the details. Changes won't be saved.Climate risks
Neighborhood: River North
Nearby schools
Similar homes
- $499,9002 bd2 ba1.2k sqft200 W Grand Ave APT 1506, Chicago, IL 60654Active
 MLS ID #12780324, Joseph Tanzillo, Baird & Warner. MRED as distributed by MLS GRID
 - $519,0002 bd2 ba1.2k sqft757 N Orleans St APT 707, Chicago, IL 60654Active
 MLS ID #12763595, Robert Safranski, @properties Christie's International Real Estate. MRED as distributed by MLS GRID
 - $495,0002 bd2 ba1.1k sqft400 N Lasalle St #3305, Chicago, IL 60614Active
 MLS ID #12776845, Amir Fouad, @properties Christie's International Real Estate. MRED as distributed by MLS GRID
 - $475,0002 bd2 ba1.3k sqft545 N Dearborn St APT 2607, Chicago, IL 60654Active
 MLS ID #12748469, Matt Laricy, Americorp, Ltd. MRED as distributed by MLS GRID
