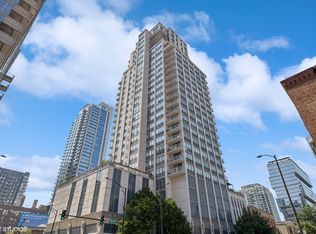
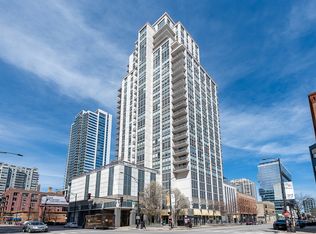
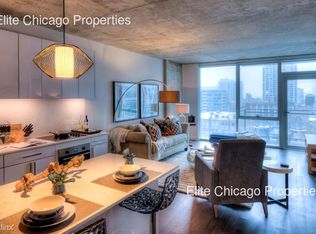
Experience elevated city living at Grand on Grand in the heart of River North! This spacious 2-bedroom, 2-bath residence features an open-concept layout, floor-to-ceiling windows, and incredible city views. The kitchen offers stainless steel appliances, generous cabinetry, and ample counter space, flowing seamlessly into the living and dining areas. Step outside onto your expansive private balcony and enjoy stunning skyline views. The oversized primary suite features a spacious en-suite bath with soaking tub double vanity and generous closet space. 24-hour doorman and 2 parking spots included. Ideally situated in one of Chicago's most desirable neighborhoods, just steps from the Riverwalk, Michigan Avenue, world-class restaurants, shopping, nightlife, and everything River North has to offer. The perfect combination of space, views, and location!
Active
$499,900
200 W Grand Ave APT 1506, Chicago, IL 60654
2beds
1,250sqft
Condominium, Single Family Residence
Built in 2004
-- sqft lot
$-- Zestimate®
$400/sqft
$1,170/mo HOA
What's special
Floor-to-ceiling windowsExpansive private balconyOversized primary suiteOpen-concept layoutLiving and dining areasGenerous cabinetryAmple counter space
- 13 days
- 1,782
- 238
Likely to sell faster than
Zillow last checked:
Listing updated:
Listed by:
Joseph Tanzillo 312-242-1000,
Baird & Warner
Source: MRED as distributed by MLS GRID,MLS#: 12780324
Facts & features
Interior
Bedrooms & bathrooms
- Bedrooms: 2
- Bathrooms: 2
- Full bathrooms: 2
Rooms
- Room types: No additional rooms
Primary bedroom
- Features: Flooring (Carpet), Window Treatments (Blinds), Bathroom (Full)
- Level: Main
- Area: 221 Square Feet
- Dimensions: 17X13
Bedroom 2
- Features: Flooring (Carpet), Window Treatments (Blinds)
- Level: Main
- Area: 121 Square Feet
- Dimensions: 11X11
Dining room
- Features: Flooring (Hardwood), Window Treatments (Blinds)
- Level: Main
- Area: 247 Square Feet
- Dimensions: 13X19
Kitchen
- Features: Kitchen (Galley), Flooring (Hardwood), Window Treatments (Blinds)
- Level: Main
- Area: 81 Square Feet
- Dimensions: 9X9
Living room
- Features: Flooring (Hardwood), Window Treatments (Blinds)
- Level: Main
- Area: 192 Square Feet
- Dimensions: 16X12
Heating
- Natural Gas, Forced Air, Indv Controls, Zoned
Cooling
- Central Air, Zoned
Appliances
- Included: Range, Microwave, Dishwasher, Refrigerator, Washer, Dryer, Disposal, Humidifier
Features
- Elevator
- Flooring: Hardwood
- Basement: None
- Common walls with other units/homes: End Unit
Interior area
- Total structure area: 0
- Total interior livable area: 1,250 sqft
Property
Parking
- Total spaces: 2
- Parking features: Concrete, Garage Door Opener, Yes, Garage Owned, Attached, Garage
- Attached garage spaces: 2
- Has uncovered spaces: Yes
Accessibility
- Accessibility features: No Disability Access
Features
- Exterior features: Balcony
Details
- Additional parcels included: 17092370251157
- Parcel number: 17092370251083
- Special conditions: None
Construction
Type & style
- Home type: Condo
- Property subtype: Condominium, Single Family Residence
Materials
- Glass, Concrete
Condition
- New construction: No
- Year built: 2004
Utilities & green energy
- Electric: Circuit Breakers, 100 Amp Service
- Sewer: Public Sewer
- Water: Lake Michigan
Community & HOA
Community
- Security: Fire Sprinkler System, Carbon Monoxide Detector(s)
HOA
- Has HOA: Yes
- Amenities included: Bike Room/Bike Trails, Door Person, Elevator in Residence, Exercise Room, Park, Sundeck, Receiving Room, Valet/Cleaner
- Services included: Heat, Air Conditioning, Water, Gas, Parking, Insurance, Doorman, Cable TV, Exercise Facilities, Exterior Maintenance, Scavenger, Internet
- HOA fee: $1,170 monthly
Location
- Region: Chicago
Financial & listing details
- Price per square foot: $400/sqft
- Tax assessed value: $400,170
- Annual tax amount: $9,430
- Date on market: 10/8/2026
- Ownership: Condo
Estimated market value
Not available
Estimated sales range
Not available
Not available
Price history
| Date | Event | Price |
|---|---|---|
| 10/8/2026 | Listed for sale | $499,900$400/sqft |
Source:  MRED as distributed by MLS GRID #12780324 Report a problem | ||
| 9/13/2024 | Listing removed | $3,550$3/sqft |
Source: Zillow Rentals Report a problem | ||
| 9/5/2024 | Listed for rent | $3,550$3/sqft |
Source: Zillow Rentals Report a problem | ||
Public tax history
| Year | Property taxes | Tax assessment |
|---|---|---|
| 2024 | $8,040 -7.1% | $40,017 -2.4% |
| 2023 | $8,650 +2.6% | $40,999 |
| 2022 | $8,433 +2.3% | $40,999 |
| 2021 | $8,245 -3.5% | $40,999 +6.9% |
| 2020 | $8,544 +2.1% | $38,352 -7.9% |
| 2019 | $8,366 +1.7% | $41,638 |
| 2018 | $8,225 -6.8% | $41,638 +1.6% |
| 2017 | $8,821 +7.5% | $40,976 |
| 2016 | $8,207 +16.8% | $40,976 |
| 2015 | $7,028 +25.3% | $40,976 +24.9% |
| 2014 | $5,610 +2.2% | $32,804 |
| 2013 | $5,488 -5.4% | $32,804 -5.8% |
| 2012 | $5,802 +71.2% | $34,829 +51.8% |
| 2011 | $3,390 -1.4% | $22,937 |
| 2010 | $3,437 | $22,937 |
Find assessor info on the county website
Monthly payment
Est. payment
Payment breakdown
Explore the cost of this home by adjusting the details. Changes won't be saved.Climate risks
Neighborhood: River North
Nearby schools
Similar homes
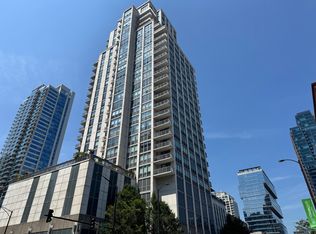
- $500,0003 bd2 ba1.4k sqft200 W Grand Ave APT 1801, Chicago, IL 60654Active
 MLS ID #12779645, Shannon Boyle, Compass. MRED as distributed by MLS GRID
- $519,0002 bd2 ba1.2k sqft757 N Orleans St APT 707, Chicago, IL 60654Active
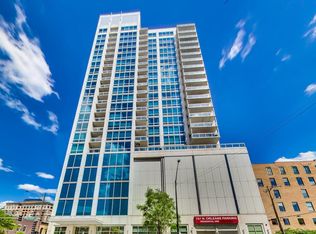 MLS ID #12763595, Robert Safranski, @properties Christie's International Real Estate. MRED as distributed by MLS GRID
- $495,0002 bd2 ba1.1k sqft400 N Lasalle St #3305, Chicago, IL 60614Active
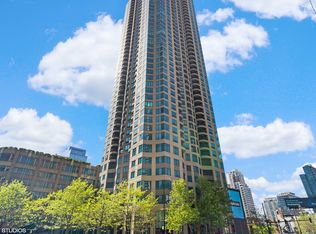 MLS ID #12776845, Amir Fouad, @properties Christie's International Real Estate. MRED as distributed by MLS GRID
- $455,0002 bd2 ba1.3k sqft33 W Ontario St APT 42ES, Chicago, IL 60654Active
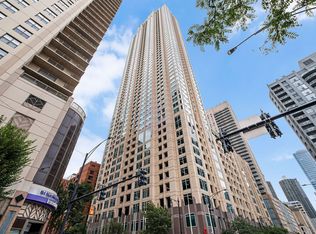 MLS ID #12780441, Layching Quek, Redfin Corporation. MRED as distributed by MLS GRID
