Welcome to Residence 56F, an exceptional luxury home on the 56th floor in the heart of Chicago's coveted River North neighborhood. Perched high above the city, this stunning 2-bedroom, 2-bath residence offers breathtaking panoramic views of Lake Michigan, the city skyline, and spectacular sunsets from every room. Soaring 9.5-foot ceilings and expansive windows fill the home with abundant natural light throughout the day. Designed for both elegant living and entertaining, the gourmet open-concept kitchen features an oversized custom granite island with overhang seating, custom 42-inch cabinetry, built-in pull-out storage systems, and premium finishes throughout. The spacious living and dining areas showcase dramatic lake and city views, creating a truly unforgettable backdrop. The luxurious primary suite serves as a private retreat, complete with two closets, including an expansive walk-in closet. The spa-inspired primary bath features a double vanity, deep soaking tub, and refined finishes. A generously sized second bedroom and full bath with a walk-in shower provide comfort and flexibility for guests, family, or a home office. Additional conveniences include an in-unit washer and dryer, as well as dedicated storage. Residents enjoy a premier full-service lifestyle with 24-hour door staff, a state-of-the-art fitness center, outdoor pool, package receiving room with delivery-to-unit service, and professionally managed amenities. Ideally situated just steps from world-class dining, shopping, galleries, parks, entertainment, and transportation, this remarkable residence offers the finest in luxury city living.
Active
Price cut: $5K (10/8)
$440,000
33 W Ontario St APT 56F, Chicago, IL 60654
2beds
1,300sqft
Condominium, Single Family Residence
Built in 2003
-- sqft lot
$-- Zestimate®
$338/sqft
$1,374/mo HOA
What's special
- 9 days
- 412
- 27
Likely to sell faster than
Zillow last checked:
Listing updated:
Listed by:
Amir Fouad 727-687-6921,
@properties Christie's International Real Estate
Source: MRED as distributed by MLS GRID,MLS#: 12779270
Facts & features
Interior
Bedrooms & bathrooms
- Bedrooms: 2
- Bathrooms: 2
- Full bathrooms: 2
Rooms
- Room types: Walk In Closet
Primary bedroom
- Features: Flooring (Carpet), Bathroom (Full)
- Level: Main
- Area: 357 Square Feet
- Dimensions: 21X17
Bedroom 2
- Features: Flooring (Carpet)
- Level: Main
- Area: 190 Square Feet
- Dimensions: 10X19
Dining room
- Features: Flooring (Wood Laminate)
- Level: Main
- Dimensions: COMBO
Kitchen
- Features: Kitchen (Eating Area-Breakfast Bar, Island, Granite Counters), Flooring (Granite)
- Level: Main
- Area: 160 Square Feet
- Dimensions: 16X10
Living room
- Features: Flooring (Wood Laminate)
- Level: Main
- Area: 228 Square Feet
- Dimensions: 19X12
Walk in closet
- Features: Flooring (Hardwood)
- Level: Main
- Area: 28 Square Feet
- Dimensions: 7X4
Heating
- Forced Air
Cooling
- Central Air
Appliances
- Included: Range, Microwave, Dishwasher, Refrigerator, Washer, Dryer, Disposal, Stainless Steel Appliance(s), Range Hood
- Laundry: In Unit, Laundry Closet
Features
- 1st Floor Bedroom, Storage, Built-in Features, Walk-In Closet(s)
- Basement: None
Interior area
- Total structure area: 0
- Total interior livable area: 1,300 sqft
Property
Accessibility
- Accessibility features: No Disability Access
Features
- Patio & porch: Roof Deck, Deck
- Pool features: In Ground
Details
- Parcel number: 17092340431647
- Special conditions: None
Construction
Type & style
- Home type: Condo
- Property subtype: Condominium, Single Family Residence
Materials
- Glass, Concrete
Condition
- New construction: No
- Year built: 2003
Utilities & green energy
- Electric: Circuit Breakers
- Sewer: Public Sewer
- Water: Public
Community & HOA
HOA
- Has HOA: Yes
- Amenities included: Bike Room/Bike Trails, Door Person, Elevator in Residence, Exercise Room, Storage, On Site Manager/Engineer, Party Room, Sundeck, Pool, Receiving Room, Security Door Lock(s), Service Elevator(s)
- Services included: Heat, Air Conditioning, Water, Gas, Doorman, Cable TV, Clubhouse, Exercise Facilities, Pool, Exterior Maintenance, Scavenger, Snow Removal, Internet
- HOA fee: $1,374 monthly
Location
- Region: Chicago
Financial & listing details
- Price per square foot: $338/sqft
- Tax assessed value: $492,410
- Annual tax amount: $9,892
- Date on market: 10/8/2026
- Ownership: Condo
Estimated market value
Not available
Estimated sales range
Not available
Not available
Price history
| Date | Event | Price |
|---|---|---|
| 10/8/2026 | Price change | $440,000-1.1%$338/sqft |
Source:  MRED as distributed by MLS GRID #12779270 Report a problem MRED as distributed by MLS GRID #12779270 Report a problem | ||
| 9/11/2026 | Price change | $445,000-1.1%$342/sqft |
Source: MRED as distributed by MLS GRID #12724361 Report a problem | ||
| 8/6/2026 | Listed for sale | $450,000$346/sqft |
Source: MRED as distributed by MLS GRID #12724361 Report a problem | ||
| 8/5/2026 | Listing removed | $450,000$346/sqft |
Source: MRED as distributed by MLS GRID #12659402 Report a problem | ||
| 6/10/2026 | Listed for sale | $450,000+23.3%$346/sqft |
Source: MRED as distributed by MLS GRID #12659402 Report a problem | ||
| 6/29/2017 | Listing removed | $3,200$2/sqft |
Source: @properties #09644201 Report a problem | ||
| 6/1/2017 | Listed for rent | $3,200$2/sqft |
Source: @properties #09644201 Report a problem | ||
| 7/30/2013 | Listing removed | $3,200$2/sqft |
Source: Prudential Rubloff #08381228 Report a problem | ||
| 6/2/2013 | Listed for rent | $3,200$2/sqft |
Source: Prudential Rubloff Report a problem | ||
| 8/3/2012 | Listing removed | $3,200$2/sqft |
Source: Prudential Rubloff #08122575 Report a problem | ||
| 7/26/2012 | Listed for rent | $3,200$2/sqft |
Source: Prudential Rubloff #08122575 Report a problem | ||
| 7/21/2012 | Sold | $365,000-2.6%$281/sqft |
Source: MRED as distributed by MLS GRID #07926365 Report a problem | ||
| 4/12/2012 | Price change | $374,900-2.6%$288/sqft |
Source: d'aprile realty, inc. #07926365 Report a problem | ||
| 3/14/2012 | Price change | $384,900-3.8%$296/sqft |
Source: d'aprile realty, inc. #07926365 Report a problem | ||
| 10/19/2011 | Listed for sale | $400,000+26566.7%$308/sqft |
Source: d'aprile realty, inc. #07926365 Report a problem | ||
| 2/1/2010 | Sold | $1,500$1/sqft |
Source: Agent Provided Report a problem | ||
Public tax history
| Year | Property taxes | Tax assessment |
|---|---|---|
| 2024 | $9,893 +4.2% | $49,241 +9.4% |
| 2023 | $9,494 +2.6% | $44,999 |
| 2022 | $9,256 +2.3% | $44,999 |
| 2021 | $9,049 -9.5% | $44,999 +0.2% |
| 2020 | $10,001 +2.1% | $44,895 -7.9% |
| 2019 | $9,793 +1.7% | $48,741 |
| 2018 | $9,628 +9.8% | $48,741 +19.6% |
| 2017 | $8,772 +7.5% | $40,750 |
| 2016 | $8,162 +9.3% | $40,750 |
| 2015 | $7,467 +35.9% | $40,750 +37.6% |
| 2014 | $5,494 -6.2% | $29,611 -8% |
| 2013 | $5,857 +1.4% | $32,202 |
| 2012 | $5,779 +3.2% | $32,202 -6.8% |
| 2011 | $5,599 -9.6% | $34,553 -9.3% |
| 2010 | $6,196 +1.2% | $38,079 -3% |
| 2009 | $6,121 | $39,256 |
Find assessor info on the county website
Monthly payment
Est. payment
Payment breakdown
Explore the cost of this home by adjusting the details. Changes won't be saved.Climate risks
Neighborhood: River North
Nearby schools
Schools provided by the listing agent
- Elementary: Ogden International
- Middle: Ogden International
- High: Wells Community Academy Senior H
- District: 299
Source: MRED as distributed by MLS GRID. This data may not be complete. We recommend contacting the local school district to confirm school assignments for this home.



Similar homes
- $455,0002 bd2 ba1.3k sqft33 W Ontario St APT 42ES, Chicago, IL 60654Active
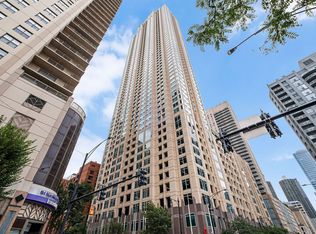 MLS ID #12780441, Layching Quek, Redfin Corporation. MRED as distributed by MLS GRID
 - $475,0002 bd2 ba1.3k sqft545 N Dearborn St APT 2607, Chicago, IL 60654Active
 MLS ID #12748469, Matt Laricy, Americorp, Ltd. MRED as distributed by MLS GRID
 - $450,0002 bd2 ba1.2k sqft421 W Huron St APT 1009, Chicago, IL 60654Active
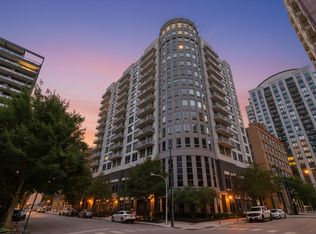 MLS ID #12716382, Matt Laricy, Americorp, Ltd. MRED as distributed by MLS GRID
 - $469,9002 bd2 ba1k sqft101 W Superior St APT 1202, Chicago, IL 60654Active
 MLS ID #12737051, Jodi Egger, Fulton Grace Realty. MRED as distributed by MLS GRID
