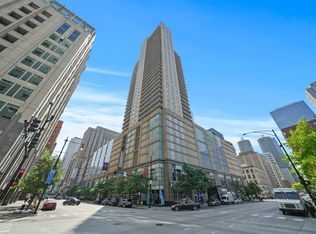
Welcome to penthouse living in the heart of River North! This stunning 2-bedroom, 2-bath residence is located in a boutique elevator building and includes attached heated garage parking-an exceptional find in one of Chicago's most desirable neighborhoods. Soaring 10-foot ceilings and expansive windows create a bright, open atmosphere throughout. The kitchen offers plenty of countertop space, including a spacious breakfast bar, and flows seamlessly into the living room, which is anchored by an elegant fireplace and balcony. The oversized primary suite features custom wall and window treatments, a walk-in closet, and a dual-vanity bath with a walk-in shower. The second bedroom which is lofted features a Murphy bed and built-in cabinetry, offering exceptional versatility as a guest room, home office, or both. The second full bath, which includes a deep soaking tub, is conveniently located across from the enclosed in-unit washer and dryer. This boutique elevator building offers a doorman, secure key-fob entry, private storage, a package room, and annual rental options for owners. Best of all, this prime River North location puts you within walking distance of incredible dining, nightlife, gyms and yoga studios, Michigan Avenue shopping, and the beautiful Chicago lakefront!
Active
$469,900
101 W Superior St APT 1202, Chicago, IL 60654
2beds
1,050sqft
Condominium, Single Family Residence
Built in 2004
-- sqft lot
$466,800 Zestimate®
$448/sqft
$816/mo HOA
What's special
Oversized primary suiteSpacious breakfast barExpansive windowsAttached heated garage parkingBright open atmosphereWalk-in closet
- 58 days
- 649
- 62
Likely to sell faster than
Zillow last checked:
Listing updated:
Listed by:
Jodi Egger jodi@fultongrace.com,
Fulton Grace Realty,
Shelley Hook,
Fulton Grace Realty
Source: MRED as distributed by MLS GRID,MLS#: 12737051
Facts & features
Interior
Bedrooms & bathrooms
- Bedrooms: 2
- Bathrooms: 2
- Full bathrooms: 2
Rooms
- Room types: Balcony/Porch/Lanai, Walk In Closet
Primary bedroom
- Features: Flooring (Carpet), Window Treatments (Curtains/Drapes), Bathroom (Full)
- Level: Main
- Area: 240 Square Feet
- Dimensions: 20X12
Bedroom 2
- Features: Flooring (Carpet)
- Level: Main
- Area: 121 Square Feet
- Dimensions: 11X11
Balcony porch lanai
- Level: Main
- Area: 50 Square Feet
- Dimensions: 5X10
Dining room
- Features: Flooring (Engineered Hardwood)
- Level: Main
- Area: 112 Square Feet
- Dimensions: 8X14
Kitchen
- Features: Kitchen (Eating Area-Breakfast Bar, Granite Counters), Flooring (Engineered Hardwood)
- Level: Main
- Area: 140 Square Feet
- Dimensions: 10X14
Laundry
- Features: Flooring (Tile)
- Level: Main
- Area: 24 Square Feet
- Dimensions: 4X6
Living room
- Features: Flooring (Engineered Hardwood)
- Level: Main
- Area: 140 Square Feet
- Dimensions: 10X14
Walk in closet
- Features: Flooring (Carpet)
- Level: Main
- Area: 40 Square Feet
- Dimensions: 5X8
Heating
- Natural Gas
Cooling
- Central Air
Appliances
- Included: Range, Microwave, Dishwasher, Refrigerator, Washer, Dryer, Disposal
- Laundry: Washer Hookup, Gas Dryer Hookup, In Unit, Laundry Closet
Features
- Storage, Built-in Features, Walk-In Closet(s), High Ceilings
- Flooring: Hardwood, Carpet, Wood
- Basement: None
- Number of fireplaces: 1
- Fireplace features: Gas Log, Gas Starter, Living Room
Interior area
- Total structure area: 0
- Total interior livable area: 1,050 sqft
Property
Parking
- Total spaces: 1
- Parking features: Garage Door Opener, Heated Garage, Yes, Garage Owned, Attached, Garage
- Attached garage spaces: 1
- Has uncovered spaces: Yes
Accessibility
- Accessibility features: No Disability Access
Features
- Exterior features: Balcony
Details
- Additional parcels included: 21101210540000
- Parcel number: 17092110121042
- Special conditions: None
Construction
Type & style
- Home type: Condo
- Property subtype: Condominium, Single Family Residence
Materials
- Steel Siding, Glass, Stone
- Foundation: Concrete Perimeter, Reinforced Caisson
Condition
- New construction: No
- Year built: 2004
Utilities & green energy
- Electric: 100 Amp Service
- Sewer: Public Sewer
- Water: Lake Michigan, Public
Community & HOA
HOA
- Has HOA: Yes
- Amenities included: Door Person, Elevator in Residence, Storage, On Site Manager/Engineer, Receiving Room, Security Door Lock(s)
- Services included: Water, Parking, Insurance, Security, Doorman, Exterior Maintenance, Lawn Care, Scavenger, Snow Removal, Internet
- HOA fee: $816 monthly
Location
- Region: Chicago
Financial & listing details
- Price per square foot: $448/sqft
- Tax assessed value: $430,820
- Annual tax amount: $9,798
- Date on market: 8/19/2026
- Ownership: Condo
Estimated market value
$466,800
$443,000 - $490,000
$3,994/mo
Price history
| Date | Event | Price |
|---|---|---|
| 8/19/2026 | Listed for sale | $469,900-3.1%$448/sqft |
Source:  MRED as distributed by MLS GRID #12737051 Report a problem MRED as distributed by MLS GRID #12737051 Report a problem | ||
| 8/18/2026 | Listing removed | $485,000$462/sqft |
Source: MRED as distributed by MLS GRID #12700804 Report a problem | ||
| 7/9/2026 | Price change | $485,000-2.8%$462/sqft |
Source: MRED as distributed by MLS GRID #12700804 Report a problem | ||
| 6/25/2026 | Listed for sale | $499,000+6.7%$475/sqft |
Source: MRED as distributed by MLS GRID #12683021 Report a problem | ||
| 10/3/2022 | Listing removed | -- |
Source: Zillow Rental Manager Report a problem | ||
| 9/2/2022 | Listed for rent | $4,000$4/sqft |
Source: Zillow Rental Manager Report a problem | ||
| 9/25/2020 | Sold | $467,500-1.6%$445/sqft |
Source: MRED as distributed by MLS GRID #10780662 Report a problem | ||
| 8/11/2020 | Pending sale | $475,000$452/sqft |
Source: Jameson Sothebys Intl Realty #10780662 Report a problem | ||
| 7/14/2020 | Listed for sale | $475,000$452/sqft |
Source: Jameson Sothebys Intl Realty #10780662 Report a problem | ||
Public tax history
| Year | Property taxes | Tax assessment |
|---|---|---|
| 2024 | $7,994 -7.1% | $43,082 -2.3% |
| 2023 | $8,604 -5.1% | $44,096 |
| 2022 | $9,070 +2.3% | $44,096 |
| 2021 | $8,867 +9.8% | $44,096 +12% |
| 2020 | $8,080 +2.3% | $39,371 -7.9% |
| 2019 | $7,900 +1.7% | $42,750 |
| 2018 | $7,766 +9.4% | $42,750 +17.6% |
| 2017 | $7,100 +4.7% | $36,355 |
| 2016 | $6,781 +9.7% | $36,355 |
| 2015 | $6,181 +5.4% | $36,355 +6.4% |
| 2014 | $5,863 +2.2% | $34,170 |
| 2013 | $5,736 +0.9% | $34,170 |
| 2012 | $5,684 +5.3% | $34,170 -3.2% |
| 2011 | $5,396 -8.7% | $35,317 -7.4% |
| 2010 | $5,910 +4.2% | $38,140 |
| 2009 | $5,670 -4.2% | $38,140 -11.5% |
| 2008 | $5,918 +0.8% | $43,102 |
| 2007 | $5,872 -0.9% | $43,102 |
| 2006 | $5,922 -12.2% | $43,102 |
| 2005 | $6,744 | $43,102 |
Find assessor info on the county website
Monthly payment
Est. payment
Payment breakdown
Explore the cost of this home by adjusting the details. Changes won't be saved.Climate risks
Neighborhood: River North
Nearby schools
Schools provided by the listing agent
- Elementary: Ogden Elementary
- District: 299
Source: MRED as distributed by MLS GRID. This data may not be complete. We recommend contacting the local school district to confirm school assignments for this home.
- $583,4002 bd2 ba1.3k sqft101 W Superior St APT 1001, Chicago, IL 60654Off Market
- $37,160-- bd-- ba-- sqft101 W Superior St #P30, Chicago, IL 60654Off Market
- $492,7002 bd2 ba-- sqft101 W Superior St #34, Chicago, IL 60654Off Market
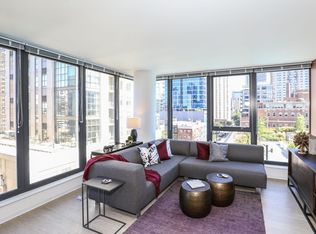
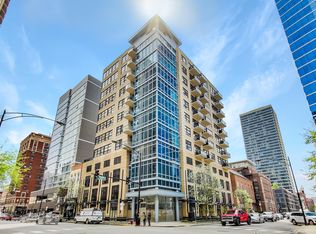
- $452,6002 bd2 ba-- sqft101 W Superior St APT 902, Chicago, IL 60654Off Market
Similar homes
- $440,0002 bd2 ba1.2k sqft645 N Kingsbury St APT 2201, Chicago, IL 60654New
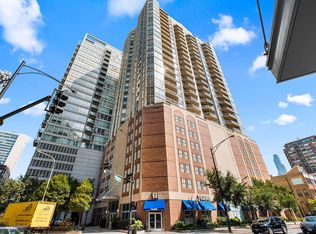 MLS ID #12786073, Brittany Strale, Redfin Corporation. MRED as distributed by MLS GRID
 - $455,0002 bd2 ba1.3k sqft33 W Ontario St APT 42ES, Chicago, IL 60654Active
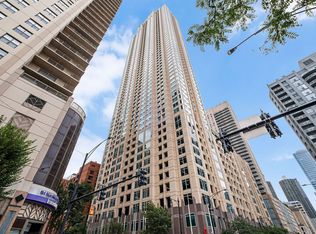 MLS ID #12780441, Layching Quek, Redfin Corporation. MRED as distributed by MLS GRID
 - $440,0002 bd2 ba1.3k sqft33 W Ontario St APT 56F, Chicago, IL 60654Active
 MLS ID #12779270, Amir Fouad, @properties Christie's International Real Estate. MRED as distributed by MLS GRID
 - $475,0002 bd2 ba1.3k sqft545 N Dearborn St APT 2607, Chicago, IL 60654Active
 MLS ID #12748469, Matt Laricy, Americorp, Ltd. MRED as distributed by MLS GRID
