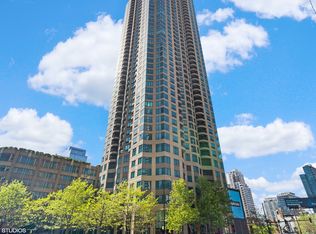
Stunning 2-bedroom, 2-bathroom condo in the sought-after Skybridge, perfectly situated in the heart of the West Loop. This spacious home features an open-concept floor plan with generous living and dining areas, hardwood flooring throughout, and impressive city views from every window. Step out onto the large private balcony and enjoy stunning views of the Chicago skyline, including the Willis Tower. The kitchen features stainless steel appliances, a stylish backsplash, and a kitchen sink faucet replaced in 2026. The primary bedroom offers plenty of space, a professionally organized walk-in closet, and a spa-like en-suite bath with a tall vanity, separate soaking tub, and shower. The primary bedroom and hallway flooring were redone in 2023, along with updated plumbing in the guest bathroom. Additional features include a Nest thermostat, in-unit washer and dryer, and a large caged storage space. One garage parking space is an additional 35k. Skybridge offers an exceptional amenity package, including a 24-hour doorman, fitness center, package receiving room, bike room, dry-cleaning services, and sundeck with grills. For ultimate convenience, Whole Foods is located in the building with direct access from the lower level-no need to step outside for groceries during Chicago winters! Enjoy a prime West Loop location just one minute from Randolph Street and surrounded by some of Chicago's best restaurants, shopping, and entertainment. Convenient access to I-90/94 and I-290, approximately a 6-minute walk to Ogilvie Transportation Center, and steps from additional public transportation. Schedule your showing today and explore the property in 3D! Click the 3D button to take a virtual tour and walk through every detail.
Active
$474,999
737 W Washington Blvd APT 904, Chicago, IL 60661
2beds
1,328sqft
Condominium, Single Family Residence
Built in 2004
-- sqft lot
$-- Zestimate®
$358/sqft
$1,033/mo HOA
What's special
Large private balconyIn-unit washer and dryerOpen-concept floor planNest thermostatSpacious homeStylish backsplashSundeck with grills
- --
- 830
- views
- 59
- saves
Likely to sell faster than
Zillow last checked:
Listing updated:
Listed by:
Matt Laricy 708-250-2696,
Americorp, Ltd,
John Paul Comes 312-475-4515,
Americorp, Ltd
Source: MRED as distributed by MLS GRID,MLS#: 12765250
Facts & features
Interior
Bedrooms & bathrooms
- Bedrooms: 2
- Bathrooms: 2
- Full bathrooms: 2
Rooms
- Room types: Balcony/Porch/Lanai, Walk In Closet
Primary bedroom
- Features: Flooring (Hardwood), Bathroom (Full, Tub & Separate Shwr)
- Level: Main
- Area: 391 Square Feet
- Dimensions: 23X17
Bedroom 2
- Features: Flooring (Hardwood)
- Level: Main
- Area: 180 Square Feet
- Dimensions: 15X12
Balcony porch lanai
- Level: Main
- Area: 45 Square Feet
- Dimensions: 15X3
Dining room
- Features: Flooring (Hardwood)
- Level: Main
- Dimensions: COMBO
Kitchen
- Features: Kitchen (Island, Granite Counters), Flooring (Hardwood)
- Level: Main
- Area: 143 Square Feet
- Dimensions: 13X11
Living room
- Features: Flooring (Hardwood)
- Level: Main
- Area: 288 Square Feet
- Dimensions: 18X16
Walk in closet
- Features: Flooring (Hardwood)
- Level: Main
- Area: 90 Square Feet
- Dimensions: 10X9
Heating
- Forced Air, Indv Controls, Other
Cooling
- Central Air
Appliances
- Included: Range, Microwave, Dishwasher, Refrigerator, Washer, Dryer, Disposal, Stainless Steel Appliance(s)
- Laundry: Washer Hookup, In Unit
Features
- Elevator, Storage, Walk-In Closet(s)
- Flooring: Hardwood
- Doors: Door Monitored By TV
- Windows: Screens
- Basement: None
- Number of fireplaces: 1
- Fireplace features: Living Room
Interior area
- Total structure area: 0
- Total interior livable area: 1,328 sqft
Video & virtual tour
Property
Parking
- Total spaces: 1
- Parking features: Concrete, Side Driveway, Garage Door Opener, Heated Garage, Yes, Deeded, Attached, Garage
- Attached garage spaces: 1
- Has uncovered spaces: Yes
Accessibility
- Accessibility features: No Disability Access
Features
- Patio & porch: Roof Deck, Deck
- Exterior features: Balcony, Dog Run, Outdoor Grill, Door Monitored By TV
Lot
- Features: Corner Lot
Details
- Additional parcels included: 17093370921305
- Parcel number: 17093370921030
- Special conditions: List Broker Must Accompany
- Other equipment: TV-Cable
Construction
Type & style
- Home type: Condo
- Property subtype: Condominium, Single Family Residence
Materials
- Glass, Concrete
- Foundation: Concrete Perimeter
Condition
- New construction: No
- Year built: 2004
Utilities & green energy
- Electric: Circuit Breakers
- Sewer: Public Sewer, Storm Sewer
- Water: Lake Michigan, Public
Community & HOA
Community
- Security: Fire Sprinkler System, Carbon Monoxide Detector(s)
- Subdivision: Skybridge
HOA
- Has HOA: Yes
- Amenities included: Bike Room/Bike Trails, Door Person, Elevator in Residence, Exercise Room, Storage, On Site Manager/Engineer, Sundeck, Receiving Room, Security Door Lock(s), Service Elevator(s), Valet/Cleaner
- Services included: Heat, Air Conditioning, Water, Insurance, Doorman, Cable TV, Exercise Facilities, Exterior Maintenance, Lawn Care, Scavenger, Snow Removal, Internet
- HOA fee: $1,033 monthly
Location
- Region: Chicago
Financial & listing details
- Price per square foot: $358/sqft
- Tax assessed value: $443,570
- Annual tax amount: $9,810
- Date on market: 9/21/2026
- Ownership: Condo
Estimated market value
Not available
Estimated sales range
Not available
Not available
Price history
| Date | Event | Price |
|---|---|---|
| 9/21/2026 | Listing removed | $499,999$377/sqft |
Source: MRED as distributed by MLS GRID #12732533 Report a problem | ||
| 8/17/2026 | Listed for sale | $499,999-4.8%$377/sqft |
Source:  MRED as distributed by MLS GRID #12732533 Report a problem MRED as distributed by MLS GRID #12732533 Report a problem | ||
| 5/6/2021 | Sold | $525,000-4.5%$395/sqft |
Source: MRED as distributed by MLS GRID #10964268 Report a problem | ||
| 4/7/2021 | Contingent | $549,900$414/sqft |
Source: MRED as distributed by MLS GRID #10964268 Report a problem | ||
| 12/2/2020 | Price change | $549,900-1.8%$414/sqft |
Source: Real Properties Realty Group Inc. #10964268 Report a problem | ||
| 11/11/2020 | Price change | $559,900-1.8%$422/sqft |
Source: Real Properties Realty Group Inc. #10964268 Report a problem | ||
| 10/29/2020 | Price change | $569,900-3.4%$429/sqft |
Source: Real Properties Realty Group Inc. #10964268 Report a problem | ||
| 9/21/2020 | Listed for sale | $589,900+18%$444/sqft |
Source: Real Properties Realty Group Inc. #10964268 Report a problem | ||
| 1/15/2019 | Sold | $500,000+31.2%$377/sqft |
Source: MRED as distributed by MLS GRID #10126716 Report a problem | ||
| 9/3/2013 | Sold | $381,000+8.9%$287/sqft |
Source: Agent Provided Report a problem | ||
| 8/1/2013 | Listed for sale | $350,000-16.7%$264/sqft |
Source: @properties #08408661 Report a problem | ||
| 10/4/2009 | Listing removed | $420,000$316/sqft |
Source: BIRDVIEW Technologies. Inc. #07226053 Report a problem | ||
| 5/28/2009 | Listed for sale | $420,000+1.2%$316/sqft |
Source: BIRDVIEW Technologies. Inc. #07226053 Report a problem | ||
| 10/19/2008 | Price change | $415,000-2.4%$313/sqft |
Source: BIRDVIEW Technologies. Inc. #07226053 Report a problem | ||
| 5/31/2008 | Listed for sale | $425,000+9.1%$320/sqft |
Source: BIRDVIEW Technologies. Inc. #07226053 Report a problem | ||
| 7/11/2005 | Sold | $389,500$293/sqft |
Source: Public Record Report a problem | ||
Public tax history
| Year | Property taxes | Tax assessment |
|---|---|---|
| 2024 | $8,727 -6% | $44,357 +1.2% |
| 2023 | $9,281 +2.6% | $43,839 |
| 2022 | $9,048 +2.3% | $43,839 |
| 2021 | $8,845 +13% | $43,839 +25.1% |
| 2020 | $7,830 +11.2% | $35,030 -8.6% |
| 2019 | $7,039 +1.7% | $38,346 |
| 2018 | $6,918 +35.5% | $38,346 +42% |
| 2017 | $5,106 +4% | $27,012 |
| 2016 | $4,910 +9.9% | $27,012 |
| 2015 | $4,469 -1.1% | $27,012 +10.9% |
| 2014 | $4,518 +14.4% | $24,348 |
| 2013 | $3,950 +0.7% | $24,348 |
| 2012 | $3,921 +19.9% | $24,348 +0.5% |
| 2011 | $3,270 +3.7% | $24,221 |
| 2010 | $3,152 -9.4% | $24,221 -14.2% |
| 2009 | $3,478 -1.4% | $28,237 -9.8% |
| 2008 | $3,527 +6.2% | $31,305 -3.8% |
| 2007 | $3,323 +30.3% | $32,540 |
| 2006 | $2,551 +293.7% | $32,540 +682.8% |
| 2005 | $648 -45% | $4,157 -43% |
| 2004 | $1,179 | $7,287 |
Find assessor info on the county website
Monthly payment
Est. payment
Payment breakdown
Explore the cost of this home by adjusting the details. Changes won't be saved.Climate risks
Neighborhood: Fulton Market District
Nearby schools
Schools provided by the listing agent
- Elementary: Skinner Elementary School
- Middle: Skinner Elementary School
- High: Wells Community Academy Senior H
- District: 299
Source: MRED as distributed by MLS GRID. This data may not be complete. We recommend contacting the local school district to confirm school assignments for this home.
- $937,4002 bd3 ba2.1k sqft737 W Washington Blvd APT 2607, Chicago, IL 60661Off Market
- $658,2002 bd2 ba1.3k sqft737 W Washington Blvd APT 2910, Chicago, IL 60661Off Market
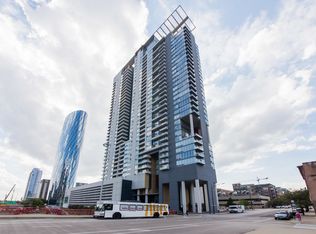
- $498,1001 bd1 ba1.1k sqft737 W Washington Blvd APT 2507, Chicago, IL 60661Off Market
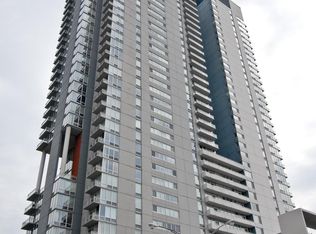
- $984,9003 bd3 ba2.3k sqft737 W Washington Blvd APT 601, Chicago, IL 60661Off Market
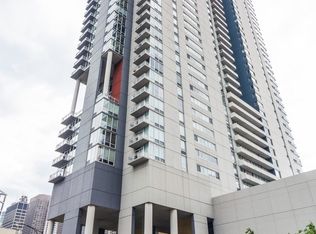
Similar homes
- $499,0002 bd2 ba1.3k sqft737 W Washington Blvd APT 704, Chicago, IL 60661Active
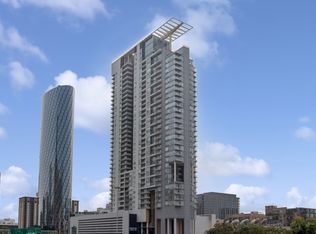 MLS ID #12762096, Bill Ghighi, Baird & Warner. MRED as distributed by MLS GRID
 - $495,0002 bd2 ba1k sqft400 N Lasalle St #3305, Chicago, IL 60614New
 MLS ID #12776845, Amir Fouad, @properties Christie's International Real Estate. MRED as distributed by MLS GRID
 - $455,0002 bd2 ba1.3k sqft125 S Jefferson St Unit 3002, Chicago, IL 60661Active
 MLS ID #12763856, Layching Quek, Redfin Corporation. MRED as distributed by MLS GRID
 - $429,0002 bd2 ba1.2k sqft125 S Jefferson St Unit 1904, Chicago, IL 60661Active
 MLS ID #12754855, Cindy Ji, Pearson Realty Group. MRED as distributed by MLS GRID
