Welcome home to this high-floor, light-filled 2-bedroom, 2-bathroom corner residence in the highly desirable Park Alexandria. Ideally located in the heart of the West Loop, this move-in-ready home offers well-designed living space, fresh paint throughout, sweeping city views, and a preferred split-bedroom floor plan that provides both privacy and comfort. A welcoming foyer leads into a spacious living and dining area framed by dramatic floor-to-ceiling windows. The open-concept layout flows into a functional kitchen suited for everyday living and entertaining. The private primary suite features generous closet space and an en-suite bath with dual vanity, soaking tub, and separate shower. The second bedroom is positioned near a full bath, while in-unit laundry adds convenience. Step onto the private balcony to enjoy impressive Chicago skyline views. Indoor garage parking is for additional $20k. Park Alexandria is a full-amenity, professionally managed building offering 24-hour door staff, fitness center, party room, guest suites, and a landscaped sundeck with a dog run and grilling stations. The HOA covers heat, air conditioning, water, gas, internet, cable TV, scavenger service, and more. This prime West Loop location places you steps from Whole Foods, Mariano's, the Riverwalk, multiple train and bus options, I-90/94 and I-290, and some of Chicago's best dining and entertainment. Assigned to Skinner West Elementary School.
Active
$439,000
125 S Jefferson St Unit 1904, Chicago, IL 60661
2beds
1,254sqft
Condominium, Single Family Residence
Built in 2003
-- sqft lot
$-- Zestimate®
$350/sqft
$859/mo HOA
What's special
Private balconyDramatic floor-to-ceiling windowsImpressive chicago skyline viewsFresh paint throughoutPrivate primary suiteSweeping city viewsIn-unit laundry
- --
- 539
- views
- 19
- saves
Zillow last checked:
Listing updated:
Listed by:
Cindy Ji 708-669-9658,
Pearson Realty Group
Source: MRED as distributed by MLS GRID,MLS#: 12697378
Facts & features
Interior
Bedrooms & bathrooms
- Bedrooms: 2
- Bathrooms: 2
- Full bathrooms: 2
Rooms
- Room types: Foyer
Primary bedroom
- Features: Flooring (Carpet), Bathroom (Full, Double Sink, Tub & Separate Shwr)
- Level: Main
- Area: 156 Square Feet
- Dimensions: 13X12
Bedroom 2
- Features: Flooring (Carpet)
- Level: Main
- Area: 156 Square Feet
- Dimensions: 13X12
Foyer
- Features: Flooring (Hardwood)
- Level: Main
- Area: 65 Square Feet
- Dimensions: 13X5
Kitchen
- Features: Kitchen (Eating Area-Breakfast Bar), Flooring (Ceramic Tile)
- Level: Main
- Area: 108 Square Feet
- Dimensions: 12X9
Living room
- Features: Flooring (Hardwood)
- Level: Main
- Area: 252 Square Feet
- Dimensions: 18X14
Heating
- Natural Gas, Forced Air
Cooling
- Central Air
Appliances
- Included: Range, Microwave, Dishwasher, Refrigerator, Washer, Dryer, Disposal
- Laundry: Washer Hookup, In Unit
Features
- Basement: None
Interior area
- Total structure area: 0
- Total interior livable area: 1,254 sqft
Property
Parking
- Total spaces: 1
- Parking features: Heated Garage, Yes, Garage Owned, Attached, Garage
- Attached garage spaces: 1
Accessibility
- Accessibility features: No Disability Access
Features
- Exterior features: Balcony
Details
- Parcel number: 17161070371130
- Special conditions: None
Construction
Type & style
- Home type: Condo
- Property subtype: Condominium, Single Family Residence
Materials
- Glass, Concrete
Condition
- New construction: No
- Year built: 2003
Utilities & green energy
- Sewer: Public Sewer
- Water: Lake Michigan
Community & HOA
HOA
- Has HOA: Yes
- Amenities included: Bike Room/Bike Trails, Door Person, Elevator in Residence, Exercise Room, Storage, On Site Manager/Engineer, Party Room, Sundeck, Receiving Room
- Services included: Heat, Air Conditioning, Water, Gas, Security, Doorman, Cable TV, Exercise Facilities, Exterior Maintenance, Lawn Care, Scavenger, Snow Removal, Internet
- HOA fee: $859 monthly
Location
- Region: Chicago
Financial & listing details
- Price per square foot: $350/sqft
- Tax assessed value: $341,570
- Annual tax amount: $6,887
- Date on market: 7/7/2026
- Ownership: Condo
Estimated market value
Not available
Estimated sales range
Not available
Not available
Price history
| Date | Event | Price |
|---|---|---|
| 9/1/2020 | Sold | $397,000+2.1%$317/sqft |
Source:  MRED as distributed by MLS GRID #10606608 Report a problem MRED as distributed by MLS GRID #10606608 Report a problem | ||
| 7/30/2020 | Pending sale | $389,000$310/sqft |
Source: Century 21 S.G.R. Inc. #10606608 Report a problem | ||
| 6/9/2020 | Price change | $389,000-2.5%$310/sqft |
Source: Century 21 S.G.R. Inc. #10606608 Report a problem | ||
| 3/17/2020 | Listed for sale | $399,000$318/sqft |
Source: CENTURY 21 S.G.R., Inc. #10606608 Report a problem | ||
| 2/21/2020 | Pending sale | $399,000$318/sqft |
Source: CENTURY 21 S.G.R., Inc. #10606608 Report a problem | ||
| 1/9/2020 | Listed for sale | $399,000+24.9%$318/sqft |
Source: Century 21 S.G.R. Inc. #10606608 Report a problem | ||
| 8/23/2004 | Sold | $319,500$255/sqft |
Source: Public Record Report a problem | ||
Public tax history
| Year | Property taxes | Tax assessment |
|---|---|---|
| 2024 | $6,888 -11.6% | $34,157 -7.2% |
| 2023 | $7,793 +2.6% | $36,809 |
| 2022 | $7,597 +2.3% | $36,809 |
| 2021 | $7,426 +3.4% | $36,809 +14.5% |
| 2020 | $7,185 +1.3% | $32,145 -8.6% |
| 2019 | $7,092 +1.7% | $35,183 |
| 2018 | $6,972 +14.2% | $35,183 +24.5% |
| 2017 | $6,104 +7.8% | $28,256 |
| 2016 | $5,659 +9.3% | $28,256 |
| 2015 | $5,178 +28.9% | $28,256 +30.5% |
| 2014 | $4,018 +2% | $21,658 |
| 2013 | $3,939 +1.4% | $21,658 |
| 2012 | $3,886 +10.2% | $21,658 -0.5% |
| 2011 | $3,526 -0.4% | $21,762 |
| 2010 | $3,541 +4.4% | $21,762 |
| 2009 | $3,393 -23.8% | $21,762 -29.9% |
| 2008 | $4,455 +1% | $31,055 |
| 2007 | $4,411 -1.1% | $31,055 |
| 2006 | $4,458 -16% | $31,055 -4.4% |
| 2005 | $5,309 +128.3% | $32,491 +126% |
| 2004 | $2,326 | $14,378 |
Find assessor info on the county website
Monthly payment
Est. payment
Payment breakdown
Explore the cost of this home by adjusting the details. Changes won't be saved.Climate risks
Neighborhood: West Loop Gate
Nearby schools
Schools provided by the listing agent
- Elementary: Skinner Elementary School
- High: Wells Community Academy Senior H
- District: 299
Source: MRED as distributed by MLS GRID. This data may not be complete. We recommend contacting the local school district to confirm school assignments for this home.
- $505,8002 bd1 ba790 sqft125 S Jefferson St UNIT 1507, Chicago, IL 60661Off Market
- $308,200-- bd-- ba-- sqft125 S Jefferson St #P-203, Chicago, IL 60661Off Market
- $448,8002 bd2 ba1.3k sqft125 S Jefferson St UNIT 1107, Chicago, IL 60661Off Market
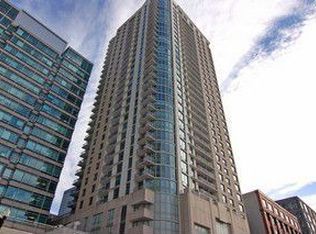
- $353,0001 bd2 ba1.2k sqft125 S Jefferson St UNIT 1307, Chicago, IL 60661Off Market
Similar homes
- $465,0002 bd2 ba1.3k sqft125 S Jefferson St Unit 3002, Chicago, IL 60661Active
 MLS ID #12738627, Layching Quek, Redfin Corporation. MRED as distributed by MLS GRID
 - $475,0002 bd2 ba1.2k sqft645 N Kingsbury St APT 2202, Chicago, IL 60654New
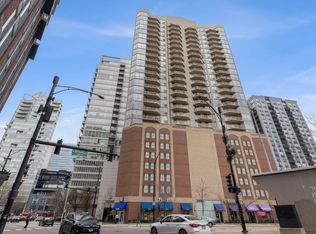 MLS ID #12750273, Kallen O'Shea, Baird & Warner. MRED as distributed by MLS GRID
 - $499,9992 bd2 ba1.3k sqft737 W Washington Blvd APT 904, Chicago, IL 60661Active
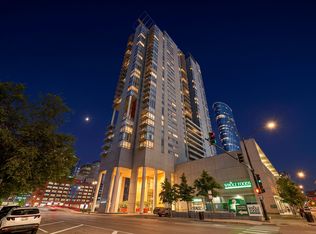 MLS ID #12732533, Matt Laricy, Americorp, Ltd. MRED as distributed by MLS GRID
 - $510,0002 bd2 ba1.3k sqft737 W Washington Blvd APT 704, Chicago, IL 60661Active
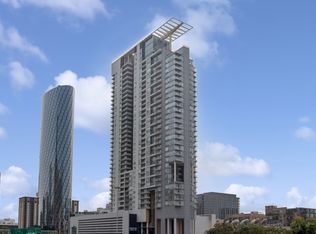 MLS ID #12729971, Bill Ghighi, Baird & Warner. MRED as distributed by MLS GRID
