Bright & Sunny Beautiful Corner unit of the building south facing in Quiet Praie Disctrict. Perfect View facing south and over looking the lake on the east & North view. Spacious 2 bedrooms, 2 full baths, Hardwood floor, plenty of closets, Deep cleaned carpet like brand new, Double patio doors, huge size of balcony for outdoor fun. Entire unit has been freshly painted in eggshell finished, new LG Refigerator and Stove, Practical open floor plan layout with built in pantry, granite countertops, Custom wood master closets & Elfa shelving thrghout. Custom Solar shades & Blackout blinds. Full amenities building with 24 hours doorman, In building gym, Bike storage. 1 indoor Parking Garage available for additional $25K, 1 storage is included. Great location in walking distance to the lake front, Soldier field for concert/games, step out to local cafe and restaurants, mins to I90/94, Millenium Park, downtown Chicago, Whole food market, banks and night life activities. Move in condition. This won't last.
Re-activated
$439,000
1717 S Prairie Ave APT 2206, Chicago, IL 60616
2beds
1,277sqft
Condominium, Single Family Residence
Built in 2004
-- sqft lot
$437,300 Zestimate®
$344/sqft
$935/mo HOA
What's special
North viewSouth facingPerfect view facing southDouble patio doorsBright and sunnyGranite countertopsHardwood floor
- 120 days
- 60
- 1
Zillow last checked:
Listing updated:
Listed by:
Tanni Wong 312-285-2948,
Lakeside Properties Group, LLC
Source: MRED as distributed by MLS GRID,MLS#: 12684222
Facts & features
Interior
Bedrooms & bathrooms
- Bedrooms: 2
- Bathrooms: 2
- Full bathrooms: 2
Rooms
- Room types: No additional rooms
Primary bedroom
- Features: Flooring (Carpet), Bathroom (Full)
- Area: 168 Square Feet
- Dimensions: 12X14
Bedroom 2
- Features: Flooring (Carpet)
- Area: 110 Square Feet
- Dimensions: 10X11
Family room
- Features: Flooring (Hardwood)
- Area: 323 Square Feet
- Dimensions: 17X19
Kitchen
- Features: Kitchen (Island, Pantry-Closet), Flooring (Hardwood)
- Area: 98 Square Feet
- Dimensions: 14X07
Heating
- Indv Controls, Zoned
Cooling
- Zoned
Appliances
- Included: Range, Microwave, Dishwasher, Refrigerator, Washer, Dryer, Disposal, Stainless Steel Appliance(s)
- Laundry: Washer Hookup, Gas Dryer Hookup, In Unit, Laundry Closet
Features
- Storage
- Flooring: Hardwood
- Doors: ENERGY STAR Qualified Doors, Sliding Doors, Sliding Glass Door(s)
- Windows: Blinds, Insulated Windows, Screens, Storm Window(s), Window Treatments
- Basement: None
- Common walls with other units/homes: End Unit
Interior area
- Total structure area: 0
- Total interior livable area: 1,277 sqft
Property
Parking
- Total spaces: 1
- Parking features: Garage Door Opener, Yes, Garage Owned, Attached, Garage
- Attached garage spaces: 1
- Has uncovered spaces: Yes
Accessibility
- Accessibility features: No Disability Access
Features
- Exterior features: Balcony
- Has view: Yes
- View description: Side(s) of Property
- Has water view: Yes
- Water view: Side(s) of Property
- Body of water: LAKE MICHIGAN
Lot
- Features: Landscaped
Details
- Parcel number: 17223040591377
- Special conditions: Exceptions-Call List Office
- Other equipment: TV-Cable, Ceiling Fan(s)
Construction
Type & style
- Home type: Condo
- Property subtype: Condominium, Single Family Residence
Materials
- Brick, Glass
- Foundation: Concrete Perimeter
Condition
- New construction: No
- Year built: 2004
Utilities & green energy
- Electric: Circuit Breakers
- Sewer: Public Sewer
- Water: Lake Michigan
Community & HOA
Community
- Security: Fire Sprinkler System, Carbon Monoxide Detector(s)
HOA
- Has HOA: Yes
- Amenities included: Bike Room/Bike Trails, Door Person, Elevator in Residence, Exercise Room, Storage, Health Club, On Site Manager/Engineer, Park, Party Room, Receiving Room, Valet/Cleaner
- Services included: Heat, Air Conditioning, Water, Gas, Parking, Insurance, Doorman, Cable TV, Clubhouse, Exercise Facilities, Exterior Maintenance, Lawn Care, Snow Removal
- HOA fee: $935 monthly
Location
- Region: Chicago
Financial & listing details
- Price per square foot: $344/sqft
- Tax assessed value: $411,760
- Annual tax amount: $7,107
- Date on market: 6/26/2026
- Ownership: Condo
Estimated market value
$437,300
$415,000 - $459,000
$3,564/mo
Price history
| Date | Event | Price |
|---|---|---|
| 10/22/2026 | Listed for sale | $439,000$344/sqft |
Source:  MRED as distributed by MLS GRID #12684222 Report a problem MRED as distributed by MLS GRID #12684222 Report a problem | ||
| 9/20/2026 | Pending sale | $439,000$344/sqft |
Source: MRED as distributed by MLS GRID #12684222 Report a problem | ||
| 6/26/2026 | Listed for sale | $439,000+56.8%$344/sqft |
Source: MRED as distributed by MLS GRID #12684222 Report a problem | ||
| 2/1/2013 | Sold | $280,000-5.1%$219/sqft |
Source: MRED as distributed by MLS GRID #08216729 Report a problem | ||
| 1/8/2013 | Pending sale | $295,000$231/sqft |
Source: Prello Realty #08216729 Report a problem | ||
| 11/9/2012 | Listed for sale | $295,000+51.3%$231/sqft |
Source: Prello Realty #08216729 Report a problem | ||
| 7/22/2011 | Sold | $195,000-7.1%$153/sqft |
Source: MRED as distributed by MLS GRID #07781175 Report a problem | ||
| 4/16/2011 | Price change | $209,900-9.6%$164/sqft |
Source: foreclosure.com Report a problem | ||
| 2/26/2011 | Listed for sale | $232,300$182/sqft |
Source: The Sokol Group LLC #07692322 Report a problem | ||
| 1/27/2011 | Pending sale | $232,300$182/sqft |
Source: The Sokol Group LLC #07692322 Report a problem | ||
| 12/13/2010 | Price change | $232,300-40.4%$182/sqft |
Source: foreclosure.com Report a problem | ||
| 12/9/2010 | Listed for sale | -- |
Source: foreclosure.com Report a problem | ||
| 8/24/2004 | Sold | $390,000$305/sqft |
Source: Public Record Report a problem | ||
Public tax history
| Year | Property taxes | Tax assessment |
|---|---|---|
| 2024 | $7,107 +19.8% | $41,176 +21.1% |
| 2023 | $5,934 +3.3% | $33,999 |
| 2022 | $5,745 +1.7% | $33,999 |
| 2021 | $5,648 -21.5% | $33,999 -4% |
| 2020 | $7,195 +1.9% | $35,402 -8.2% |
| 2019 | $7,060 +1.7% | $38,570 |
| 2018 | $6,940 +59% | $38,570 +63.1% |
| 2017 | $4,364 +3% | $23,647 |
| 2016 | $4,236 -2.2% | $23,647 |
| 2015 | $4,333 +34.6% | $23,647 +36.3% |
| 2014 | $3,219 +20.2% | $17,349 |
| 2013 | $2,677 +0.4% | $17,349 |
| 2012 | $2,665 -20.6% | $17,349 -23.7% |
| 2011 | $3,357 -2.2% | $22,738 -0.7% |
| 2010 | $3,431 -24.9% | $22,906 -26.3% |
| 2009 | $4,572 -5.5% | $31,101 -12.5% |
| 2008 | $4,837 +0.7% | $35,564 |
| 2007 | $4,801 -0.8% | $35,564 |
| 2006 | $4,840 -17.6% | $35,564 -1.1% |
| 2005 | $5,874 | $35,951 |
Find assessor info on the county website
Monthly payment
Est. payment
Payment breakdown
Explore the cost of this home by adjusting the details. Changes won't be saved.Climate risks
Neighborhood: South Loop
Nearby schools
- $272,9001 bd1 ba800 sqft1717 S Prairie Ave APT 807, Chicago, IL 60616Off Market

- $296,000-- bd-- ba-- sqft1717 S Prairie Ave #P-160, Chicago, IL 60616Off Market
- $321,4001 bd2 ba1.1k sqft1717 S Prairie Ave APT 1203, Chicago, IL 60616Off Market
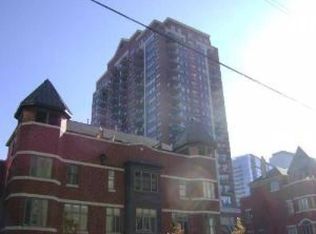
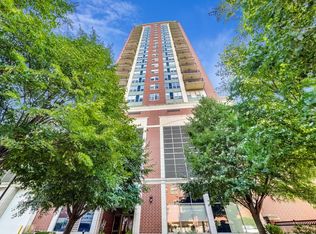
- $428,5002 bd2 ba1.2k sqft1717 S Prairie Ave APT 1306, Chicago, IL 60616Off Market
Similar homes
- $365,0002 bd2 ba950 sqft2035 S Indiana Ave APT 409, Chicago, IL 60616Active
 MLS ID #12776088, Alfonso Valencia, Keller Williams Preferred Realty. MRED as distributed by MLS GRID
 - $449,0002 bd2 ba1.3k sqft125 S Jefferson St Unit 2407, Chicago, IL 60661New
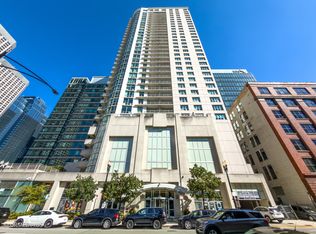 MLS ID #12783913, Alexandre Stoykov, Compass. MRED as distributed by MLS GRID
 - $369,9002 bd2 ba1.3k sqft1631 S Michigan Ave APT 506, Chicago, IL 60616Active
 MLS ID #12739490, David New, Berkshire Hathaway HomeServices Chicago. MRED as distributed by MLS GRID
 - $349,9002 bd1 ba910 sqft1845 S Michigan Ave Unit 904, Chicago, IL 60616Active
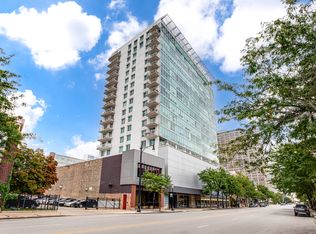 MLS ID #12784073, Cindy Banks, RE/MAX Cornerstone. MRED as distributed by MLS GRID
