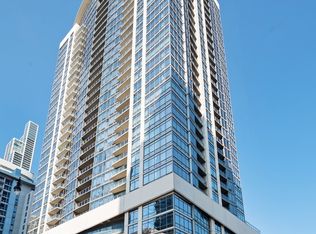
Experience elevated city living in this bright and spacious 3 bedroom, 2 bath concrete soft loft in the heart of the South Loop. Set on the 16th floor, this beautifully updated corner home showcases spectacular unobstructed north + east facing city skyline and Lake Michigan views through dramatic floor-to-ceiling windows that flood the space with natural light. Step outside to your expansive private balcony the perfect place to enjoy morning coffee or unwind while taking in the cityscape + lake. The thoughtfully designed floor plan features fully enclosed king + queen sized bedrooms, offering the privacy rarely found in loft living. The newly updated kitchen boasts new cabinet fronts, granite counters and brand new SS appliances and the newly updated bathrooms blend modern style with everyday functionality, while generous room sizes, a dining nook perfect for banquette seating, abundant closet space, additional storage, and an in-unit washer and dryer provide exceptional convenience. Monthly assessments include *heat, cooking gas, basic cable + internet* making for easy, worry-free living. Residents enjoy the security and convenience of a full-service building with 24-hour door staff, on site management, building engineers, bike storage, dog run. Heated garage parking is available for an additional $30,000. Enjoy direct resident only access to the South Loop Market for all of your grocery staples, including produce, liquor + wine, and a deli! Ideally located in the vibrant South Loop, you'll be just moments from some of Chicago's best restaurants, cafes, shopping, museums, Grant Park, the beach, the Lakefront Trail, Fred Anderson Dog Park, McCormick Place, and convenient access to the CTA Red, Green, Orange, and Pink Lines offering an unbeatable combination of neighborhood charm and downtown accessibility.
Active
$550,000
1720 S Michigan Ave APT 1601, Chicago, IL 60616
3beds
1,400sqft
Condominium, Single Family Residence
Built in 2007
-- sqft lot
$-- Zestimate®
$393/sqft
$815/mo HOA
What's special
Expansive private balconyAbundant closet spaceDog runAdditional storageGenerous room sizes
- 60 days
- 692
- 68
Zillow last checked:
Listing updated:
Listed by:
Hayley Westhoff (773)729-0594,
Compass,
Lisa Rudisel 312-404-9600,
Compass
Source: MRED as distributed by MLS GRID,MLS#: 12711210
Facts & features
Interior
Bedrooms & bathrooms
- Bedrooms: 3
- Bathrooms: 2
- Full bathrooms: 2
Rooms
- Room types: Balcony/Porch/Lanai
Primary bedroom
- Features: Flooring (Carpet), Window Treatments (Window Treatments), Bathroom (Full)
- Level: Main
- Area: 165 Square Feet
- Dimensions: 11X15
Bedroom 2
- Features: Flooring (Carpet), Window Treatments (Window Treatments)
- Level: Main
- Area: 110 Square Feet
- Dimensions: 11X10
Bedroom 3
- Features: Flooring (Carpet), Window Treatments (Window Treatments)
- Level: Main
- Area: 110 Square Feet
- Dimensions: 11X10
Balcony porch lanai
- Level: Main
- Area: 48 Square Feet
- Dimensions: 8X6
Dining room
- Features: Flooring (Hardwood)
- Level: Main
- Area: 99 Square Feet
- Dimensions: 9X11
Kitchen
- Features: Kitchen (Eating Area-Breakfast Bar, Granite Counters), Flooring (Hardwood), Window Treatments (Window Treatments)
- Level: Main
- Area: 120 Square Feet
- Dimensions: 8X15
Laundry
- Level: Main
- Area: 32 Square Feet
- Dimensions: 8X4
Living room
- Features: Flooring (Hardwood), Window Treatments (Window Treatments)
- Level: Main
- Area: 204 Square Feet
- Dimensions: 12X17
Heating
- Natural Gas, Forced Air
Cooling
- Central Air
Appliances
- Included: Range, Microwave, Dishwasher, Refrigerator, Washer, Dryer, Disposal, Stainless Steel Appliance(s)
- Laundry: Washer Hookup, In Unit, Laundry Closet
Features
- Flooring: Hardwood
- Windows: Aluminum Frames, Blinds
- Basement: None
- Common walls with other units/homes: End Unit
Interior area
- Total structure area: 0
- Total interior livable area: 1,400 sqft
Property
Parking
- Total spaces: 1
- Parking features: Garage Door Opener, Heated Garage, Yes, Deeded, Attached, Garage
- Attached garage spaces: 1
- Has uncovered spaces: Yes
Accessibility
- Accessibility features: No Disability Access
Features
- Exterior features: Balcony
- Has view: Yes
- View description: Front of Property
- Has water view: Yes
- Water view: Front of Property
- Body of water: LAKE MICHIGAN
Lot
- Features: None
Details
- Parcel number: 17223010701168
- Special conditions: List Broker Must Accompany
Construction
Type & style
- Home type: Condo
- Property subtype: Condominium, Single Family Residence
Materials
- Glass, Concrete
Condition
- New construction: No
- Year built: 2007
Details
- Builder model: 3BR/2BA
Utilities & green energy
- Electric: Circuit Breakers, 100 Amp Service
- Sewer: Public Sewer
- Water: Lake Michigan
Community & HOA
Community
- Security: Fire Sprinkler System, Carbon Monoxide Detector(s)
HOA
- Has HOA: Yes
- Amenities included: Door Person, Commissary, Elevator in Residence, On Site Manager/Engineer, Receiving Room, Security Door Lock(s)
- Services included: Heat, Air Conditioning, Water, Gas, Insurance, Cable TV, Lawn Care, Scavenger, Snow Removal, Internet
- HOA fee: $815 monthly
Location
- Region: Chicago
Financial & listing details
- Price per square foot: $393/sqft
- Tax assessed value: $370,700
- Annual tax amount: $7,474
- Date on market: 8/24/2026
- Ownership: Condo
Estimated market value
Not available
Estimated sales range
Not available
Not available
Price history
| Date | Event | Price |
|---|---|---|
| 8/24/2026 | Listed for sale | $550,000$393/sqft |
Source:  MRED as distributed by MLS GRID #12711210 Report a problem MRED as distributed by MLS GRID #12711210 Report a problem | ||
| 7/28/2024 | Listing removed | -- |
Source: MRED as distributed by MLS GRID #12101248 Report a problem | ||
| 7/6/2024 | Listed for rent | $3,250+8.3%$2/sqft |
Source: MRED as distributed by MLS GRID #12101248 Report a problem | ||
| 6/29/2020 | Listing removed | $3,000$2/sqft |
Source: @properties #10732667 Report a problem | ||
| 6/3/2020 | Listed for rent | $3,000+5.3%$2/sqft |
Source: @properties #10732667 Report a problem | ||
| 8/20/2017 | Listing removed | $2,850$2/sqft |
Source: @properties #09695464 Report a problem | ||
| 7/19/2017 | Listed for rent | $2,850$2/sqft |
Source: @properties #09695464 Report a problem | ||
Public tax history
| Year | Property taxes | Tax assessment |
|---|---|---|
| 2024 | $7,475 -10.1% | $37,070 -5.7% |
| 2023 | $8,318 +2.6% | $39,296 |
| 2022 | $8,108 +2.3% | $39,296 |
| 2021 | $7,926 +12.5% | $39,296 +24.3% |
| 2020 | $7,044 +1.8% | $31,619 -8.2% |
| 2019 | $6,917 +1.7% | $34,429 |
| 2018 | $6,801 +4.6% | $34,429 +14% |
| 2017 | $6,501 +7.5% | $30,200 |
| 2016 | $6,049 +9.3% | $30,200 |
| 2015 | $5,534 +20.5% | $30,200 +22% |
| 2014 | $4,593 +2% | $24,757 |
| 2013 | $4,503 -10.7% | $24,757 -11.9% |
| 2012 | $5,045 +8.8% | $28,114 -1.8% |
| 2011 | $4,639 -0.4% | $28,625 |
| 2010 | $4,658 -15.9% | $28,625 -19.4% |
| 2009 | $5,538 | $35,512 |
Find assessor info on the county website
Monthly payment
Est. payment
Payment breakdown
Explore the cost of this home by adjusting the details. Changes won't be saved.Climate risks
Neighborhood: South Loop
Nearby schools
Schools provided by the listing agent
- Elementary: South Loop Elementary School
- Middle: South Loop Elementary School
- High: Phillips Academy High School
- District: 299
Source: MRED as distributed by MLS GRID. This data may not be complete. We recommend contacting the local school district to confirm school assignments for this home.
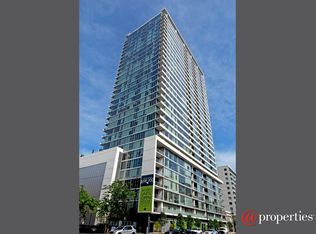
- $253,9001 bd1 ba700 sqft1720 S Michigan Ave APT 2704, Chicago, IL 60616Off Market
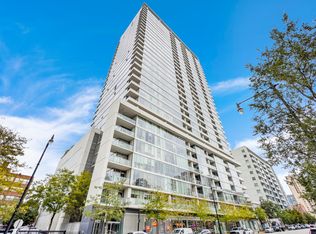
- $240,0001 bd1 ba728 sqft1720 S Michigan Ave APT 1516, Chicago, IL 60616Sold
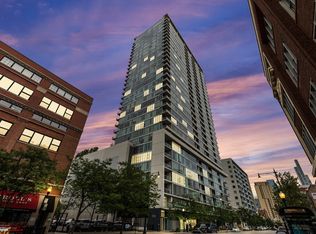
- $250,4001 bd1 ba750 sqft1720 S Michigan Ave APT 1114, Chicago, IL 60616Off Market
- $422,7002 bd2 ba-- sqft1720 S Michigan Ave #P-79, Chicago, IL 60616Off Market
Similar homes
- $340,0002 bd2 ba978 sqft1720 S Michigan Ave APT 1812, Chicago, IL 60616Active
 MLS ID #12783911, Alex Bok, Cross Street Real Estate. MRED as distributed by MLS GRID
 - $439,0002 bd2 ba1.2k sqft1717 S Prairie Ave APT 2206, Chicago, IL 60616Re-activated
 MLS ID #12684222, Tanni Wong, Lakeside Properties Group, LLC. MRED as distributed by MLS GRID
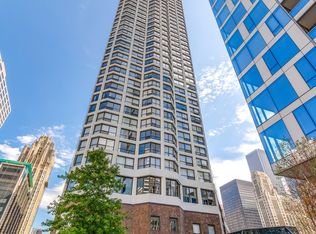
 - $525,0002 bd2 ba1.2k sqft405 N Wabash Ave Unit 2903, Chicago, IL 60611New
 MLS ID #12698937, Danny Lewis, Baird & Warner. MRED as distributed by MLS GRID
 - $474,6002 bd2 ba1.2k sqft100 E 14th St APT 3109, Chicago, IL 60605Active
 MLS ID #12769250, Axel Cohen, Compass. MRED as distributed by MLS GRID
