Experience city living in this elevated 24th-Floor Corner Residence at Park Alexandria in the Heart of the West Loop. This is a beautifully maintained 2-bedroom, 2-bathroom home that showcases expansive views toward the iconic Willis Tower, with abundant natural light and a desirable corner exposure. The spacious living area features rich hardwood floors and a dedicated dining area that opens toward the balcony, creating an inviting setting for both everyday living and entertaining. The thoughtfully designed kitchen offers a generous island, ample cabinetry, and a convenient pantry. The spacious primary suite is positioned within the split-bedroom floor plan with a spacious closet, and a beautiful en-suit bath featuring dual vanity sinks. The primary bathroom was further enhanced in 2026 with an additional closet, providing valuable storage and functionality. The split-bedroom floor plan offers exceptional privacy, with the generously sized second bedroom positioned alongside a full guest bath. Additional conveniences include an in-unit washer and dryer, multiple closets throughout the residence, and a private storage locker. Thoughtfully updated throughout, the residence features newer appliances and finishes, including a washer and dryer (2020), refrigerator, oven, and microwave (2021), new toilets (2021), updated kitchen cabinetry and countertops (2025), and refinished flooring (2026). Residents of Park Alexandria enjoy a collection of thoughtfully designed amenities, including a landscaped outdoor garden with grills and seating for entertaining, a unique dog run, fitness room, receiving room, and two guest suites. Ideally situated in the vibrant West Loop, this residence combines elevated views, an inviting floor plan, and the convenience of full-service condominium living. Garage parking with EV charger installed available for $30,000.
New
$449,000
125 S Jefferson St Unit 2407, Chicago, IL 60661
2beds
1,370sqft
Condominium, Single Family Residence
Built in 2003
-- sqft lot
$-- Zestimate®
$328/sqft
$1,012/mo HOA
What's special
Generously sized second bedroomRich hardwood floorsGenerous islandAbundant natural lightIn-unit washer and dryerUnique dog runConvenient pantry
- --
- 216
- views
- 21
- saves
Zillow last checked:
Listing updated:
Listed by:
Alexandre Stoykov (312)593-3110,
Compass,
Parampreet Sidhu 414-305-8187,
Compass
Source: MRED as distributed by MLS GRID,MLS#: 12783913
Facts & features
Interior
Bedrooms & bathrooms
- Bedrooms: 2
- Bathrooms: 2
- Full bathrooms: 2
Rooms
- Room types: Balcony/Porch/Lanai
Primary bedroom
- Features: Flooring (Carpet), Window Treatments (Blinds), Bathroom (Full)
- Area: 299 Square Feet
- Dimensions: 13X23
Bedroom 2
- Features: Flooring (Carpet), Window Treatments (Blinds)
- Area: 168 Square Feet
- Dimensions: 14X12
Balcony porch lanai
- Area: 50 Square Feet
- Dimensions: 5X10
Dining room
- Features: Flooring (Hardwood), Window Treatments (Shades)
- Area: 84 Square Feet
- Dimensions: 12X7
Kitchen
- Features: Kitchen (Galley, Island, Pantry-Closet), Flooring (Hardwood)
- Area: 130 Square Feet
- Dimensions: 10X13
Laundry
- Area: 9 Square Feet
- Dimensions: 3X3
Living room
- Features: Flooring (Hardwood), Window Treatments (Shades)
- Area: 280 Square Feet
- Dimensions: 14X20
Heating
- Forced Air
Cooling
- Central Air
Appliances
- Included: Range, Microwave, Dishwasher, Refrigerator, Washer, Dryer, Disposal
- Laundry: Main Level, In Unit
Features
- Flooring: Hardwood
- Windows: Screens
- Basement: None
- Common walls with other units/homes: End Unit
Interior area
- Total structure area: 0
- Total interior livable area: 1,370 sqft
Video & virtual tour
Property
Parking
- Total spaces: 1
- Parking features: EV Ready, Electric Vehicle Charging Station(s), Yes, Deeded, Attached, Garage
- Attached garage spaces: 1
Accessibility
- Accessibility features: No Disability Access
Features
- Exterior features: Balcony, Dog Run
Details
- Additional parcels included: 17161070371480
- Parcel number: 17161070371182
- Special conditions: List Broker Must Accompany
- Other equipment: TV-Cable
Construction
Type & style
- Home type: Condo
- Property subtype: Condominium, Single Family Residence
Materials
- Concrete
- Foundation: Concrete Perimeter
Condition
- New construction: No
- Year built: 2003
Utilities & green energy
- Electric: Circuit Breakers, 100 Amp Service
- Sewer: Public Sewer
- Water: Lake Michigan, Public
Community & HOA
Community
- Security: Fire Sprinkler System
- Subdivision: Park Alexandria
HOA
- Has HOA: Yes
- Amenities included: Door Person, Elevator in Residence, Exercise Room, Storage, On Site Manager/Engineer, Park, Receiving Room
- Services included: Parking, Exercise Facilities, Exterior Maintenance, Scavenger, Snow Removal
- HOA fee: $1,012 monthly
Location
- Region: Chicago
Financial & listing details
- Price per square foot: $328/sqft
- Tax assessed value: $402,440
- Annual tax amount: $8,388
- Date on market: 10/20/2026
- Ownership: Condo
Estimated market value
Not available
Estimated sales range
Not available
Not available
Price history
| Date | Event | Price |
|---|---|---|
| 5/8/2017 | Sold | $428,000$312/sqft |
Source:  MRED as distributed by MLS GRID #09370036 Report a problem | ||
Public tax history
| Year | Property taxes | Tax assessment |
|---|---|---|
| 2024 | $7,451 -10.8% | $40,244 -5.9% |
| 2023 | $8,354 +2.9% | $42,775 |
| 2022 | $8,122 +2.1% | $42,775 |
| 2021 | $7,958 +2.4% | $42,775 +12.9% |
| 2020 | $7,772 +1.4% | $37,874 -8.6% |
| 2019 | $7,665 +1.7% | $41,453 |
| 2018 | $7,534 +16.6% | $41,453 +24.5% |
| 2017 | $6,463 +4.8% | $33,294 |
| 2016 | $6,168 +9.8% | $33,294 |
| 2015 | $5,620 +32% | $33,294 +30.5% |
| 2014 | $4,258 +2.3% | $25,519 |
| 2013 | $4,163 +0.8% | $25,519 |
| 2012 | $4,132 +7.9% | $25,519 -0.5% |
| 2011 | $3,828 -1.3% | $25,640 |
| 2010 | $3,876 +4.2% | $25,640 |
| 2009 | $3,721 -25.3% | $25,640 -29.9% |
| 2008 | $4,984 +0.7% | $36,590 |
| 2007 | $4,947 -0.8% | $36,590 |
| 2006 | $4,988 -16.3% | $36,590 -4.4% |
| 2005 | $5,956 +0.2% | $38,282 +4.1% |
| 2004 | $5,947 | $36,766 |
Find assessor info on the county website
Monthly payment
Est. payment
Payment breakdown
Explore the cost of this home by adjusting the details. Changes won't be saved.Climate risks
Neighborhood: West Loop Gate
Nearby schools
Schools provided by the listing agent
- Elementary: Skinner Elementary School
- High: Wells Community Academy Senior H
- District: 299
Source: MRED as distributed by MLS GRID. This data may not be complete. We recommend contacting the local school district to confirm school assignments for this home.
- $450,200-- bd-- ba-- sqft125 S Jefferson St UNIT 602, Chicago, IL 60661Off Market
- $392,600-- bd-- ba-- sqft125 S Jefferson St UNIT 605, Chicago, IL 60606Off Market
- $527,3002 bd2 ba1.3k sqft125 S Jefferson St #607, Chicago, IL 60606Off Market
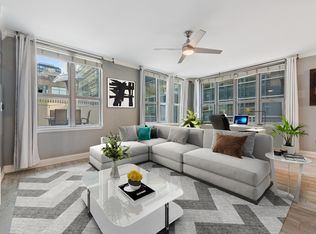
- $297,5001 bd1 ba842 sqft125 S Jefferson St UNIT 610, Chicago, IL 60606Off Market
Similar homes
- $455,0002 bd2 ba1.3k sqft125 S Jefferson St Unit 3002, Chicago, IL 60661Active
 MLS ID #12763856, Layching Quek, Redfin Corporation. MRED as distributed by MLS GRID
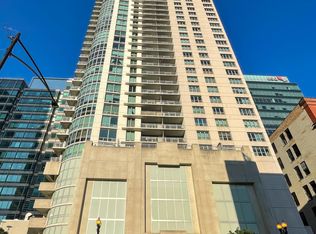
- $429,0002 bd2 ba1.2k sqft125 S Jefferson St Unit 1904, Chicago, IL 60661Active
 MLS ID #12754855, Cindy Ji, Pearson Realty Group. MRED as distributed by MLS GRID
- $440,0002 bd2 ba1.2k sqft645 N Kingsbury St APT 2201, Chicago, IL 60654Active
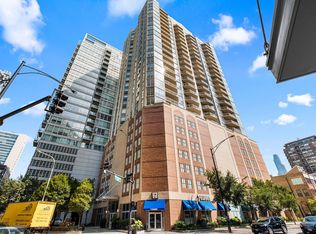 MLS ID #12786073, Brittany Strale, Redfin Corporation. MRED as distributed by MLS GRID
- $499,0002 bd2 ba1.3k sqft737 W Washington Blvd APT 704, Chicago, IL 60661Active
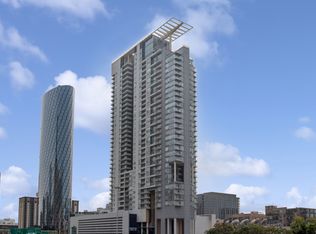 MLS ID #12762096, Bill Ghighi, Baird & Warner. MRED as distributed by MLS GRID
