Experience the best of Lakeview living in this spacious, approximately 1,300 sqft w/balcony, 2-bedroom, 2-bath condo featuring a desirable split-bedroom floor plan and bright western exposures. Freshly painted and featuring brand-new appliances, this inviting home offers hardwood floors, generously sized bedrooms with two closets in each room, a cozy fireplace, and a private balcony. The marble primary bath features a double-bowl vanity, soaking tub, and separate shower. Enjoy the convenience of a professionally managed elevator building with a 24-hour doorman, beautifully landscaped, park-like garden, and dedicated dog run. Attached garage parking and additional storage are included! Monthly assessments cover heat, WiFi, cable, parking, water, snow removal, and more. The building also boasts healthy reserves. Ideally located in the heart of Lakeview, you're just steps from an incredible variety of restaurants, shopping, nightlife, entertainment, and public transportation. Enjoy the perfect combination of space, comfort, convenience, and vibrant city living! Photos are virtually staged.
Active
$524,500
3232 N Halsted St APT D804, Chicago, IL 60657
2beds
1,300sqft
Condominium, Single Family Residence
Built in 2001
-- sqft lot
$524,800 Zestimate®
$403/sqft
$857/mo HOA
What's special
Cozy fireplacePrivate balconyBright western exposuresDedicated dog runDesirable split-bedroom floor planAttached garage parkingInviting home
- 13 days
- 1,835
- 131
Likely to sell faster than
Zillow last checked:
Listing updated:
Listed by:
Mario Greco (312)324-4312,
Compass,
Fred Merritt 773-355-0767,
Compass
Source: MRED as distributed by MLS GRID,MLS#: 12786240
Facts & features
Interior
Bedrooms & bathrooms
- Bedrooms: 2
- Bathrooms: 2
- Full bathrooms: 2
Rooms
- Room types: Balcony/Porch/Lanai, Foyer
Primary bedroom
- Features: Flooring (Carpet), Bathroom (Full)
- Level: Main
- Area: 204 Square Feet
- Dimensions: 17X12
Bedroom 2
- Features: Flooring (Carpet)
- Level: Main
- Area: 143 Square Feet
- Dimensions: 13X11
Balcony porch lanai
- Features: Flooring (Other)
- Level: Main
- Area: 60 Square Feet
- Dimensions: 12X05
Dining room
- Features: Flooring (Hardwood)
- Level: Main
- Dimensions: COMBO
Foyer
- Features: Flooring (Hardwood)
- Level: Main
- Area: 65 Square Feet
- Dimensions: 13X05
Kitchen
- Features: Kitchen (Eating Area-Breakfast Bar, Island, Pantry-Closet, Updated Kitchen), Flooring (Hardwood)
- Level: Main
- Area: 99 Square Feet
- Dimensions: 11X09
Living room
- Features: Flooring (Hardwood)
- Level: Main
- Area: 252 Square Feet
- Dimensions: 21X12
Heating
- Forced Air
Cooling
- Central Air
Appliances
- Included: Range, Microwave, Dishwasher, Refrigerator, Washer, Dryer, Disposal, Stainless Steel Appliance(s)
- Laundry: Washer Hookup, In Unit
Features
- Storage
- Flooring: Hardwood, Carpet
- Windows: Screens
- Basement: None
- Number of fireplaces: 1
- Fireplace features: Gas Log, Gas Starter, Living Room
Interior area
- Total structure area: 0
- Total interior livable area: 1,300 sqft
Property
Parking
- Total spaces: 1
- Parking features: Garage Door Opener, Yes, Garage Owned, Attached, Garage
- Attached garage spaces: 1
- Has uncovered spaces: Yes
Accessibility
- Accessibility features: No Disability Access
Features
- Exterior features: Balcony
Lot
- Features: Common Grounds
Details
- Parcel number: 14204270441098
- Special conditions: List Broker Must Accompany
- Other equipment: TV-Cable
Construction
Type & style
- Home type: Condo
- Property subtype: Condominium, Single Family Residence
Materials
- Brick
- Roof: Tar/Gravel
Condition
- New construction: No
- Year built: 2001
Utilities & green energy
- Electric: Circuit Breakers, 200+ Amp Service
- Sewer: Public Sewer
- Water: Public
Community & HOA
Community
- Security: Carbon Monoxide Detector(s)
- Subdivision: Plaza 32
HOA
- Has HOA: Yes
- Amenities included: Door Person, Elevator in Residence, Storage, On Site Manager/Engineer, Park
- Services included: Heat, Water, Gas, Parking, Insurance, Doorman, Cable TV, Exterior Maintenance, Scavenger, Snow Removal, Internet
- HOA fee: $857 monthly
Location
- Region: Chicago
Financial & listing details
- Price per square foot: $403/sqft
- Tax assessed value: $452,120
- Annual tax amount: $9,966
- Date on market: 10/19/2026
- Ownership: Condo
Estimated market value
$524,800
$499,000 - $551,000
$4,232/mo
Price history
| Date | Event | Price |
|---|---|---|
| 10/19/2026 | Listed for sale | $524,500+30.8%$403/sqft |
Source:  MRED as distributed by MLS GRID #12786240 Report a problem | ||
| 8/1/2023 | Listing removed | -- |
Source: Zillow Rentals Report a problem | ||
| 6/24/2023 | Price change | $3,750-3.8%$3/sqft |
Source: Zillow Rentals Report a problem | ||
| 6/15/2023 | Listed for rent | $3,900+34.5%$3/sqft |
Source: Zillow Rentals Report a problem | ||
| 11/26/2019 | Listing removed | $2,900$2/sqft |
Source: Berkshire Hathaway HomeServices KoenigRubloff Realty Group #10575968 Report a problem | ||
| 11/19/2019 | Price change | $2,900-3.3%$2/sqft |
Source: Berkshire Hathaway HomeServices KoenigRubloff Realty Group #10575968 Report a problem | ||
| 11/11/2019 | Listed for rent | $3,000+5.3%$2/sqft |
Source: Berkshire Hathaway HomeServices KoenigRubloff #10571012 Report a problem | ||
| 5/12/2015 | Listing removed | $2,850$2/sqft |
Source: Zillow Rental Network Report a problem | ||
| 4/27/2015 | Listed for rent | $2,850+9.6%$2/sqft |
Source: RE/MAX Vision 212 #08902829 Report a problem | ||
| 4/8/2014 | Listing removed | $2,600$2/sqft |
Source: Zillow Rental Network Report a problem | ||
| 3/25/2014 | Listed for rent | $2,600$2/sqft |
Source: Zillow Rental Network Report a problem | ||
| 5/10/2007 | Sold | $401,000+22.6%$308/sqft |
Source: Public Record Report a problem | ||
| 7/28/2003 | Sold | $327,000+3.2%$252/sqft |
Source: Public Record Report a problem | ||
| 4/17/2001 | Sold | $317,000$244/sqft |
Source: Public Record Report a problem | ||
Public tax history
| Year | Property taxes | Tax assessment |
|---|---|---|
| 2024 | $9,666 +5.3% | $45,212 +11.8% |
| 2023 | $9,179 +2.5% | $40,429 |
| 2022 | $8,954 +1.9% | $40,429 |
| 2021 | $8,785 +3.8% | $40,429 +14.7% |
| 2020 | $8,467 +2% | $35,252 -8.2% |
| 2019 | $8,304 +1.6% | $38,400 |
| 2018 | $8,173 +7% | $38,400 +16% |
| 2017 | $7,638 +7.7% | $33,091 |
| 2016 | $7,092 +9.1% | $33,091 |
| 2015 | $6,503 +6.8% | $33,091 +8.8% |
| 2014 | $6,089 +1.9% | $30,416 |
| 2013 | $5,976 +2.7% | $30,416 |
| 2012 | $5,821 -0.6% | $30,416 -9.2% |
| 2011 | $5,854 -7.5% | $33,498 -6.1% |
| 2010 | $6,326 +2% | $35,669 -3.8% |
| 2009 | $6,200 +17.5% | $37,059 +9.2% |
| 2008 | $5,278 +3.8% | $33,929 |
| 2007 | $5,084 +13.2% | $33,929 |
| 2006 | $4,491 -3.4% | $33,929 +24.4% |
| 2005 | $4,648 +0.7% | $27,265 |
| 2004 | $4,615 +2.1% | $27,265 |
| 2003 | $4,518 | $27,265 |
Find assessor info on the county website
Monthly payment
Est. payment
Payment breakdown
Explore the cost of this home by adjusting the details. Changes won't be saved.Climate risks
Neighborhood: Lake View
Nearby schools
Schools provided by the listing agent
- Elementary: Nettelhorst Elementary School
- Middle: Nettelhorst Elementary School
- High: Lake View High School
- District: 299
Source: MRED as distributed by MLS GRID. This data may not be complete. We recommend contacting the local school district to confirm school assignments for this home.
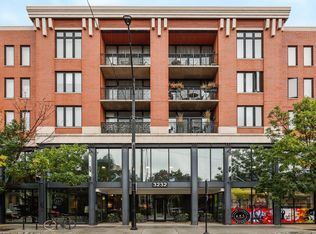
- $388,4001 bd1 ba836 sqft3232 N Halsted St APT D505, Chicago, IL 60657Off Market
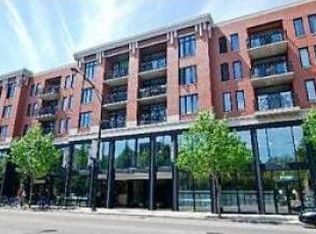
- $454,9002 bd1 ba870 sqft3232 N Halsted St APT D603, Chicago, IL 60657Off Market
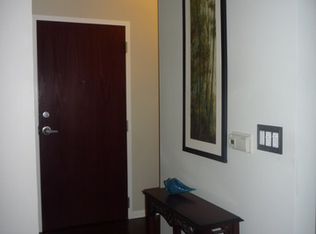
- $389,1001 bd1 ba840 sqft3232 N Halsted St APT D607, Chicago, IL 60657Off Market
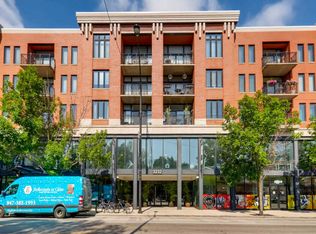
- $676,9002 bd2 ba1.4k sqft3232 N Halsted St APT D702, Chicago, IL 60657Off Market
Similar homes
- $500,0002 bd2 ba1.2k sqft2320 W Saint Paul Ave APT 603, Chicago, IL 60647New
 MLS ID #12791748, Michelle Martin, @properties Christie's International Real Estate. MRED as distributed by MLS GRID
- $600,0002 bd2 ba1.4k sqft3416 N Sheffield Ave APT 2, Chicago, IL 60657Active
 MLS ID #12719611, Grigory Pekarsky, Vesta Preferred LLC. MRED as distributed by MLS GRID
- $535,0002 bd2 ba1.2k sqft1201 W Adams St APT 904, Chicago, IL 60607Active
 MLS ID #12790164, Laurie Field, Engel & Voelkers Chicago North Shore. MRED as distributed by MLS GRID
- $530,0002 bd2 ba1.1k sqft544 N Milwaukee Ave APT 402, Chicago, IL 60642Active
 MLS ID #12746440, Stephanie Maloney, HomeSmart Connect LLC. MRED as distributed by MLS GRID
