Fabulous ninth-floor West Loop condo with eastern skyline views, including Willis Tower, from the living room, primary bedroom and private balcony. Floor-to-ceiling living room windows bring in abundant natural light, while high ceilings, a gas fireplace and refinished hardwood floors complement the space. The kitchen features a large center island with seating, a gas range, dishwasher, stainless steel microwave and newer stainless steel refrigerator. The primary suite includes a spacious walk-in closet, a second closet and an en-suite bath with a double vanity and walk-in shower. The second bedroom sits across from a full bath with a tub. In-unit washer and dryer, a heated garage parking space and a private storage unit are included. HOA dues include fiber internet. Professionally managed building with doorman service and two elevators. Close to Skinner Park, the Racine Blue Line, I-290, and dining along Randolph Street and in Fulton Market.
New
$535,000
1201 W Adams St APT 904, Chicago, IL 60607
2beds
1,200sqft
Condominium, Single Family Residence
Built in 2002
-- sqft lot
$-- Zestimate®
$446/sqft
$542/mo HOA
What's special
Gas fireplacePrivate balconyHigh ceilingsAbundant natural lightIn-unit washer and dryerGas rangeRefinished hardwood floors
- --
- 197
- views
- 35
- saves
Zillow last checked:
Listing updated:
Listed by:
Laurie Field (312)504-7010,
Engel & Voelkers Chicago North Shore
Source: MRED as distributed by MLS GRID,MLS#: 12790164
Facts & features
Interior
Bedrooms & bathrooms
- Bedrooms: 2
- Bathrooms: 2
- Full bathrooms: 2
Rooms
- Room types: Balcony/Porch/Lanai
Primary bedroom
- Features: Bathroom (Full, Double Sink, Shower Only)
- Area: 170 Square Feet
- Dimensions: 10X17
Bedroom 2
- Area: 120 Square Feet
- Dimensions: 12X10
Balcony porch lanai
- Area: 84 Square Feet
- Dimensions: 6X14
Dining room
- Features: Flooring (Hardwood)
- Dimensions: COMBO
Kitchen
- Features: Kitchen (Eating Area-Breakfast Bar, Island, SolidSurfaceCounter), Flooring (Hardwood)
- Area: 182 Square Feet
- Dimensions: 14X13
Laundry
- Area: 9 Square Feet
- Dimensions: 3X3
Living room
- Features: Flooring (Hardwood)
- Area: 196 Square Feet
- Dimensions: 14X14
Heating
- Forced Air
Cooling
- Central Air
Appliances
- Included: Range, Microwave, Dishwasher, Refrigerator, Washer, Dryer, Disposal
- Laundry: Washer Hookup, In Unit, Laundry Closet
Features
- Walk-In Closet(s)
- Flooring: Hardwood
- Basement: None
- Number of fireplaces: 1
- Fireplace features: Gas Log, Living Room
Interior area
- Total structure area: 0
- Total interior livable area: 1,200 sqft
Video & virtual tour
Property
Parking
- Total spaces: 1
- Parking features: Garage Door Opener, Heated Garage, Yes, Garage Owned, Attached, Garage
- Attached garage spaces: 1
- Has uncovered spaces: Yes
Accessibility
- Accessibility features: No Disability Access
Details
- Additional parcels included: 17171131161147
- Parcel number: 17171131161066
- Special conditions: None
Construction
Type & style
- Home type: Condo
- Property subtype: Condominium, Single Family Residence
Materials
- Brick
Condition
- New construction: No
- Year built: 2002
Utilities & green energy
- Sewer: Public Sewer
- Water: Lake Michigan
Community & HOA
Community
- Subdivision: Promenade
HOA
- Has HOA: Yes
- Amenities included: Door Person, Elevator in Residence, Storage, Security Door Lock(s), Service Elevator(s)
- Services included: Water, Insurance, Security, Doorman, Exterior Maintenance, Scavenger, Snow Removal
- HOA fee: $542 monthly
Location
- Region: Chicago
Financial & listing details
- Price per square foot: $446/sqft
- Tax assessed value: $414,830
- Annual tax amount: $9,054
- Date on market: 10/22/2026
- Ownership: Condo
Estimated market value
Not available
Estimated sales range
Not available
Not available
Price history
| Date | Event | Price |
|---|---|---|
| 10/22/2026 | Listed for sale | $535,000+1%$446/sqft |
Source:  Engel & Volkers #12790164 Report a problem | ||
| 5/2/2023 | Sold | $529,900$442/sqft |
Source:  MRED as distributed by MLS GRID #11736352 Report a problem | ||
| 3/17/2023 | Contingent | $529,900$442/sqft |
Source: MRED as distributed by MLS GRID #11736352 Report a problem | ||
| 3/13/2023 | Listed for sale | $529,900-1.9%$442/sqft |
Source: MRED as distributed by MLS GRID #11736352 Report a problem | ||
| 1/20/2023 | Listing removed | -- |
Source: MRED as distributed by MLS GRID #11696374 Report a problem | ||
| 1/6/2023 | Listed for sale | $539,900$450/sqft |
Source: MRED as distributed by MLS GRID #11696374 Report a problem | ||
| 1/6/2023 | Listing removed | -- |
Source: MRED as distributed by MLS GRID #11679722 Report a problem | ||
| 11/29/2022 | Listed for sale | $539,900-1.8%$450/sqft |
Source: MRED as distributed by MLS GRID #11679722 Report a problem | ||
| 11/29/2022 | Listing removed | -- |
Source: MRED as distributed by MLS GRID #11658159 Report a problem | ||
| 10/21/2022 | Listed for sale | $549,900+32.5%$458/sqft |
Source: MRED as distributed by MLS GRID #11658159 Report a problem | ||
| 9/23/2019 | Sold | $415,000$346/sqft |
Source: MRED as distributed by MLS GRID #10503816 Report a problem | ||
| 9/11/2019 | Pending sale | $415,000$346/sqft |
Source: Property Consultants Realty #10503816 Report a problem | ||
| 9/3/2019 | Price change | $415,000-3.5%$346/sqft |
Source: Property Consultants Realty #10503816 Report a problem | ||
| 8/22/2019 | Price change | $429,900+0.2%$358/sqft |
Source: Property Consultants Realty #10503816 Report a problem | ||
| 7/8/2019 | Price change | $429,000-0.2%$358/sqft |
Source: Property Consultants Realty #10337006 Report a problem | ||
| 6/27/2019 | Price change | $429,9000%$358/sqft |
Source: Property Consultants Realty #10337006 Report a problem | ||
| 6/18/2019 | Price change | $429,990+0%$358/sqft |
Source: Property Consultants Realty #10337006 Report a problem | ||
| 5/20/2019 | Price change | $429,900-4.4%$358/sqft |
Source: Property Consultants Realty #10337006 Report a problem | ||
| 4/9/2019 | Listed for sale | $449,900+27.5%$375/sqft |
Source: Property Consultants Realty #10337006 Report a problem | ||
| 10/30/2002 | Sold | $353,000$294/sqft |
Source: Public Record Report a problem | ||
Public tax history
| Year | Property taxes | Tax assessment |
|---|---|---|
| 2024 | $7,701 -8.1% | $41,483 +4.9% |
| 2023 | $8,375 +2.6% | $39,558 |
| 2022 | $8,164 +2.3% | $39,558 |
| 2021 | $7,981 +10.5% | $39,558 +22.4% |
| 2020 | $7,224 +1.3% | $32,322 -8.6% |
| 2019 | $7,131 +1.7% | $35,374 |
| 2018 | $7,010 +14.9% | $35,374 +25.3% |
| 2017 | $6,101 +7.9% | $28,242 |
| 2016 | $5,657 +9.3% | $28,242 |
| 2015 | $5,175 +22.2% | $28,242 +23.7% |
| 2014 | $4,236 +2% | $22,831 |
| 2013 | $4,152 +1.4% | $22,831 |
| 2012 | $4,097 -16.8% | $22,831 -24.9% |
| 2011 | $4,924 -0.4% | $30,385 |
| 2010 | $4,944 +4.4% | $30,385 |
| 2009 | $4,738 +22.3% | $30,385 +12.5% |
| 2008 | $3,873 +1% | $26,998 |
| 2007 | $3,834 -1.1% | $26,998 |
| 2006 | $3,876 -16.1% | $26,998 -4.5% |
| 2005 | $4,620 +1% | $28,275 |
| 2004 | $4,574 -4.9% | $28,275 -7% |
| 2003 | $4,811 | $30,403 |
Find assessor info on the county website
Monthly payment
Est. payment
Payment breakdown
Explore the cost of this home by adjusting the details. Changes won't be saved.Climate risks
Neighborhood: Near West Side
Nearby schools
Schools provided by the listing agent
- Elementary: Skinner Elementary School
- Middle: Skinner Elementary School
- District: 299
Source: MRED as distributed by MLS GRID. This data may not be complete. We recommend contacting the local school district to confirm school assignments for this home.
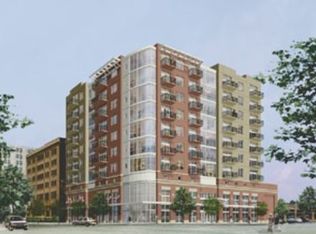
- $607,9001 bd1 ba850 sqft1201 W Adams St APT 401, Chicago, IL 60607Off Market

- $457,1001 bd1 ba850 sqft1201 W Adams St APT 402, Chicago, IL 60607Off Market
- $455,7001 bd1 ba800 sqft1201 W Adams St APT 405, Chicago, IL 60607Off Market

- $311,8001 bd1 ba-- sqft1201 W Adams St APT 407, Chicago, IL 60607Off Market
Similar homes
- $550,0002 bd2 ba1.7k sqft400 S Green St APT 210, Chicago, IL 60607New
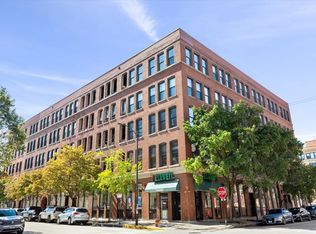 MLS ID #12735328, Luke Blahnik, @properties Christie's International Real Estate. MRED as distributed by MLS GRID
- $550,0002 bd2 ba1.4k sqft1201 W Adams St APT 801, Chicago, IL 60607Active
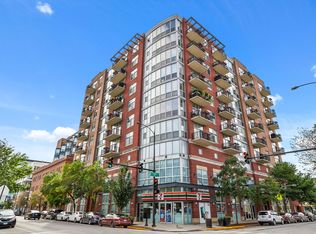 MLS ID #12734338, Marzena Frausto, Redfin Corporation. MRED as distributed by MLS GRID
- $492,5002 bd2 ba1.2k sqft1200 W Monroe St APT 607, Chicago, IL 60607Active
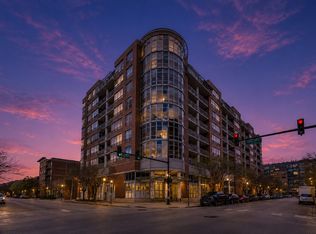 MLS ID #12723079, Bill Taliya, Compass. MRED as distributed by MLS GRID
- $549,9992 bd2 ba1.2k sqft225 S Sangamon St Unit 306, Chicago, IL 60607Active
 MLS ID #12710254, Cory Tanzer, Option Premier LLC. MRED as distributed by MLS GRID
