This truly spectacular classic 2 bed/2 bath West Loop timber loft with garage parking offers all the character, history, and proximity you could ask for. Combining two units into one, this unique home features an expansive, open-concept floor plan all on one level, with a dramatic wall of windows spanning the entire width of the unit. Soaring ceilings, heavy timber beams, exposed brick walls and hardwood floors throughout act as a uniquely urban backdrop that can't be recreated. The enormous primary suite boasts an en-suite bath and an enormous walk-in closet, while the generously sized second bedroom offers flexibility as a guest room, home office or the opportunity to expand the living space even further. LED lighting throughout the living room and kitchen adds a stylish, contemporary touch while complementing the loft's authentic character. Additional highlights include in-unit laundry, HVAC replaced just three years ago, and two recently renovated bathrooms. The entire unit was repainted prior to listing. Indoor garage parking included! Perfectly situated on the edge of Greektown and the West Loop, you're moments from UIC, Mary Bartelme Park, and an incredible selection of restaurants, bars, shops, and everyday conveniences, including Mariano's, Whole Foods, and Target. This is where you want to be!
New
$550,000
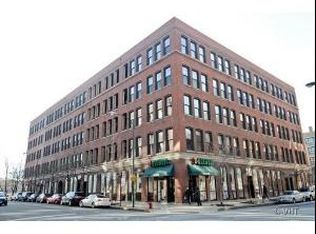
400 S Green St APT 210, Chicago, IL 60607
2beds
1,700sqft
Condominium, Apartment, Single Family Residence
Built in 1910
-- sqft lot
$-- Zestimate®
$324/sqft
$632/mo HOA
What's special
Heavy timber beamsSoaring ceilingsGenerously sized second bedroomEn-suite bathExposed brick wallsIn-unit laundryExpansive open-concept floor plan
- --
- 252
- views
- 21
- saves
Zillow last checked:
Listing updated:
Listed by:
Luke Blahnik 312-576-6118,
@properties Christie's International Real Estate,
Viktor Schrader 617-480-1766,
@properties Christie's International Real Estate
Source: MRED as distributed by MLS GRID,MLS#: 12735328
Facts & features
Interior
Bedrooms & bathrooms
- Bedrooms: 2
- Bathrooms: 2
- Full bathrooms: 2
Rooms
- Room types: Office, Walk In Closet
Primary bedroom
- Features: Flooring (Hardwood), Bathroom (Full)
- Area: 252 Square Feet
- Dimensions: 18X14
Bedroom 2
- Features: Flooring (Hardwood), Window Treatments (Blinds)
- Area: 168 Square Feet
- Dimensions: 14X12
Dining room
- Features: Flooring (Hardwood)
- Dimensions: COMBO
Kitchen
- Features: Kitchen (Island), Flooring (Ceramic Tile)
- Area: 252 Square Feet
- Dimensions: 14X18
Laundry
- Area: 9 Square Feet
- Dimensions: 3X3
Living room
- Features: Flooring (Hardwood)
- Area: 480 Square Feet
- Dimensions: 24X20
Office
- Features: Flooring (Hardwood)
- Area: 84 Square Feet
- Dimensions: 7X12
Walk in closet
- Features: Flooring (Hardwood)
- Area: 96 Square Feet
- Dimensions: 12X8
Heating
- Forced Air
Cooling
- Central Air
Appliances
- Included: Double Oven, Microwave, Dishwasher, Refrigerator, Bar Fridge, Washer, Dryer
- Laundry: Washer Hookup, Gas Dryer Hookup, In Unit, Laundry Closet
Features
- Elevator, Walk-In Closet(s), High Ceilings, Beamed Ceilings
- Flooring: Hardwood
- Doors: Door Monitored By TV
- Basement: None
Interior area
- Total structure area: 1,700
- Total interior livable area: 1,700 sqft
Property
Parking
- Total spaces: 1
- Parking features: Yes, Garage Owned, Attached, Garage
- Attached garage spaces: 1
Accessibility
- Accessibility features: No Disability Access
Features
- Exterior features: Door Monitored By TV
Details
- Additional parcels included: 17172370141071
- Parcel number: 17172370141036
- Special conditions: List Broker Must Accompany
Construction
Type & style
- Home type: Condo
- Property subtype: Condominium, Apartment, Single Family Residence
Materials
- Brick
Condition
- New construction: No
- Year built: 1910
Utilities & green energy
- Electric: Circuit Breakers
- Sewer: Public Sewer
- Water: Lake Michigan
Community & HOA
HOA
- Has HOA: Yes
- Amenities included: Elevator in Residence, Security Door Lock(s), Service Elevator(s)
- Services included: Water, Parking, Insurance, Scavenger, Internet
- HOA fee: $632 monthly
Location
- Region: Chicago
Financial & listing details
- Price per square foot: $324/sqft
- Tax assessed value: $420,100
- Annual tax amount: $9,004
- Date on market: 10/20/2026
- Ownership: Condo
Estimated market value
Not available
Estimated sales range
Not available
Not available
Price history
| Date | Event | Price |
|---|---|---|
| 8/13/2024 | Listing removed | -- |
Source:  MRED as distributed by MLS GRID #12033549 Report a problem | ||
| 7/30/2024 | Price change | $500,000-4.8%$294/sqft |
Source: MRED as distributed by MLS GRID #12033549 Report a problem | ||
| 7/13/2024 | Price change | $525,000-2.8%$309/sqft |
Source: MRED as distributed by MLS GRID #12033549 Report a problem | ||
| 5/15/2024 | Price change | $540,000-1.8%$318/sqft |
Source: MRED as distributed by MLS GRID #12033549 Report a problem | ||
| 4/19/2024 | Listed for sale | $550,000$324/sqft |
Source: MRED as distributed by MLS GRID #12033549 Report a problem | ||
| 3/19/2024 | Listing removed | -- |
Source: MRED as distributed by MLS GRID #11993796 Report a problem | ||
| 3/18/2024 | Price change | $550,000-6%$324/sqft |
Source: MRED as distributed by MLS GRID #11993796 Report a problem | ||
| 3/6/2024 | Listed for sale | $585,000+1.7%$344/sqft |
Source: MRED as distributed by MLS GRID #11993796 Report a problem | ||
| 8/1/2021 | Listing removed | -- |
Source: MRED as distributed by MLS GRID #11078742 Report a problem | ||
| 7/7/2021 | Listed for sale | $575,000+12.7%$338/sqft |
Source: MRED as distributed by MLS GRID #11078742 Report a problem | ||
| 4/21/2017 | Sold | $510,000+2.2%$300/sqft |
Source: MRED as distributed by MLS GRID #09228931 Report a problem | ||
| 3/22/2017 | Pending sale | $498,900$293/sqft |
Source: Keller Williams - Keller Williams Preferred Realty #09228931 Report a problem | ||
| 6/8/2016 | Price change | $498,9000%$293/sqft |
Source: Keller Williams - Keller Williams Preferred Realty #09228931 Report a problem | ||
| 5/18/2016 | Listed for sale | $499,000+26.3%$294/sqft |
Source: Keller Williams - Keller Williams Preferred Realty #09228931 Report a problem | ||
| 7/31/2008 | Sold | $395,000+8.4%$232/sqft |
Source: MRED as distributed by MLS GRID #06851269 Report a problem | ||
| 7/31/2003 | Sold | $364,500$214/sqft |
Source: Public Record Report a problem | ||
Public tax history
| Year | Property taxes | Tax assessment |
|---|---|---|
| 2024 | $7,807 -0.6% | $42,010 +3.9% |
| 2023 | $7,858 +2.9% | $40,431 |
| 2022 | $7,638 +2% | $40,431 |
| 2021 | $7,485 +2% | $40,431 +12.5% |
| 2020 | $7,338 +1.4% | $35,931 -8.6% |
| 2019 | $7,236 +1.7% | $39,324 |
| 2018 | $7,112 +16.3% | $39,324 +24.1% |
| 2017 | $6,114 +4.6% | $31,680 |
| 2016 | $5,845 +9.8% | $31,680 |
| 2015 | $5,325 +12.9% | $31,680 +13.2% |
| 2014 | $4,717 +2.3% | $27,991 |
| 2013 | $4,613 -8.2% | $27,991 |
| 2012 | $5,023 +7.6% | $27,991 -2.8% |
| 2011 | $4,668 -0.4% | $28,804 |
| 2010 | $4,687 +4.4% | $28,804 |
| 2009 | $4,492 +11.6% | $28,804 +2.6% |
| 2008 | $4,026 +49.8% | $28,064 |
| 2007 | $2,687 +11.7% | $28,064 |
| 2006 | $2,405 -11.2% | $28,064 +17.4% |
| 2005 | $2,710 +3.8% | $23,903 |
| 2004 | $2,610 +4.6% | $23,903 |
| 2003 | $2,496 -0.9% | $23,903 +50.9% |
| 2002 | $2,518 +5.3% | $15,838 |
| 2001 | $2,392 +4.9% | $15,838 |
| 2000 | $2,279 -0.1% | $15,838 +14.2% |
| 1999 | $2,282 | $13,865 |
Find assessor info on the county website
Monthly payment
Est. payment
Payment breakdown
Explore the cost of this home by adjusting the details. Changes won't be saved.Climate risks
Neighborhood: Near West Side
Nearby schools
- $366,3001 bd1 ba1.4k sqft400 S Green St APT 201, Chicago, IL 60607Off Market
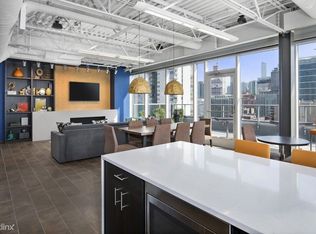
- $439,9001 bd1 ba2.2k sqft400 S Green St APT 301, Chicago, IL 60607Off Market
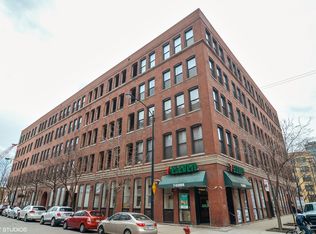
- $550,7002 bd2 ba1.4k sqft400 S Green St APT 401, Chicago, IL 60607Off Market
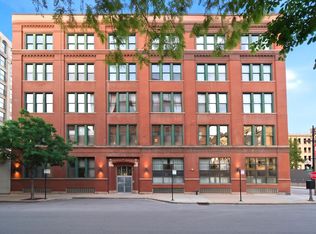
- $736,8002 bd1 ba2.2k sqft400 S Green St APT 501, Chicago, IL 60607Off Market

Similar homes
- $585,0003 bd3 ba1.5k sqft331 S Peoria St APT 107, Chicago, IL 60607Active
 MLS ID #12772032, Maritza Sowell, Coldwell Banker Realty. MRED as distributed by MLS GRID
- $--2 bd2 ba980 sqft1070 W 15th St Unit 149, Chicago, IL 60608Auction
 Auction.com 2
- $549,9992 bd2 ba1.2k sqft225 S Sangamon St Unit 306, Chicago, IL 60607Active
 MLS ID #12710254, Cory Tanzer, Option Premier LLC. MRED as distributed by MLS GRID
- $539,9002 bd2 ba1.2k sqft218 S Laflin St APT 201, Chicago, IL 60607Active
 MLS ID #12779184, Joanne McInerney, ABR,BPOR,CNC,CRS,GRI,SRES,SRS, Platinum Partners Realtors. MRED as distributed by MLS GRID
