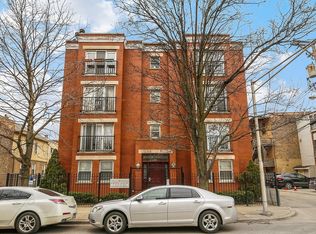
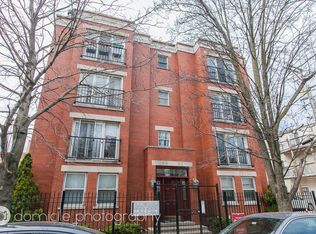
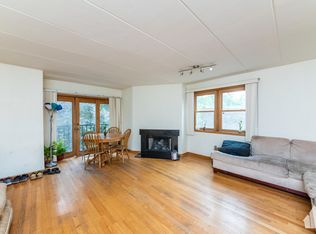
INVESTORS- Spacious, fully rented all-brick condo in the heart of University Village/Little Italy! This generously sized 3BR/2BA top floor unit offers wonderful natural light and an expansive living and dining area, a wood-burning fireplace and Juliet balcony. The well-equipped kitchen offers granite countertops and offer a window opening to the living and dining room. All three bedrooms are generously sized, including a comfortable primary suite with an ensuite bath. Central air/heat and convenient coin laundry on site. Exterior parking space included in the price. Fantastic location near UIC, CTA transportation and all the restaurants, cafes and neighborhood amenities along Taylor Street. CASH or non-conforming financing only. Building is 100% investor/rental occupied-photos are prior to current tenants.
New
$375,000
812 S Miller St #3N, Chicago, IL 60607
3beds
1,300sqft
Condominium, Single Family Residence
Built in 1986
-- sqft lot
$-- Zestimate®
$288/sqft
$378/mo HOA
What's special
Wood-burning fireplaceJuliet balconyExterior parking space includedWonderful natural lightWell-equipped kitchenGranite countertops
- --
- 58
- views
- 2
- saves
Zillow last checked:
Listing updated:
Listed by:
Jacqueline Alter (312)836-4263,
Redfin Corporation
Source: MRED as distributed by MLS GRID,MLS#: 12786431
Facts & features
Interior
Bedrooms & bathrooms
- Bedrooms: 3
- Bathrooms: 2
- Full bathrooms: 2
Rooms
- Room types: No additional rooms
Primary bedroom
- Features: Flooring (Carpet), Bathroom (Full)
- Level: Main
- Area: 140 Square Feet
- Dimensions: 10X14
Bedroom 2
- Features: Flooring (Carpet)
- Level: Main
- Area: 130 Square Feet
- Dimensions: 10X13
Bedroom 3
- Features: Flooring (Carpet)
- Level: Main
- Area: 110 Square Feet
- Dimensions: 10X11
Dining room
- Features: Flooring (Carpet)
- Level: Main
- Dimensions: COMBO
Kitchen
- Features: Kitchen (Granite Counters), Flooring (Ceramic Tile)
- Level: Main
- Area: 80 Square Feet
- Dimensions: 8X10
Living room
- Features: Flooring (Carpet)
- Level: Main
- Area: 340 Square Feet
- Dimensions: 17X20
Heating
- Natural Gas, Forced Air
Cooling
- Central Air
Appliances
- Included: Range, Microwave, Dishwasher, Refrigerator, Disposal
Features
- Basement: None
- Number of fireplaces: 1
- Fireplace features: Wood Burning, Living Room
Interior area
- Total structure area: 0
- Total interior livable area: 1,300 sqft
Property
Parking
- Total spaces: 1
- Parking features: Assigned, Yes, Owned
Accessibility
- Accessibility features: No Disability Access
Details
- Parcel number: 17174200621007
- Special conditions: None
Construction
Type & style
- Home type: Condo
- Property subtype: Condominium, Single Family Residence
Materials
- Brick
Condition
- New construction: No
- Year built: 1986
Details
- Builder model: CONDO
Utilities & green energy
- Sewer: Public Sewer
- Water: Lake Michigan
Community & HOA
HOA
- Has HOA: Yes
- Services included: Water, Parking, Insurance, Exterior Maintenance, Scavenger, Snow Removal
- HOA fee: $378 monthly
Location
- Region: Chicago
Financial & listing details
- Price per square foot: $288/sqft
- Annual tax amount: $7,582
- Date on market: 10/16/2026
- Ownership: Condo
Estimated market value
Not available
Estimated sales range
Not available
Not available
Price history
| Date | Event | Price |
|---|---|---|
| 5/16/2018 | Sold | $315,000-1.6%$242/sqft |
Source:  MRED as distributed by MLS GRID #09922924 Report a problem MRED as distributed by MLS GRID #09922924 Report a problem | ||
| 8/22/2008 | Sold | $320,000$246/sqft |
Source: MRED as distributed by MLS GRID #06921029 Report a problem | ||
Public tax history
Tax history is unavailable.
Monthly payment
Est. payment
Payment breakdown
Explore the cost of this home by adjusting the details. Changes won't be saved.Climate risks
Neighborhood: University Village - Little Italy
Nearby schools
Similar homes
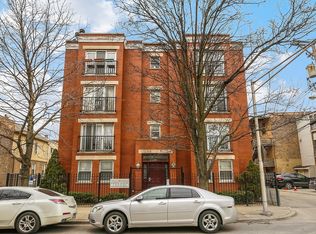
- $375,0003 bd2 ba1.3k sqft812 S Miller St #3S, Chicago, IL 60607New
 MLS ID #12786380, Jacqueline Alter, Redfin Corporation. MRED as distributed by MLS GRID
 - $289,0002 bd2 ba950 sqft500 S Clinton St APT 811, Chicago, IL 60607New
 MLS ID #12783150, George Filippidis, Delta Realty, Corp.. MRED as distributed by MLS GRID
 - $359,0002 bd2 ba1.1k sqft811 W 15th Pl Unit 605, Chicago, IL 60608New
 MLS ID #12783896, Carmen Zhen, Coldwell Banker Realty. MRED as distributed by MLS GRID
 - $475,0003 bd2 ba1.4k sqft1149 W Washburne Ave Unit 301, Chicago, IL 60608New
 MLS ID #12787434, Mark Winkelman, Baird & Warner. MRED as distributed by MLS GRID
