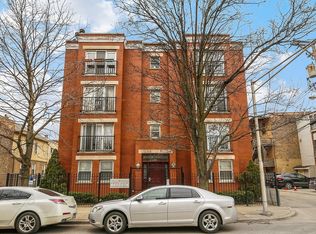
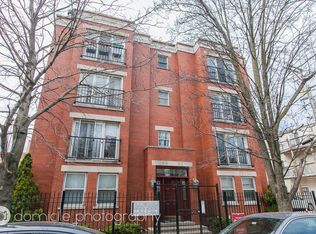
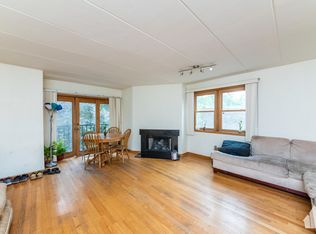
Fantastic Investment Opportunity - 15+ year investment with little to zero turnover! The ground-level unit currently leases for $4,250, with comps showing potential for year-over-year increases. Set in the heart of Little Italy near UIC, this 2500 SQFT first-floor residence offers five bedrooms, two full bathrooms, and strong monthly income. The interior features updated flooring and kitchen appliances from 2021, along with a gas fireplace and a recently replaced HVAC system. One exterior PARK SPACE INCLUDED, with additional street parking nearby. Residents enjoy convenient access to Taylor Street, public transportation, shopping, dining, I-90/94, the Loop, the West Loop, and many of Chicago's most popular destinations. 2025 property taxes do not reflect homeowners' exemptions. No special assessments for the building.
Active
$500,000
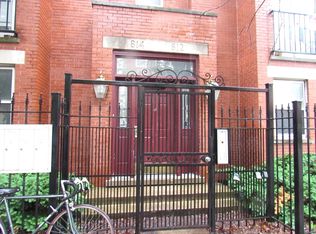
812 S Miller St APT G, Chicago, IL 60607
5beds
2,500sqft
Condominium, Single Family Residence
Built in 1988
-- sqft lot
$500,100 Zestimate®
$200/sqft
$579/mo HOA
What's special
Gas fireplaceRecently replaced hvac systemFive bedroomsUpdated flooringAdditional street parking nearby
- 6 days
- 503
- 28
Zillow last checked:
Listing updated:
Listed by:
Mehdi Mova (847)732-9632,
Compass
Source: MRED as distributed by MLS GRID,MLS#: 12767638
Facts & features
Interior
Bedrooms & bathrooms
- Bedrooms: 5
- Bathrooms: 2
- Full bathrooms: 2
Rooms
- Room types: Bedroom 5, Storage
Primary bedroom
- Features: Flooring (Carpet)
- Level: Main
- Area: 221 Square Feet
- Dimensions: 17X13
Bedroom 2
- Features: Flooring (Carpet)
- Level: Main
- Area: 160 Square Feet
- Dimensions: 20X8
Bedroom 3
- Features: Flooring (Carpet)
- Level: Main
- Area: 160 Square Feet
- Dimensions: 20X8
Bedroom 4
- Features: Flooring (Carpet)
- Level: Main
- Area: 130 Square Feet
- Dimensions: 13X10
Bedroom 5
- Features: Flooring (Carpet)
- Level: Main
- Area: 160 Square Feet
- Dimensions: 16X10
Dining room
- Features: Flooring (Vinyl)
- Level: Main
- Area: 168 Square Feet
- Dimensions: 12X14
Kitchen
- Features: Flooring (Vinyl)
- Level: Main
- Area: 110 Square Feet
- Dimensions: 11X10
Living room
- Features: Flooring (Vinyl)
- Level: Main
- Area: 340 Square Feet
- Dimensions: 20X17
Storage
- Features: Flooring (Carpet)
- Level: Main
- Area: 63 Square Feet
- Dimensions: 7X9
Heating
- Forced Air
Cooling
- Central Air
Appliances
- Included: Range, Microwave, Dishwasher, Refrigerator
- Laundry: Common Area
Features
- Basement: None
- Number of fireplaces: 1
- Fireplace features: Living Room
Interior area
- Total structure area: 0
- Total interior livable area: 2,500 sqft
Property
Parking
- Total spaces: 1
- Parking features: Assigned, Yes, Owned
Accessibility
- Accessibility features: No Disability Access
Details
- Parcel number: 17174200621001
- Special conditions: None
Construction
Type & style
- Home type: Condo
- Property subtype: Condominium, Single Family Residence
Materials
- Brick
Condition
- New construction: No
- Year built: 1988
- Major remodel year: 2021
Utilities & green energy
- Sewer: Public Sewer
- Water: Public
Community & HOA
HOA
- Has HOA: Yes
- Amenities included: Coin Laundry, Storage
- Services included: Parking, Insurance, Exterior Maintenance, Lawn Care, Scavenger, Snow Removal
- HOA fee: $579 monthly
Location
- Region: Chicago
Financial & listing details
- Price per square foot: $200/sqft
- Annual tax amount: $9,251
- Date on market: 9/23/2026
- Ownership: Condo
Estimated market value
$500,100
$475,000 - $525,000
$4,472/mo
Price history
| Date | Event | Price |
|---|---|---|
| 9/23/2026 | Listed for sale | $500,000$200/sqft |
Source:  MRED as distributed by MLS GRID #12767638 Report a problem MRED as distributed by MLS GRID #12767638 Report a problem | ||
Public tax history
Tax history is unavailable.
Monthly payment
Est. payment
Payment breakdown
Explore the cost of this home by adjusting the details. Changes won't be saved.Climate risks
Neighborhood: University Village - Little Italy
Nearby schools
Schools provided by the listing agent
- Elementary: Smyth Elementary School
- Middle: Smyth Elementary School
- High: Wells Community Academy Senior H
- District: 299
Source: MRED as distributed by MLS GRID. This data may not be complete. We recommend contacting the local school district to confirm school assignments for this home.
Similar homes
- $475,0002 bd2 ba1.2k sqft1200 W Monroe St APT 603, Chicago, IL 60607New
 MLS ID #12769734, Bryan Bomba, @properties Christie's International Real Estate. MRED as distributed by MLS GRID
 - $585,0003 bd3 ba1.5k sqft331 S Peoria St APT 107, Chicago, IL 60607New
 MLS ID #12772032, Maritza Sowell, Coldwell Banker Realty. MRED as distributed by MLS GRID
 - $550,0002 bd2 ba1.4k sqft1201 W Adams St APT 801, Chicago, IL 60607Active
 MLS ID #12734338, Marzena Frausto, Redfin Corporation. MRED as distributed by MLS GRID
 - $499,9002 bd3 ba1.5k sqft331 S Peoria St APT 105, Chicago, IL 60607Active
 MLS ID #12755364, Edward Colatorti, Compass. MRED as distributed by MLS GRID
