Move right into this 2-bedroom, 2-bathroom loft at Metropolitan Place in Chicago's West Loop. The open-concept floor plan features a combined living and dining layout, hardwood floors, exposed brick, dramatic 12-foot ceilings, light-filled windows, a gas fireplace, and an oversized private balcony. The contemporary kitchen is finished with white shaker cabinets, stainless steel appliances, quartz countertops, an oversized island, and a true walk-in laundry room and pantry. The large primary suite includes a huge walk-in closet plus a spacious ensuite bathroom with a double vanity. Major recent updates include a NEW HVAC system (heat and AC) in 2025 and a NEW dishwasher in 2025. Metropolitan Place is a full-service, investor-friendly and pet-friendly association with 24-hour door staff, an on-site building manager and building engineer, a common sundeck, and a fitness center. Steps to the West Loop's top restaurants, The Riverwalk, shopping, and nightlife, with Union Station and Ogilvie Transportation Center within one block, plus public transportation and easy highway access. Assessments include cable and high-speed internet. TWO garage parking spaces (#235 and #181) are included in the price. Live the full West Loop lifestyle at Metropolitan Place! Can be purchased partially furnished.
Active
$479,900
130 S Canal St APT 607, Chicago, IL 60606
2beds
1,350sqft
Condominium, Apartment, Single Family Residence
Built in 1949
-- sqft lot
$-- Zestimate®
$355/sqft
$1,190/mo HOA
What's special
Gas fireplaceOversized private balconyContemporary kitchenExposed brickOversized islandCommon sundeckLight-filled windows
- 7 days
- 270
- 29
Zillow last checked:
Listing updated:
Listed by:
Christine Hancock 312-254-0200,
@properties Christie's International Real Estate
Source: MRED as distributed by MLS GRID,MLS#: 12761483
Facts & features
Interior
Bedrooms & bathrooms
- Bedrooms: 2
- Bathrooms: 2
- Full bathrooms: 2
Rooms
- Room types: Foyer, Balcony/Porch/Lanai
Primary bedroom
- Features: Flooring (Carpet), Bathroom (Full)
- Level: Main
- Area: 224 Square Feet
- Dimensions: 16X14
Bedroom 2
- Features: Flooring (Carpet)
- Level: Main
- Area: 110 Square Feet
- Dimensions: 11X10
Balcony porch lanai
- Level: Main
- Area: 80 Square Feet
- Dimensions: 10X8
Foyer
- Features: Flooring (Hardwood)
- Level: Main
- Area: 66 Square Feet
- Dimensions: 11X6
Kitchen
- Features: Kitchen (Island), Flooring (Hardwood)
- Level: Main
- Area: 156 Square Feet
- Dimensions: 13X12
Laundry
- Features: Flooring (Ceramic Tile)
- Level: Main
- Area: 36 Square Feet
- Dimensions: 6X6
Living room
- Features: Flooring (Hardwood)
- Level: Main
- Area: 400 Square Feet
- Dimensions: 20X20
Heating
- Natural Gas
Cooling
- Central Air
Appliances
- Included: Range, Microwave, Dishwasher, Refrigerator, Dryer
- Laundry: Washer Hookup, In Unit
Features
- Storage
- Flooring: Hardwood
- Windows: Screens
- Basement: None
- Number of fireplaces: 1
- Fireplace features: Gas Log, Living Room
Interior area
- Total structure area: 0
- Total interior livable area: 1,350 sqft
Video & virtual tour
Property
Parking
- Total spaces: 2
- Parking features: Garage Door Opener, Heated Garage, Yes, Garage Owned, Attached, Garage
- Attached garage spaces: 2
- Has uncovered spaces: Yes
Accessibility
- Accessibility features: Wheelchair Accessible, Disability Access
Features
- Exterior features: Balcony
Details
- Parcel number: 17161080331111
- Special conditions: None
Construction
Type & style
- Home type: Condo
- Property subtype: Condominium, Apartment, Single Family Residence
Materials
- Synthetic Stucco
- Foundation: Concrete Perimeter
- Roof: Asphalt
Condition
- New construction: No
- Year built: 1949
Utilities & green energy
- Electric: Circuit Breakers
- Sewer: Public Sewer
- Water: Public
Community & HOA
Community
- Subdivision: Metropolitan Place
HOA
- Has HOA: Yes
- Amenities included: Bike Room/Bike Trails, Door Person, Elevator in Residence, Exercise Room, Storage, On Site Manager/Engineer, Sundeck, Restaurant, Service Elevator(s)
- Services included: Water, Doorman, Cable TV, Exercise Facilities, Exterior Maintenance, Scavenger, Snow Removal, Internet
- HOA fee: $1,190 monthly
Location
- Region: Chicago
Financial & listing details
- Price per square foot: $355/sqft
- Tax assessed value: $380,260
- Annual tax amount: $7,698
- Date on market: 9/17/2026
- Ownership: Condo
Estimated market value
Not available
Estimated sales range
Not available
Not available
Price history
| Date | Event | Price |
|---|---|---|
| 9/17/2026 | Listed for sale | $479,900+28%$355/sqft |
Source:  MRED as distributed by MLS GRID #12761483 Report a problem MRED as distributed by MLS GRID #12761483 Report a problem | ||
| 5/5/2023 | Sold | $375,000$278/sqft |
Source: MRED as distributed by MLS GRID #11751857 Report a problem | ||
| 4/26/2023 | Pending sale | $375,000$278/sqft |
Source: MRED as distributed by MLS GRID #11751857 Report a problem | ||
| 4/11/2023 | Contingent | $375,000$278/sqft |
Source: MRED as distributed by MLS GRID #11751857 Report a problem | ||
| 4/4/2023 | Listed for sale | $375,000+12831%$278/sqft |
Source: MRED as distributed by MLS GRID #11751857 Report a problem | ||
| 11/9/2020 | Listing removed | $2,600$2/sqft |
Source: @properties #10795931 Report a problem | ||
| 8/9/2020 | Price change | $2,600-10.3%$2/sqft |
Source: @properties #10795931 Report a problem | ||
| 7/28/2020 | Listed for rent | $2,900-3.3%$2/sqft |
Source: @properties #10795931 Report a problem | ||
| 8/23/2019 | Listing removed | $3,000$2/sqft |
Source: @properties #10486484 Report a problem | ||
| 8/20/2019 | Sold | $2,900+3.6%$2/sqft |
Source: Agent Provided Report a problem | ||
| 8/15/2019 | Listed for rent | $3,000+7.1%$2/sqft |
Source: @properties #10486484 Report a problem | ||
| 7/18/2016 | Listing removed | $2,800+30.2%$2/sqft |
Source: @properties #09250824 Report a problem | ||
| 7/6/2016 | Sold | $2,800-99.2%$2/sqft |
Source: Agent Provided Report a problem | ||
| 2/11/2015 | Sold | $367,500-4.5%$272/sqft |
Source: MRED as distributed by MLS GRID #08741567 Report a problem | ||
| 1/18/2015 | Pending sale | $385,000$285/sqft |
Source: Berkshire Hathaway HomeServices KoenigRubloff Realty Group #08741567 Report a problem | ||
| 10/2/2014 | Price change | $385,000-3.5%$285/sqft |
Source: Berkshire Hathaway HomeServices KoenigRubloff Realty Group #08741567 Report a problem | ||
| 7/3/2014 | Listed for sale | $399,000+15.7%$296/sqft |
Source: Berkshire Hathaway HomeServices KoenigRubloff #08661646 Report a problem | ||
| 3/20/2011 | Listing removed | $2,150$2/sqft |
Source: Koenig & Strey Real Living #07754754 Report a problem | ||
| 3/17/2011 | Listed for rent | $2,150$2/sqft |
Source: Koenig & Strey Real Living #07754754 Report a problem | ||
| 10/21/2009 | Sold | $345,000+6.2%$256/sqft |
Source: Public Record Report a problem | ||
| 5/29/2009 | Price change | $324,900-5.8%$241/sqft |
Source: Baird & Warner - Lincoln Park #07079045 Report a problem | ||
| 1/8/2009 | Price change | $344,900-6.3%$255/sqft |
Source: Baird & Warner - Lincoln Park #07079045 Report a problem | ||
| 11/23/2008 | Listed for sale | $368,000+26.9%$273/sqft |
Source: Baird & Warner - Lincoln Park #07079045 Report a problem | ||
| 6/15/2001 | Sold | $290,000+27.5%$215/sqft |
Source: Public Record Report a problem | ||
| 10/29/1999 | Sold | $227,500$169/sqft |
Source: Public Record Report a problem | ||
Public tax history
| Year | Property taxes | Tax assessment |
|---|---|---|
| 2024 | $7,448 -1.1% | $38,026 +6.9% |
| 2023 | $7,531 -2.6% | $35,572 -5% |
| 2022 | $7,730 -0.1% | $37,453 -2.3% |
| 2021 | $7,735 +10.3% | $38,337 +22.2% |
| 2020 | $7,011 +1.3% | $31,366 -8.6% |
| 2019 | $6,920 +1.7% | $34,327 |
| 2018 | $6,803 +14.4% | $34,327 +24.7% |
| 2017 | $5,948 +7.8% | $27,537 |
| 2016 | $5,515 +9.3% | $27,537 |
| 2015 | $5,046 +22.7% | $27,537 +24.3% |
| 2014 | $4,111 +2% | $22,159 |
| 2013 | $4,030 +1.4% | $22,159 |
| 2012 | $3,976 -1.2% | $22,159 -10.8% |
| 2011 | $4,027 -5% | $24,849 -4.6% |
| 2010 | $4,238 +0.3% | $26,043 -3.8% |
| 2009 | $4,223 +5.1% | $27,083 -3.3% |
| 2008 | $4,019 +1% | $28,020 |
| 2007 | $3,980 -1.1% | $28,020 |
| 2006 | $4,022 -10.7% | $28,020 +1.7% |
| 2005 | $4,503 +1% | $27,558 |
| 2004 | $4,458 +2.2% | $27,558 |
| 2003 | $4,361 +8.4% | $27,558 +23.1% |
| 2002 | $4,022 +3.8% | $22,384 |
| 2001 | $3,876 | $22,384 |
| 2000 | -- | $22,384 |
Find assessor info on the county website
Monthly payment
Est. payment
Payment breakdown
Explore the cost of this home by adjusting the details. Changes won't be saved.Climate risks
Neighborhood: West Loop Gate
Nearby schools
Schools provided by the listing agent
- Elementary: Skinner Elementary School
- Middle: Wells Preparatory Elementary Sch
- High: Crane Achievement Academy High S
- District: 299
Source: MRED as distributed by MLS GRID. This data may not be complete. We recommend contacting the local school district to confirm school assignments for this home.
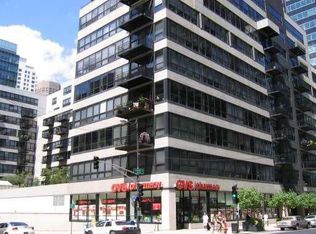
- $458,9002 bd2 ba1.3k sqft130 S Canal St APT 317, Chicago, IL 60606Off Market
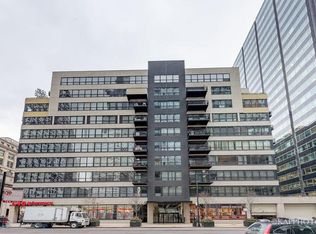
- $279,3001 bd1 ba759 sqft130 S Canal St APT 201, Chicago, IL 60606Off Market
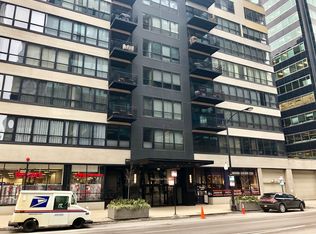
- $423,8002 bd2 ba1.5k sqft130 S Canal St APT 203, Chicago, IL 60606Off Market
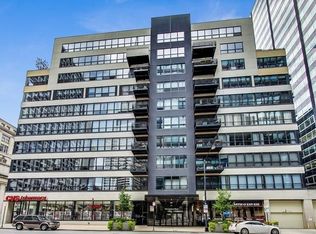
- $371,0002 bd2 ba1.3k sqft130 S Canal St APT 204, Chicago, IL 60606Off Market
Similar homes
- $450,0002 bd2 ba1.5k sqft130 S Canal St APT 803, Chicago, IL 60606Active
 MLS ID #12700775, Ben Lalez, Compass. MRED as distributed by MLS GRID
 - $485,0002 bd2 ba1.5k sqft130 S Canal St APT 715, Chicago, IL 60606Price Change
 MLS ID #12659639, Dylan Plattwood, @properties Christie's International Real Estate. MRED as distributed by MLS GRID
 - $485,0002 bd2 ba1.3k sqft737 W Washington Blvd APT 904, Chicago, IL 60661New
 MLS ID #12765250, Matt Laricy, Americorp, Ltd. MRED as distributed by MLS GRID
 - $480,0002 bd3 ba1.3k sqft701 S Wells St APT 3306, Chicago, IL 60607New
 MLS ID #12765015, Kevin Binkley, Compass. MRED as distributed by MLS GRID
