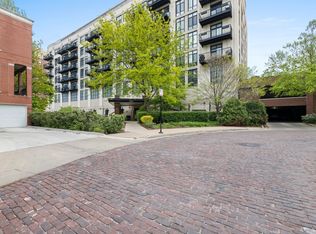
Welcome Home to University Village Lofts! Wake up to breathtaking, views of the Chicago skyline from this stunning 7th-floor, 2-bedroom, 2-bathroom condo offering approximately 1,200 square feet of stylish urban living. From the moment you step inside, you'll be captivated by the dramatic volume ceilings, expansive floor-to-ceiling windows, and an abundance of natural light that beautifully highlight the home's open and airy design. The spacious living and dining areas provide the perfect setting for entertaining guests or relaxing at home, while the inviting fireplace adds warmth and character to the space. Beautiful hardwood floors flow throughout, creating a seamless and sophisticated feel. The thoughtfully designed kitchen is both stylish and functional, featuring granite countertops, stainless steel appliances, a chic backsplash, and a convenient breakfast bar that opens to the main living area. Step outside onto your private balcony and take in the incredible city views, offering the perfect backdrop for your morning coffee, evening cocktails, or simply enjoying the beauty of the Chicago skyline. The spacious primary suite serves as a peaceful retreat, complete with a generously sized closet featuring custom organization and a beautifully appointed en-suite bathroom with a glass-enclosed shower and built-in bench. A second spacious bedroom and an additional full bathroom provide flexibility for guests, a home office, or additional living space. Adding even more value and convenience, two garage parking spaces are included with the home. Ideally situated in the sought-after University Village neighborhood, you'll love being just moments from an incredible selection of restaurants, parks, and everyday conveniences throughout University Village. Combining spectacular skyline views, spacious loft-style living, and an unbeatable location, this exceptional condo offers the perfect opportunity to experience the best of Chicago city living!
Active
$450,000
1524 S Sangamon St Unit 706, Chicago, IL 60608
2beds
1,213sqft
Condominium, Single Family Residence
Built in 2003
-- sqft lot
$440,000 Zestimate®
$371/sqft
$780/mo HOA
What's special
Inviting fireplacePrivate balconySpacious loft-style livingSecond spacious bedroomBeautifully appointed en-suite bathroomExpansive floor-to-ceiling windowsDramatic volume ceilings
- 13 days
- 182
- 11
Zillow last checked:
Listing updated:
Listed by:
Lisa Wolf 224-627-5600,
Keller Williams North Shore West,
Scott Gettleman,
Keller Williams North Shore West
Source: MRED as distributed by MLS GRID,MLS#: 12791937
Facts & features
Interior
Bedrooms & bathrooms
- Bedrooms: 2
- Bathrooms: 2
- Full bathrooms: 2
Rooms
- Room types: No additional rooms
Primary bedroom
- Features: Flooring (Hardwood), Bathroom (Full)
- Level: Main
- Area: 154 Square Feet
- Dimensions: 11X14
Bedroom 2
- Features: Flooring (Hardwood)
- Level: Main
- Area: 110 Square Feet
- Dimensions: 11X10
Dining room
- Level: Main
- Dimensions: COMBO
Kitchen
- Features: Flooring (Hardwood)
- Level: Main
- Area: 120 Square Feet
- Dimensions: 12X10
Laundry
- Level: Main
- Area: 25 Square Feet
- Dimensions: 5X5
Living room
- Features: Flooring (Hardwood)
- Level: Main
- Area: 406 Square Feet
- Dimensions: 14X29
Heating
- Has Heating (Unspecified Type)
Cooling
- Central Air
Appliances
- Included: Range, Microwave, Dishwasher, Refrigerator, Freezer, Washer, Dryer
- Laundry: In Unit
Features
- Flooring: Hardwood
- Basement: None
- Number of fireplaces: 1
- Fireplace features: Living Room
Interior area
- Total structure area: 0
- Total interior livable area: 1,213 sqft
Property
Parking
- Total spaces: 2
- Parking features: Yes, Deeded, Attached, Garage
- Attached garage spaces: 2
Accessibility
- Accessibility features: No Disability Access
Details
- Parcel number: 17202320501074
- Special conditions: None
Construction
Type & style
- Home type: Condo
- Property subtype: Condominium, Single Family Residence
Materials
- Brick
Condition
- New construction: No
- Year built: 2003
Utilities & green energy
- Electric: Circuit Breakers
- Sewer: Public Sewer
- Water: Public
Community & HOA
Community
- Subdivision: University Village
HOA
- Has HOA: Yes
- Amenities included: Bike Room/Bike Trails, Door Person, Elevator in Residence, Storage, On Site Manager/Engineer
- Services included: Water, Parking, Insurance, Doorman, Exterior Maintenance, Lawn Care, Scavenger, Snow Removal, Other
- HOA fee: $780 monthly
Location
- Region: Chicago
Financial & listing details
- Price per square foot: $371/sqft
- Tax assessed value: $351,220
- Annual tax amount: $7,003
- Date on market: 10/22/2026
- Ownership: Condo
Estimated market value
$440,000
$418,000 - $462,000
$3,022/mo
Price history
| Date | Event | Price |
|---|---|---|
| 10/22/2026 | Listed for sale | $450,000+19.7%$371/sqft |
Source:  MRED as distributed by MLS GRID #12791937 Report a problem | ||
| 2/15/2005 | Sold | $376,000+19.6%$310/sqft |
Source: Public Record Report a problem | ||
| 10/31/2002 | Sold | $314,500$259/sqft |
Source: Public Record Report a problem | ||
Public tax history
| Year | Property taxes | Tax assessment |
|---|---|---|
| 2024 | $6,776 +6.1% | $35,122 +16.4% |
| 2023 | $6,389 +2.6% | $30,179 |
| 2022 | $6,228 +2.3% | $30,179 |
| 2021 | $6,089 -0.3% | $30,179 +10.5% |
| 2020 | $6,105 +1.2% | $27,316 -8.7% |
| 2019 | $6,034 +1.7% | $29,935 |
| 2018 | $5,932 +20% | $29,935 +30.8% |
| 2017 | $4,945 +7.8% | $22,893 |
| 2016 | $4,585 +9.3% | $22,893 |
| 2015 | $4,195 +19.7% | $22,893 +21.2% |
| 2014 | $3,506 +2% | $18,894 |
| 2013 | $3,436 +1.4% | $18,894 |
| 2012 | $3,390 -7.4% | $18,894 -16.4% |
| 2011 | $3,663 -15.4% | $22,602 -15.1% |
| 2010 | $4,331 +4.4% | $26,617 |
| 2009 | $4,151 -8.9% | $26,617 -16.2% |
| 2008 | $4,558 +1% | $31,774 |
| 2007 | $4,513 -1.1% | $31,774 |
| 2006 | $4,561 -12% | $31,774 +0.1% |
| 2005 | $5,185 +1% | $31,731 |
| 2004 | $5,133 | $31,731 |
Find assessor info on the county website
Monthly payment
Est. payment
Payment breakdown
Explore the cost of this home by adjusting the details. Changes won't be saved.Climate risks
Neighborhood: University Village - Little Italy
Nearby schools
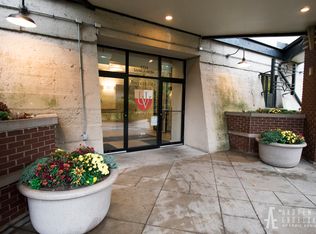
- $307,9002 bd1 ba1.1k sqft1524 S Sangamon St UNIT 413-S, Chicago, IL 60608Off Market
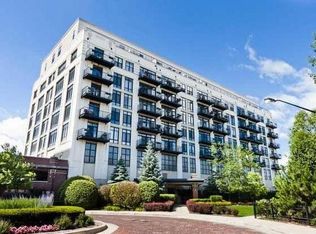
- $252,8001 bd1 ba850 sqft1524 S Sangamon St UNIT 511S, Chicago, IL 60608Off Market
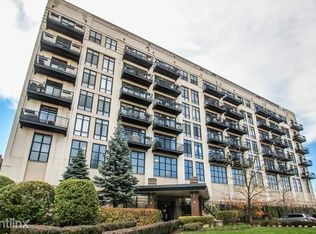
- $368,7002 bd1 ba1.1k sqft1524 S Sangamon St UNIT 603S, Chicago, IL 60608Off Market
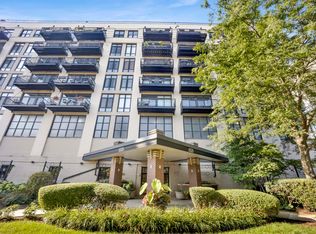
- $358,6002 bd1 ba1.1k sqft1524 S Sangamon St UNIT 608-S, Chicago, IL 60608Off Market
Similar homes
- $329,9992 bd2 ba1.3k sqft1525 S Sangamon St Unit 307, Chicago, IL 60608Active
 MLS ID #12795023, Cory Tanzer, Option Premier LLC. MRED as distributed by MLS GRID
- $449,9992 bd2 ba1.2k sqft333 W Hubbard St APT 1010, Chicago, IL 60654New
 MLS ID #12799223, Matt Laricy, Americorp, Ltd. MRED as distributed by MLS GRID
- $419,0002 bd2 ba1.3k sqft1808 S Michigan Ave APT 31, Chicago, IL 60616New
 MLS ID #12802274, Rachel Kane, @properties Christie's International Real Estate. MRED as distributed by MLS GRID
- $499,0003 bd3 ba1.7k sqft1525 S Sangamon St Unit 806, Chicago, IL 60608Active
 MLS ID #12651927, Luis Andrade, Fulton Grace Realty. MRED as distributed by MLS GRID
