Skip main navigation
New
$475,000

2545 S Dearborn St APT 525, Chicago, IL 60616

2beds
1,528sqft
: 
$4,139/mo
Get pre-qualified
Condominium, Apartment, Single Family Residence
Built in 1909
-- sqft lot
$-- Zestimate®
$311/sqft
$470/mo HOA

What's special

Luxurious finishesSpacious private balconyExpansive primary bedroomMarble bathroomsIn-unit laundryUpdated kitchenUpdated backsplash
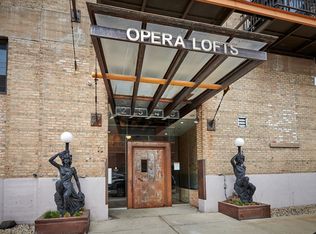
Experience authentic loft living in the historic Opera Lofts, where original architectural artifacts and relics are displayed throughout this distinctive, art-inspired building. This upgraded 2-bedroom, 2-bath residence offers approximately 1,528 square feet of open-concept living space with dramatic 19-foot ceilings, hardwood floors, a fireplace, and a spacious private balcony accented by a striking spiral staircase leading to the massive master bedroom. The updated kitchen features newer cabinetry, updated backsplash, granite countertops, and stainless-steel appliances. The expansive primary bedroom includes generous built-in closet space, while the marble bathrooms offer luxurious finishes, including a spa tub. Additional conveniences include in-unit laundry, a fitness center, rooftop deck, and one indoor heated parking space. A truly exceptional home filled with character, style, and historic charm.
2 days
163
20

Zillow last checked:

Listing updated:

Listed by:

Joanna Olszynska 847-312-8005,

Compass,

CaseyAnn Reid,

Compass

Source: MRED as distributed by MLS GRID,MLS#: 12754159MLS Logo

    Facts & features

    Interior

    Bedrooms & bathrooms
    • Bedrooms: 2
    • Bathrooms: 2
    • Full bathrooms: 2
    Rooms
    • Room types: No additional rooms
    Primary bedroom
    • Features: Flooring (Carpet), Bathroom (Full, Tub & Separate Shwr)
    • Level: Second
    • Area: 285 Square Feet
    • Dimensions: 15X19
    Bedroom 2
    • Features: Flooring (Hardwood)
    • Level: Main
    • Area: 117 Square Feet
    • Dimensions: 9X13
    Dining room
    • Features: Flooring (Hardwood)
    • Level: Main
    • Dimensions: COMBO
    Kitchen
    • Features: Kitchen (Island), Flooring (Hardwood)
    • Level: Main
    • Area: 135 Square Feet
    • Dimensions: 15X9
    Laundry
    • Level: Main
    • Area: 16 Square Feet
    • Dimensions: 4X4
    Living room
    • Features: Flooring (Hardwood)
    • Level: Main
    • Area: 240 Square Feet
    • Dimensions: 15X16
    Heating
    • Natural Gas, Forced Air
    Cooling
    • Central Air
    Appliances
    • Included: Range, Microwave, Dishwasher, Refrigerator, Disposal
    • Laundry: Washer Hookup, In Unit
    Features
    • Cathedral Ceiling(s), Storage
    • Flooring: Hardwood
    • Windows: Screens
    • Basement: None
    • Number of fireplaces: 1
    • Fireplace features: Gas Log, Family Room
    Interior area
    • Total structure area: 0
    • Total interior livable area: 1,528 sqft
    Video & virtual tour

    Property

    Parking
    • Total spaces: 1
    • Parking features: Concrete, Garage Door Opener, Heated Garage, Yes, Garage Owned, Attached, Garage
    • Attached garage spaces: 1
    • Has uncovered spaces: Yes
    Accessibility
    • Accessibility features: No Disability Access
    Features
    • Exterior features: Balcony
    Details
    • Parcel number: 17282370391016
    • Special conditions: List Broker Must Accompany

    Construction

    Type & style
    • Home type: Condo
    • Property subtype: Condominium, Apartment, Single Family Residence
    Materials
    • Brick
    • Foundation: Concrete Perimeter
    Condition
    • New construction: No
    • Year built: 1909
    • Major remodel year: 2007

    Utilities & green energy

    • Electric: 100 Amp Service
    • Sewer: Shared Septic
    • Water: Public
    Green energy
    • Energy efficient items: Roof

    Community & HOA

    Community
    • Subdivision: Opera Lofts
    HOA
    • Has HOA: Yes
    • Amenities included: Elevator in Residence, Exercise Room, Storage, Sundeck, Service Elevator(s)
    • Services included: Water, Parking, Insurance, Exercise Facilities, Exterior Maintenance, Lawn Care, Scavenger, Snow Removal
    • HOA fee: $470 monthly
    Location
    • Region: Chicago

    Financial & listing details

    • Price per square foot: $311/sqft
    • Tax assessed value: $332,930
    • Annual tax amount: $6,713
    • Date on market: 9/8/2026
    • Ownership: Condo

      Estimated market value

      Not available

      Estimated sales range

      Not available

      Not available

      Price history

      DateEventPrice
      9/8/2026Listed for sale$475,000+28.4%$311/sqft
      Source: MRED as distributed by MLS GRID #12754159 Report a problem
      2/5/2021Sold$370,000+1.5%$242/sqft
      Source: MRED as distributed by MLS GRID #10930662 Report a problem
      6/3/2008Sold$364,445$239/sqft
      Source: MRED as distributed by MLS GRID #06899940 Report a problem

      Public tax history

      YearProperty taxesTax assessment
      2024$6,713 -4.9%$33,293 -0.2%
      2023$7,059 +2.6%$33,346
      2022$6,880 +13.6%$33,346
      2021$6,054 +14%$33,346 +23.7%
      2020$5,313 -1.1%$26,950 -10.7%
      2019$5,374 +1.7%$30,178
      2018$5,283 +79.7%$30,178 +77.2%
      2017$2,940 +1%$17,034
      2016$2,912 +10.3%$17,034
      2015$2,641 $17,034
      Find assessor info on the county website

      Monthly payment

      Est. payment

      Payment breakdown

      Explore the cost of this home by adjusting the details. Changes won't be saved.
      All calculations are estimates and provided by Zillow, Inc. for informational purposes only. Actual amounts may vary.
      HOA fees may include property taxes on listings classified as Co-Ops. Contact the listing agent and/or owner for fee details.
      See how much you could borrow to make a competitive offer.

      Climate risks

      Neighborhood: South Loop

      Getting around

      89 / 100
      Very Walkable
      76 / 100
      Excellent Transit
      79 / 100
      Very Bikeable

      Nearby schools

      GreatSchools rating
      Schools provided by the listing agent
      • District: 299

      Source: MRED as distributed by MLS GRID. This data may not be complete. We recommend contacting the local school district to confirm school assignments for this home.

      A local agent can set up tours, give advice and negotiate with sellers.

      A local lender can help you make sure your offer is ready when you are.

      Browse local experts