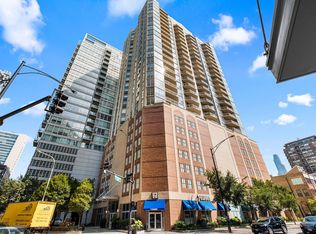
Welcome to this bright and spacious 2-bedroom, 2-bath loft-style residence offering incredible city skyline views and an open-concept layout designed for comfortable living and entertaining. Natural light fills the expansive living space, creating an inviting atmosphere throughout. Generously sized bedrooms provide excellent flexibility, while the loft-inspired design adds character and volume. A standout feature is the second-level walk-in closet, offering exceptional storage and the flexibility to be converted into a private home office, sitting area, or additional personal retreat. Recent updates include new toilets, sink, vanity, and lighting in the second bathroom, a new 96-inch ceiling fan, and all-new ceiling fans throughout. Enjoy the convenience of a new washer and dryer, plus a new closet system in the primary bedroom. One garage parking space is included in the price, adding tremendous convenience and value. Enjoy stylish loft living, abundant natural light, flexible living spaces, thoughtful updates, and stunning Chicago skyline views in this exceptional home.
Active
$430,000
2545 S Dearborn St APT 533, Chicago, IL 60616
2beds
1,132sqft
Condominium, Apartment, Single Family Residence
Built in 2008
-- sqft lot
$-- Zestimate®
$380/sqft
$509/mo HOA
What's special
Generously sized bedroomsAbundant natural lightStunning chicago skyline viewsIncredible city skyline viewsNew washer and dryer
- 33 days
- 431
- 59
Zillow last checked:
Listing updated:
Listed by:
Jean Walker (312)836-4263,
Redfin Corporation
Source: MRED as distributed by MLS GRID,MLS#: 12760133
Facts & features
Interior
Bedrooms & bathrooms
- Bedrooms: 2
- Bathrooms: 2
- Full bathrooms: 2
Rooms
- Room types: Walk In Closet
Primary bedroom
- Features: Flooring (Hardwood), Bathroom (Full)
- Level: Main
- Area: 221 Square Feet
- Dimensions: 13X17
Bedroom 2
- Features: Flooring (Hardwood)
- Level: Main
- Area: 140 Square Feet
- Dimensions: 14X10
Dining room
- Features: Flooring (Hardwood)
- Level: Main
- Dimensions: COMBO
Kitchen
- Features: Kitchen (Island, Pantry-Closet, Granite Counters), Flooring (Hardwood)
- Level: Main
- Area: 144 Square Feet
- Dimensions: 9X16
Living room
- Features: Flooring (Hardwood)
- Level: Main
- Area: 304 Square Feet
- Dimensions: 16X19
Walk in closet
- Level: Second
- Area: 81 Square Feet
- Dimensions: 9X9
Heating
- Natural Gas, Forced Air
Cooling
- Central Air
Appliances
- Included: Range, Microwave, Dishwasher, Refrigerator, Washer, Dryer, Disposal, Stainless Steel Appliance(s)
- Laundry: In Unit
Features
- Vaulted Ceiling(s), Walk-In Closet(s), Open Floorplan, Granite Counters
- Flooring: Hardwood
- Doors: Door Monitored By TV
- Windows: Drapes, Double Pane Windows, Shades
- Basement: None
- Number of fireplaces: 1
- Fireplace features: Living Room, Loft
- Common walls with other units/homes: End Unit
Interior area
- Total structure area: 0
- Total interior livable area: 1,132 sqft
Video & virtual tour
Property
Parking
- Total spaces: 1
- Parking features: Garage Door Opener, Heated Garage, Garage, Yes, Garage Owned, Attached
- Attached garage spaces: 1
- Has uncovered spaces: Yes
Accessibility
- Accessibility features: No Disability Access
Features
- Patio & porch: Roof Deck, Deck
- Exterior features: Balcony, Dog Run, Door Monitored By TV
Details
- Additional parcels included: 17282370391028
- Parcel number: 17282370391024
- Special conditions: None
- Other equipment: Ceiling Fan(s)
Construction
Type & style
- Home type: Condo
- Property subtype: Condominium, Apartment, Single Family Residence
Materials
- Brick
Condition
- New construction: No
- Year built: 2008
Utilities & green energy
- Sewer: Public Sewer
- Water: Lake Michigan
Community & HOA
Community
- Security: Fire Sprinkler System, Carbon Monoxide Detector(s)
HOA
- Has HOA: Yes
- Amenities included: Bike Room/Bike Trails, Elevator in Residence, Exercise Room, Sundeck, Receiving Room, Security Door Lock(s), Service Elevator(s), Bell Telephone
- Services included: Water, Insurance, Exercise Facilities, Exterior Maintenance, Scavenger, Snow Removal
- HOA fee: $509 monthly
Location
- Region: Chicago
Financial & listing details
- Price per square foot: $380/sqft
- Tax assessed value: $338,050
- Annual tax amount: $7,525
- Date on market: 9/16/2026
- Ownership: Condo
Estimated market value
Not available
Estimated sales range
Not available
Not available
Price history
| Date | Event | Price |
|---|---|---|
| 9/16/2026 | Listed for sale | $430,000+14.7%$380/sqft |
Source:  MRED as distributed by MLS GRID #12760133 Report a problem | ||
| 4/26/2021 | Sold | $375,000+7.2%$331/sqft |
Source: MRED as distributed by MLS GRID #10995742 Report a problem | ||
| 3/6/2021 | Pending sale | $349,900$309/sqft |
Source: MRED as distributed by MLS GRID #10995742 Report a problem | ||
| 2/18/2021 | Contingent | $349,900$309/sqft |
Source: MRED as distributed by MLS GRID #10995742 Report a problem | ||
| 2/15/2021 | Listed for sale | $349,900-1.5%$309/sqft |
Source: MRED as distributed by MLS GRID #10995742 Report a problem | ||
| 4/18/2008 | Sold | $355,400$314/sqft |
Source: MRED as distributed by MLS GRID #06662823 Report a problem | ||
Public tax history
| Year | Property taxes | Tax assessment |
|---|---|---|
| 2024 | $6,817 -6.9% | $33,805 -2.3% |
| 2023 | $7,322 +2.6% | $34,591 |
| 2022 | $7,137 +13.2% | $34,591 |
| 2021 | $6,305 +16.7% | $34,591 +26.4% |
| 2020 | $5,405 -1.1% | $27,364 -10.7% |
| 2019 | $5,467 +1.7% | $30,642 |
| 2018 | $5,374 +79.3% | $30,642 +77.2% |
| 2017 | $2,997 +1.1% | $17,296 |
| 2016 | $2,964 +10.2% | $17,296 |
| 2015 | $2,689 | $17,296 |
Find assessor info on the county website
Monthly payment
Est. payment
Payment breakdown
Explore the cost of this home by adjusting the details. Changes won't be saved.Climate risks
Neighborhood: South Loop
Nearby schools
Schools provided by the listing agent
- Elementary: Drake Elementary School
- Middle: Drake Elementary School
- High: Phillips Academy High School
- District: 299
Source: MRED as distributed by MLS GRID. This data may not be complete. We recommend contacting the local school district to confirm school assignments for this home.

Similar homes
- $399,0002 bd2 ba1.2k sqft2545 S Dearborn St APT 608, Chicago, IL 60616Active
 MLS ID #12755533, Lynford Cruickshank, Berkshire Hathaway HomeServices Chicago. MRED as distributed by MLS GRID
- $450,0002 bd2 ba1.5k sqft2545 S Dearborn St APT 525, Chicago, IL 60616Active
 MLS ID #12773656, Joanna Olszynska, Compass. MRED as distributed by MLS GRID
- $400,0001 bd2 ba1.2k sqft2000 S Michigan Ave APT 304, Chicago, IL 60616Active
 MLS ID #12774776, Jordan Chalmers, Baird & Warner. MRED as distributed by MLS GRID
- $440,0002 bd2 ba1.2k sqft645 N Kingsbury St APT 2201, Chicago, IL 60654New
 MLS ID #12786073, Brittany Strale, Redfin Corporation. MRED as distributed by MLS GRID
