Unique and spacious 2-bedroom, 2-bathroom loft in the heart of Bridgeport's vibrant arts district! Offering approximately 1,600 square feet of living space, this one-of-a-kind home features soaring 13-foot ceilings, oversized windows with skyline views, exposed brick and ductwork, and an expansive open-concept layout. The generously sized living and dining areas create an incredible space for entertaining. Both bedrooms comfortably accommodate king-size beds, while the spacious primary suite features his-and-hers closets, a luxurious soaking tub, and a separate shower. The kitchen has been refreshed with freshly painted cabinetry, new lighting, and a stylish backsplash, giving the space a clean and modern feel while maintaining the loft's character. In-unit washer and dryer add everyday convenience. Monthly Assessments include HEAT and AC! Enjoy an unbeatable Bridgeport location close to neighborhood restaurants, breweries, the White Sox stadium, and the area's renowned arts and culture scene. Easy access to major highways, with the Loop, Pilsen, Roosevelt Square, and the 27-acre Palmisano Park all nearby. Perfect for jogging, walking, or enjoying the outdoors. The building offers an elevator, wheelchair-accessible lift, well-equipped fitness center, package room, bike room, and private storage locker. Parking spaces may be available for rent, and ample street parking is available nearby.
New
$385,000
3500 S Sangamon St APT 314, Chicago, IL 60609
2beds
1,600sqft
Condominium, Single Family Residence
Built in ----
-- sqft lot
$-- Zestimate®
$241/sqft
$773/mo HOA
What's special
In-unit washer and dryerExpansive open-concept layoutStylish backsplashNew lightingLuxurious soaking tubExposed brick and ductworkSpacious primary suite
- -- |
- 252
- views |
- 17
- saves |
Zillow last checked:
Listing updated:
Listed by:
Kristin Gonnella 773-619-0215,
Coldwell Banker Realty,
Margaret Balcarcel,
Coldwell Banker Realty
Source: MRED as distributed by MLS GRID,MLS#: 12725317
Facts & features
Interior
Bedrooms & bathrooms
- Bedrooms: 2
- Bathrooms: 2
- Full bathrooms: 2
Rooms
- Room types: No additional rooms
Primary bedroom
- Features: Flooring (Hardwood), Window Treatments (Blinds), Bathroom (Full)
- Level: Main
- Area: 252 Square Feet
- Dimensions: 18X14
Bedroom 2
- Features: Flooring (Hardwood), Window Treatments (Blinds)
- Level: Main
- Area: 156 Square Feet
- Dimensions: 12X13
Dining room
- Features: Flooring (Hardwood)
- Level: Main
- Dimensions: COMBO
Kitchen
- Features: Kitchen (Island), Flooring (Hardwood)
- Level: Main
- Area: 104 Square Feet
- Dimensions: 13X8
Laundry
- Level: Lower
- Area: 9 Square Feet
- Dimensions: 3X3
Living room
- Features: Flooring (Hardwood)
- Level: Main
- Area: 374 Square Feet
- Dimensions: 22X17
Heating
- Forced Air
Cooling
- Central Air
Appliances
- Included: Range, Microwave, Dishwasher, Refrigerator, Washer, Dryer, Disposal
Features
- Flooring: Hardwood
- Basement: None
Interior area
- Total structure area: 0
- Total interior livable area: 1,600 sqft
Property
Accessibility
- Accessibility features: No Disability Access
Details
- Parcel number: 17324020231044
- Special conditions: List Broker Must Accompany
Construction
Type & style
- Home type: Condo
- Property subtype: Condominium, Single Family Residence
Materials
- Brick
Condition
- New construction: No
- Major remodel year: 2006
Utilities & green energy
- Sewer: Public Sewer
- Water: Lake Michigan
Community & HOA
HOA
- Has HOA: Yes
- Amenities included: Bike Room/Bike Trails, Elevator in Residence, Exercise Room, Storage
- Services included: Heat, Water, Gas, Insurance, Exercise Facilities, Exterior Maintenance, Scavenger, Snow Removal
- HOA fee: $773 monthly
Location
- Region: Chicago
Financial & listing details
- Price per square foot: $241/sqft
- Tax assessed value: $360,460
- Annual tax amount: $6,824
- Date on market: 8/26/2026
- Ownership: Condo
Estimated market value
Not available
Estimated sales range
Not available
Not available
Price history
| Date | Event | Price |
|---|---|---|
| 1/10/2019 | Sold | $255,000$159/sqft |
Source:  MRED as distributed by MLS GRID #10079007 Report a problem MRED as distributed by MLS GRID #10079007 Report a problem | ||
Public tax history
| Year | Property taxes | Tax assessment |
|---|---|---|
| 2024 | $6,580 -8.3% | $36,046 +6% |
| 2023 | $7,173 +2.6% | $33,999 |
| 2022 | $6,993 +2.3% | $33,999 |
| 2021 | $6,837 +29.7% | $33,999 +43.7% |
| 2020 | $5,272 -0.7% | $23,666 -10.5% |
| 2019 | $5,311 +1.7% | $26,435 |
| 2018 | $5,222 +66.6% | $26,435 +81.5% |
| 2017 | $3,135 +7.5% | $14,561 |
| 2016 | $2,916 +9.3% | $14,561 |
| 2015 | $2,668 +3.7% | $14,561 +5% |
| 2014 | $2,572 +2% | $13,864 |
| 2013 | $2,521 +1.4% | $13,864 |
| 2012 | $2,488 -38.6% | $13,864 -44.6% |
| 2011 | $4,052 -0.4% | $25,004 |
| 2010 | $4,069 -16.5% | $25,004 -20% |
| 2009 | $4,874 +3.9% | $31,256 -4.4% |
| 2008 | $4,689 +1% | $32,691 |
| 2007 | $4,643 -1.1% | $32,691 |
| 2006 | $4,693 -10.9% | $32,691 +1.4% |
| 2005 | $5,268 | $32,237 |
Find assessor info on the county website
Monthly payment
Est. payment
Payment breakdown
Explore the cost of this home by adjusting the details. Changes won't be saved.Climate risks
Neighborhood: Bridgeport
Nearby schools
GreatSchools rating
- 5/10Minnie Minoso AcademyGrades: PK-8Distance: 0.5 mi
- 1/10Tilden Career Communty Academy High SchoolGrades: 9-12Distance: 1.6 mi
Schools provided by the listing agent
- District: 299
Source: MRED as distributed by MLS GRID. This data may not be complete. We recommend contacting the local school district to confirm school assignments for this home.
- $263,0001 bd1 ba1.6k sqft3500 S Sangamon St APT 110, Chicago, IL 60609Off Market
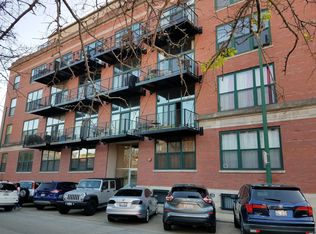
- $409,0002 bd2 ba2k sqft3500 S Sangamon St #101, Chicago, IL 60609Off Market
- $335,0002 bd2 ba1.6k sqft3500 S Sangamon St APT 105, Chicago, IL 60609Off Market
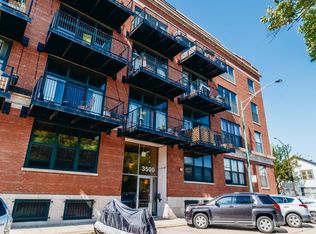
- $406,5003 bd3 ba-- sqft3500 S Sangamon St APT 106, Chicago, IL 60609Off Market
- $417,7003 bd3 ba-- sqft3500 S Sangamon St APT 108, Chicago, IL 60609Off Market
- $246,9001 bd1 ba1.2k sqft3500 S Sangamon St APT 204, Chicago, IL 60609Off Market
- $325,0002 bd2 ba-- sqft3500 S Sangamon St APT 208, Chicago, IL 60609For Sale
- $250,0001 bd1 ba1k sqft3500 S Sangamon St APT 210, Chicago, IL 60609Sold
- $237,200-- bd-- ba-- sqft3500 S Sangamon St APT 212, Chicago, IL 60609Off Market
A local agent can set up tours, give advice and negotiate with sellers.
A local lender can help you make sure your offer is ready when you are.
Similar homes
- $369,9002 bd2 ba1k sqft1845 S Michigan Ave Unit 806, Chicago, IL 60616New
 MLS ID #12687900, Anita DiMarca, Coldwell Banker Realty. MRED as distributed by MLS GRID
 - $408,0004 bd2 ba1.3k sqft3524 S Lituanica Ave, Chicago, IL 60609Price Change
 MLS ID #12710737, QianKun Chen, Kale Realty. MRED as distributed by MLS GRID
 - $399,0003 bd2 ba1.5k sqft941 W 32nd St, Chicago, IL 60608Active
 MLS ID #12727663, Camie Cirrincione, Redfin Corporation. MRED as distributed by MLS GRID
 - $399,0002 bd2 ba1.3k sqft2001 S Calumet Ave APT 408, Chicago, IL 60616Active
 MLS ID #12738138, Ashley Leakey, Baird & Warner. MRED as distributed by MLS GRID
 - $359,9994 bd2 ba1.6k sqft235 W 43rd St, Chicago, IL 60609ActiveMLS ID #12733116, Feras Abbas, Jameson Sotheby's Intl Realty. MRED as distributed by MLS GRID
- $--2 bd2 ba1.1k sqft1819 S Michigan Ave Unit 305, Chicago, IL 60616AuctionAuction.com 2
- $267,0003 bd2 ba1.4k sqft2323 W Pershing Rd APT 616, Chicago, IL 60609For Sale By Owner
- $--4 bd2 ba1.8k sqft5400 S Aberdeen St, Chicago, IL 60609AuctionAuction.com 2
- $425,0002 bd2 ba1.4k sqft212 E Cullerton St APT 1004, Chicago, IL 60616ActiveMLS ID #12737145, Matt Laricy, Americorp, Ltd. MRED as distributed by MLS GRID
- $335,0002 bd2 ba1.5k sqft31 E 26th St APT 3, Chicago, IL 60616ActiveMLS ID #12736225, Jessica Hayes, Century 21 S.G.R., Inc.. MRED as distributed by MLS GRID
- $335,0003 bd2 ba1.5k sqft3745 S Michigan Ave #2, Chicago, IL 60653ActiveMLS ID #12736911, Valerie Crazybear, HomeSmart Realty Group. MRED as distributed by MLS GRID
- $399,0003 bd2 ba1k sqft2322 S Canal St Unit 411, Chicago, IL 60616ActiveMLS ID #12722150, Warren Wu, Fulton Grace Realty. MRED as distributed by MLS GRID
- $299,0003 bd2 ba1.8k sqft539 W 44th St, Chicago, IL 60609ActiveMLS ID #12739291, Mark Placek, Coldwell Banker Real Estate Group. MRED as distributed by MLS GRID
- $349,0002 bd2 ba980 sqft1151 W 14th Pl Unit 106, Chicago, IL 60608ActiveMLS ID #12735361, Jonathan Minerick, Homecoin.com. MRED as distributed by MLS GRID
- $364,9992 bd2 ba1.1k sqft1000 W 15th St Unit 232, Chicago, IL 60608ActiveMLS ID #12720260, Cory Tanzer, Option Premier LLC. MRED as distributed by MLS GRID
- $364,0002 bd2 ba1.1k sqft1524 S Sangamon St Unit 704S, Chicago, IL 60608ActiveMLS ID #12723022, Daniel Sanchez, Bloom/Sanchez Realty, Inc.. MRED as distributed by MLS GRID
- $429,0002 bd3 ba1.4k sqft1911 S State St Unit 1, Chicago, IL 60616ActiveMLS ID #12738556, Brittany Strale, Redfin Corporation. MRED as distributed by MLS GRID
- $266,0002 bd2 ba1.1k sqft2323 W Pershing Rd APT 609, Chicago, IL 60609ActiveMLS ID #12736659, Ramiro Solis, SFR, Compass. MRED as distributed by MLS GRID
- $419,0002 bd2 ba1.2k sqft2545 S Dearborn St APT 608, Chicago, IL 60616ActiveMLS ID #12719442, Lynford Cruickshank, Berkshire Hathaway HomeServices Chicago. MRED as distributed by MLS GRID
- $235,0003 bd2 ba969 sqft2133 W 49th Pl, Chicago, IL 60609NewMLS ID #12734024, Christine Medina-Mathewson, Coldwell Banker Realty. MRED as distributed by MLS GRID
