Welcome to this corner residence in the heart of the South Loop's Prairie District, offering east and south exposures with beautiful views of Lake Michigan and the Chicago skyline. Floor-to-ceiling windows in the living room and primary bedroom bring in abundant natural light, while custom solar shades provide added comfort without compromising the views. Step outside onto the 25-foot private balcony, offering plenty of room for grilling, entertaining, or relaxing while taking in the lake and city scenery. The kitchen features stainless steel appliances, modern cabinetry, and ample counter space. The primary suite includes a large walk-in closet and en-suite bath with double vanity and soaking tub. A generously sized second bedroom and updated second full bath complete the layout. Additional features include a newer Mitsubishi Electric heat pump for energy-efficient heating and cooling. Deeded parking space #101 in the heated garage is available for an additional $30,000 and conveniently located near the elevator room. Building amenities include door staff, fitness center, bike storage, and professional on-site management. Conveniently located near the lakefront, Museum Campus, Soldier Field, Grant Park, restaurants, shopping, public transportation, and major expressways. Call and schedule your private tour.
Active
$425,000
212 E Cullerton St APT 1204, Chicago, IL 60616
2beds
1,400sqft
Condominium, Single Family Residence
Built in 2002
-- sqft lot
$-- Zestimate®
$304/sqft
$728/mo HOA
What's special
Modern cabinetryGenerously sized second bedroomAbundant natural lightAmple counter spaceCustom solar shadesStainless steel appliancesLarge walk-in closet
- --
- on Zillow
- 412
- views
- 30
- saves
Likely to sell faster than
Zillow last checked:
Listing updated:
Listed by:
Tom Campone 312-216-2422,
Keller Williams ONEChicago
Source: MRED as distributed by MLS GRID,MLS#: 12759296
Facts & features
Interior
Bedrooms & bathrooms
- Bedrooms: 2
- Bathrooms: 2
- Full bathrooms: 2
Rooms
- Room types: No additional rooms
Primary bedroom
- Features: Bathroom (Full)
- Level: Main
- Area: 176 Square Feet
- Dimensions: 16X11
Bedroom 2
- Level: Main
- Area: 121 Square Feet
- Dimensions: 11X11
Dining room
- Level: Main
- Area: 105 Square Feet
- Dimensions: 15X7
Kitchen
- Level: Main
- Area: 130 Square Feet
- Dimensions: 13X10
Living room
- Level: Main
- Area: 169 Square Feet
- Dimensions: 13X13
Heating
- Natural Gas
Cooling
- Central Air
Features
- Basement: None
Interior area
- Total structure area: 1,400
- Total interior livable area: 1,400 sqft
Property
Parking
- Total spaces: 1
- Parking features: Yes, Deeded
Accessibility
- Accessibility features: No Disability Access
Details
- Additional parcels included: 17223081041208
- Parcel number: 17223081041099
- Special conditions: None
Construction
Type & style
- Home type: Condo
- Property subtype: Condominium, Single Family Residence
Materials
- Concrete
Condition
- New construction: No
- Year built: 2002
Utilities & green energy
- Sewer: Public Sewer
- Water: Public
Community & HOA
HOA
- Has HOA: Yes
- Services included: Water, Insurance, Doorman, Exterior Maintenance, Lawn Care, Scavenger, Snow Removal
- HOA fee: $728 monthly
Location
- Region: Chicago
Financial & listing details
- Price per square foot: $304/sqft
- Tax assessed value: $368,030
- Annual tax amount: $7,950
- Date on market: 9/16/2026
- Ownership: Condo
Estimated market value
Not available
Estimated sales range
Not available
Not available
Price history
| Date | Event | Price |
|---|---|---|
| 4/18/2025 | Sold | $425,000-2.3%$304/sqft |
Source:  MRED as distributed by MLS GRID #12306718 Report a problem MRED as distributed by MLS GRID #12306718 Report a problem | ||
| 3/13/2025 | Pending sale | $435,000$311/sqft |
Source: MRED as distributed by MLS GRID #12306718 Report a problem | ||
| 3/7/2025 | Listed for sale | $435,000+6.1%$311/sqft |
Source: MRED as distributed by MLS GRID #12306718 Report a problem | ||
| 3/18/2022 | Sold | $410,000+3.8%$293/sqft |
Source: MRED as distributed by MLS GRID #11322488 Report a problem | ||
| 3/3/2022 | Pending sale | $394,912$282/sqft |
Source: MRED as distributed by MLS GRID #11322488 Report a problem | ||
| 2/19/2022 | Contingent | $394,912$282/sqft |
Source: MRED as distributed by MLS GRID #11322488 Report a problem | ||
| 2/11/2022 | Listed for sale | $394,912$282/sqft |
Source: MRED as distributed by MLS GRID #11322488 Report a problem | ||
Public tax history
| Year | Property taxes | Tax assessment |
|---|---|---|
| 2024 | -- | $36,803 -3.1% |
| 2023 | $7,342 +485.3% | $37,999 |
| 2022 | $1,254 -82.1% | $37,999 |
| 2021 | $6,992 +13.8% | $37,999 +23.9% |
| 2020 | $6,143 +1.9% | $30,680 -8.2% |
| 2019 | $6,027 +1.7% | $33,426 |
| 2018 | $5,924 +30% | $33,426 +36.2% |
| 2017 | $4,558 +3.2% | $24,550 |
| 2016 | $4,417 +9.9% | $24,550 |
| 2015 | $4,018 +4.9% | $24,550 +5.8% |
| 2014 | $3,830 +2.3% | $23,212 |
| 2013 | $3,743 +0.7% | $23,212 |
| 2012 | $3,718 +10.9% | $23,212 +2.2% |
| 2011 | $3,352 -1.4% | $22,706 |
| 2010 | $3,399 -18.1% | $22,706 -20% |
| 2009 | $4,148 -13.1% | $28,383 -19.2% |
| 2008 | $4,772 +0.7% | $35,113 |
| 2007 | $4,737 -0.8% | $35,113 |
| 2006 | $4,776 -6% | $35,113 +6.6% |
| 2005 | $5,083 -6.5% | $32,936 -2% |
| 2004 | $5,436 | $33,608 |
Find assessor info on the county website
Monthly payment
Est. payment
Payment breakdown
Explore the cost of this home by adjusting the details. Changes won't be saved.Climate risks
Neighborhood: South Loop
Nearby schools
- $---- bd-- ba-- sqft216 E Cullerton St #901, Chicago, IL 60616Off Market
- $397,8002 bd2 ba1.2k sqft212 E Cullerton St #P-114, Chicago, IL 60616Off Market
- $287,9001 bd1 ba900 sqft212 E Cullerton St APT 408, Chicago, IL 60616Off Market
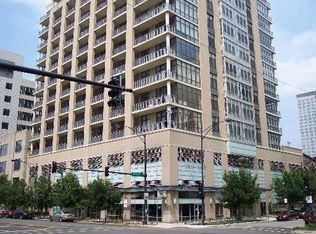
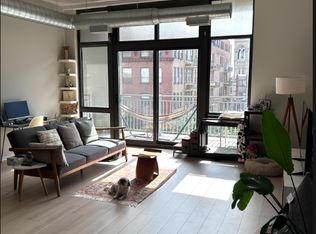
- $275,3001 bd1 ba988 sqft212 E Cullerton St APT 410, Chicago, IL 60616Off Market
Similar homes
- $379,9002 bd2 ba1.2k sqft1600 S Indiana Ave #1308, Chicago, IL 60605New
 MLS ID #12769546, Danny Lewis, Baird & Warner. MRED as distributed by MLS GRID
 - $329,9002 bd2 ba1.1k sqft1919 S Michigan Ave Unit 302, Chicago, IL 60616Price Change
 MLS ID #12672169, Akos Ethan Straub, Tavola Realty. MRED as distributed by MLS GRID
 - $340,0002 bd2 ba978 sqft1720 S Michigan Ave APT 1812, Chicago, IL 60616Active
 MLS ID #12746205, Alex Bok, Cross Street Real Estate. MRED as distributed by MLS GRID
 - $475,0002 bd2 ba1.5k sqft2545 S Dearborn St APT 525, Chicago, IL 60616Active
 MLS ID #12754159, Joanna Olszynska, Compass. MRED as distributed by MLS GRID
