
City living feels different from the 14th floor of The Venetian, where floor to ceiling windows frame open neighborhood and lake views and a private balcony brings the outdoors in. Welcome to Unit 1407, a stylish and beautifully refreshed 2 bedroom, 1.1 bath residence in the heart of Old Town featuring 10 foot ceilings, incredible natural light and an elevated setting with expansive north facing views extending toward the lake. The entire home has been freshly painted in a calm, modern palette, creating a warm and sophisticated feel throughout. The kitchen has been thoughtfully updated with a stylish two tone cabinet treatment that complements the granite countertops, stainless steel appliances and tall 42 inch cabinetry. Engineered hardwood flooring flows throughout the home, while the open living and dining area is filled with natural light from the dramatic wall of windows. The spacious primary bedroom offers excellent proportions and closet space. The second bedroom features double French doors and a closet, giving you plenty of options to make the space your own. Use it as a bedroom, guest room, home office, den, creative space or a combination that fits your lifestyle. A full bath, separate powder room and in unit washer and dryer complete the thoughtfully designed interior. Step through the sliding glass doors onto your private balcony and enjoy open 14th floor views of the neighborhood and lake, a perfect extension of the living space for morning coffee, evening drinks or simply taking in the city. The Venetian is a professionally managed, full amenity building with 24 hour door staff and a convenient main floor dog run. The 5th floor features a spacious outdoor patio and amenity area, while the 16th floor offers a rooftop deck and fitness center with impressive city views. Additional storage is included. The location puts you right at the intersection of Old Town and the Gold Coast, surrounded by some of Chicago's best dining, shopping, fitness and entertainment. Wells Street, the lakefront, Lincoln Park and Oak Street Beach are all nearby. The Clark and Division Red Line station is just around the corner, with convenient access to downtown, Lake Shore Drive and I 90/94. Lake views, private outdoor space, modern updates, flexible living space, garage parking and an exceptional location make this a truly move in ready Chicago home.
$419,000
230 W Division St APT 1407, Chicago, IL 60610
2beds
1,000sqft
Condominium, Single Family Residence
Built in 2004
-- sqft lot
$-- Zestimate®
$419/sqft
$797/mo HOA
What's special
Private balconyFloor to ceiling windowsIncredible natural lightGranite countertopsEngineered hardwood flooringStainless steel appliancesMain floor dog run
- --
- 319
- views
- 29
- saves
Zillow last checked:
Listing updated:
Listed by:
Praveen Mathew 847-832-0002,
@properties Christie's International Real Estate
Source: MRED as distributed by MLS GRID,MLS#: 12761250
Facts & features
Interior
Bedrooms & bathrooms
- Bedrooms: 2
- Bathrooms: 2
- Full bathrooms: 1
- 1/2 bathrooms: 1
Rooms
- Room types: Balcony/Porch/Lanai, Walk In Closet
Primary bedroom
- Features: Flooring (Engineered Hardwood), Window Treatments (Blinds), Bathroom (Full)
- Level: Main
- Area: 154 Square Feet
- Dimensions: 14X11
Bedroom 2
- Features: Flooring (Engineered Hardwood)
- Level: Main
- Area: 90 Square Feet
- Dimensions: 9X10
Balcony porch lanai
- Level: Main
- Area: 75 Square Feet
- Dimensions: 15X5
Dining room
- Level: Main
- Dimensions: COMBO
Kitchen
- Features: Kitchen (Island, Granite Counters, Updated Kitchen), Flooring (Engineered Hardwood)
- Level: Main
- Area: 88 Square Feet
- Dimensions: 8X11
Laundry
- Level: Main
- Area: 9 Square Feet
- Dimensions: 3X3
Living room
- Features: Flooring (Engineered Hardwood), Window Treatments (Blinds)
- Level: Main
- Area: 195 Square Feet
- Dimensions: 15X13
Walk in closet
- Level: Main
- Area: 25 Square Feet
- Dimensions: 5X5
Heating
- Natural Gas, Forced Air
Cooling
- Central Air
Appliances
- Included: Range, Microwave, Dishwasher, Refrigerator, Washer, Dryer, Disposal
- Laundry: Main Level, Washer Hookup, Electric Dryer Hookup, In Unit, Laundry Closet
Features
- Elevator, Storage, Walk-In Closet(s), High Ceilings, Open Floorplan, Doorman, Granite Counters, Health Facilities, Lobby
- Flooring: Laminate
- Doors: French Doors
- Basement: None
Interior area
- Total structure area: 1,000
- Total interior livable area: 1,000 sqft
Video & virtual tour
Property
Parking
- Total spaces: 1
- Parking features: Garage Door Opener, Heated Garage, Yes, Garage Owned, Attached, Garage
- Attached garage spaces: 1
- Has uncovered spaces: Yes
Accessibility
- Accessibility features: No Disability Access
Features
- Exterior features: Balcony
- Has view: Yes
- View description: Back of Property
- Has water view: Yes
- Water view: Back of Property
Details
- Additional parcels included: 17042200981162
- Parcel number: 17042200981079
- Special conditions: None
Construction
Type & style
- Home type: Condo
- Property subtype: Condominium, Single Family Residence
Materials
- Brick, Stone, Concrete
Condition
- New construction: No
- Year built: 2004
Utilities & green energy
- Sewer: Public Sewer
- Water: Lake Michigan
Community & HOA
HOA
- Has HOA: Yes
- Amenities included: Bike Room/Bike Trails, Door Person, Elevator in Residence, Exercise Room, Storage, Party Room, Sundeck, Security Door Lock(s), Service Elevator(s), Clubhouse, Laundry, Elevator(s), Patio, Security
- Services included: Water, Insurance, Security, Doorman, Cable TV, Exercise Facilities, Exterior Maintenance, Lawn Care, Scavenger, Snow Removal, Other
- HOA fee: $797 monthly
Location
- Region: Chicago
Financial & listing details
- Price per square foot: $419/sqft
- Tax assessed value: $329,400
- Annual tax amount: $6,022
- Date on market: 9/16/2026
- Ownership: Condo
Estimated market value
Not available
Estimated sales range
Not available
Not available
Price history
| Date | Event | Price |
|---|---|---|
| 3/21/2024 | Listing removed | -- |
Source: Zillow Rentals Report a problem | ||
| 2/2/2024 | Price change | $3,350-4.3%$3/sqft |
Source: Zillow Rentals Report a problem | ||
| 1/8/2024 | Listed for rent | $3,500$4/sqft |
Source: Zillow Rentals Report a problem | ||
| 12/8/2018 | Sold | $360,000+0.4%$360/sqft |
Source:  MRED as distributed by MLS GRID #10094355 Report a problem MRED as distributed by MLS GRID #10094355 Report a problem | ||
| 6/15/2005 | Sold | $358,500$359/sqft |
Source: Public Record Report a problem | ||
Public tax history
| Year | Property taxes | Tax assessment |
|---|---|---|
| 2024 | $5,956 -6.4% | $32,940 -1.6% |
| 2023 | $6,364 +2.9% | $33,479 |
| 2022 | $6,183 +2% | $33,479 |
| 2021 | $6,063 +1.8% | $33,479 +12.2% |
| 2020 | $5,957 -8.8% | $29,841 -8.2% |
| 2019 | $6,533 +13.7% | $32,518 |
| 2018 | $5,745 +7.7% | $32,518 +15.5% |
| 2017 | $5,334 +3.8% | $28,153 |
| 2016 | $5,139 +9.8% | $28,153 |
| 2015 | $4,678 +16.8% | $28,153 +16.5% |
| 2014 | $4,006 +2.3% | $24,161 |
| 2013 | $3,916 +0.7% | $24,161 |
| 2012 | $3,888 +7.1% | $24,161 -1% |
| 2011 | $3,629 -10.9% | $24,412 -9.1% |
| 2010 | $4,073 +0.9% | $26,848 -3% |
| 2009 | $4,038 -1.5% | $27,679 -9% |
| 2008 | $4,101 +0.7% | $30,433 |
| 2007 | $4,073 -0.8% | $30,433 |
| 2006 | $4,104 +32.2% | $30,433 +60.2% |
| 2005 | $3,103 | $18,991 |
Find assessor info on the county website
Monthly payment
Est. payment
Payment breakdown
Explore the cost of this home by adjusting the details. Changes won't be saved.Climate risks
Neighborhood: Old Town
Nearby schools
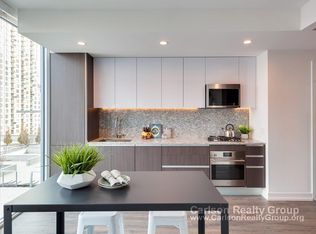
- $460,7002 bd2 ba724 sqft230 W Division St APT 1007, Chicago, IL 60610Off Market
- $484,3002 bd2 ba1.2k sqft230 W Division St APT 502, Chicago, IL 60610Off Market

- $672,9002 bd2 ba1.2k sqft230 W Division St APT 603, Chicago, IL 60610Off Market
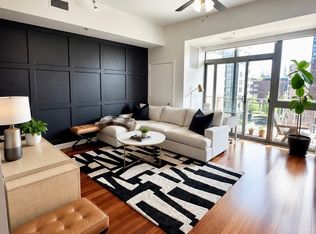
- $525,0002 bd2 ba1.2k sqft230 W Division St APT 604, Chicago, IL 60610Off Market
