Welcome to 125 South Jefferson Street, Unit 1804, right here in the heart of Chicago! Offering over 1,200 square feet of living space, this beautifully refreshed unit features brand-new stainless steel kitchen appliances, including a refrigerator, dishwasher, and microwave, complemented by freshly painted cabinets and a brand-new backsplash. You'll also find brand-new faucets in both bathrooms, a brand-new washer and dryer, and luxury vinyl flooring throughout the entire unit, creating a modern, cohesive feel from room to room. Situated in a 33-story building featuring 264 residential units, you'll enjoy the excitement of high-rise Chicago living. And the best part? Your fur-babies are welcome too, making this a place that both you and your four-legged companions can call home! **ASSIGNED GARAGE SPACE INCLUDED IN PRICE**
Active
$450,000
125 S Jefferson St Unit 1804, Chicago, IL 60661
2beds
1,254sqft
Condominium, Single Family Residence
Built in 2003
-- sqft lot
$-- Zestimate®
$359/sqft
$937/mo HOA
What's special
Brand-new backsplashBrand-new washer and dryerFreshly painted cabinets
- 9 days
- 484
- 31
Likely to sell faster than
Zillow last checked:
Listing updated:
Listed by:
David Grimaldo (773)820-1036,
Keller Williams Infinity
Source: MRED as distributed by MLS GRID,MLS#: 12797460
Facts & features
Interior
Bedrooms & bathrooms
- Bedrooms: 2
- Bathrooms: 2
- Full bathrooms: 2
Rooms
- Room types: No additional rooms
Primary bedroom
- Features: Flooring (Luxury Vinyl), Bathroom (Full, Double Sink)
- Level: Main
- Area: 154 Square Feet
- Dimensions: 14X11
Bedroom 2
- Features: Flooring (Luxury Vinyl)
- Level: Main
- Area: 165 Square Feet
- Dimensions: 11X15
Dining room
- Features: Flooring (Luxury Vinyl)
- Level: Main
- Area: 117 Square Feet
- Dimensions: 13X9
Kitchen
- Features: Kitchen (Eating Area-Table Space, Galley, Island, Pantry-Closet, Custom Cabinetry, Granite Counters, Updated Kitchen), Flooring (Luxury Vinyl)
- Level: Main
- Area: 110 Square Feet
- Dimensions: 10X11
Living room
- Features: Flooring (Luxury Vinyl)
- Level: Main
- Area: 306 Square Feet
- Dimensions: 17X18
Heating
- Forced Air
Cooling
- Central Air
Appliances
- Laundry: In Unit
Features
- Basement: None
Interior area
- Total structure area: 0
- Total interior livable area: 1,254 sqft
Property
Parking
- Total spaces: 1
- Parking features: Concrete, Garage Door Opener, Yes, Garage Owned, Attached, Garage
- Attached garage spaces: 1
- Has uncovered spaces: Yes
Accessibility
- Accessibility features: No Disability Access
Lot
- Size: 1,254 Square Feet
Details
- Additional parcels included: 17161070371496
- Parcel number: 17161070371120
- Special conditions: None
Construction
Type & style
- Home type: Condo
- Property subtype: Condominium, Single Family Residence
Materials
- Glass, Concrete, Combination
Condition
- New construction: No
- Year built: 2003
Utilities & green energy
- Sewer: Public Sewer
- Water: Lake Michigan
Community & HOA
HOA
- Has HOA: Yes
- Amenities included: Bike Room/Bike Trails, Door Person, Elevator in Residence, Exercise Room, Storage, On Site Manager/Engineer, Sundeck, Elevator(s)
- Services included: Water, Gas, Parking, Insurance, Doorman, Cable TV, Exercise Facilities, Exterior Maintenance, Lawn Care, Scavenger, Snow Removal, Internet
- HOA fee: $937 monthly
Location
- Region: Chicago
Financial & listing details
- Price per square foot: $359/sqft
- Tax assessed value: $339,910
- Annual tax amount: $7,073
- Date on market: 10/30/2026
- Ownership: Fee Simple
Estimated market value
Not available
Estimated sales range
Not available
Not available
Price history
| Date | Event | Price |
|---|---|---|
| 10/30/2026 | Listed for sale | $450,000+17.8%$359/sqft |
Source:  MRED as distributed by MLS GRID #12797460 Report a problem | ||
| 6/10/2021 | Sold | $382,000+4.7%$305/sqft |
Source: MRED as distributed by MLS GRID #11014660 Report a problem | ||
| 5/21/2021 | Pending sale | $365,000$291/sqft |
Source: MRED as distributed by MLS GRID #11014660 Report a problem | ||
| 4/25/2021 | Contingent | $365,000$291/sqft |
Source: MRED as distributed by MLS GRID #11014660 Report a problem | ||
| 4/1/2021 | Listed for sale | $365,000+0.3%$291/sqft |
Source: MRED as distributed by MLS GRID #11014660 Report a problem | ||
| 10/16/2020 | Listing removed | $364,000$290/sqft |
Source: eXp Realty LLC #10767170 Report a problem | ||
| 10/8/2020 | Price change | $364,000-1.4%$290/sqft |
Source: eXp Realty LLC #10767170 Report a problem | ||
| 9/18/2020 | Price change | $369,000-2.6%$294/sqft |
Source: eXp Realty LLC #10767170 Report a problem | ||
| 9/1/2020 | Price change | $379,000-2.6%$302/sqft |
Source: eXp Realty LLC #10767170 Report a problem | ||
| 7/2/2020 | Listed for sale | $389,000+18.6%$310/sqft |
Source: eXp Realty LLC #10767170 Report a problem | ||
| 12/11/2003 | Sold | $328,000$262/sqft |
Source: Public Record Report a problem | ||
Public tax history
| Year | Property taxes | Tax assessment |
|---|---|---|
| 2024 | $6,190 -20.6% | $33,991 -7.7% |
| 2023 | $7,793 +2.6% | $36,810 |
| 2022 | $7,597 +12.5% | $36,810 |
| 2021 | $6,755 +4.6% | $36,810 +15.1% |
| 2020 | $6,456 +1.4% | $31,989 -8.6% |
| 2019 | $6,367 +1.7% | $35,012 |
| 2018 | $6,258 +17.1% | $35,012 +24.5% |
| 2017 | $5,345 +4.2% | $28,120 |
| 2016 | $5,132 +9.8% | $28,120 |
| 2015 | $4,672 +32.6% | $28,120 +30.5% |
| 2014 | $3,523 +2.3% | $21,554 |
| 2013 | $3,442 +0.6% | $21,554 |
| 2012 | $3,420 +7.5% | $21,554 -0.5% |
| 2011 | $3,182 -1.4% | $21,656 |
| 2010 | $3,228 +4.2% | $21,656 |
| 2009 | $3,099 -25.6% | $21,656 -29.9% |
| 2008 | $4,168 +0.7% | $30,903 |
| 2007 | $4,139 -0.8% | $30,903 |
| 2006 | $4,171 -16.3% | $30,903 -4.4% |
| 2005 | $4,984 -4.7% | $32,333 |
| 2004 | $5,230 | $32,333 |
Find assessor info on the county website
Monthly payment
Est. payment
Payment breakdown
Explore the cost of this home by adjusting the details. Changes won't be saved.Climate risks
Neighborhood: West Loop Gate
Nearby schools
Schools provided by the listing agent
- High: Wells Community Academy Senior H
- District: 299
Source: MRED as distributed by MLS GRID. This data may not be complete. We recommend contacting the local school district to confirm school assignments for this home.
- $434,500-- bd-- ba-- sqft125 S Jefferson St UNIT 602, Chicago, IL 60661Off Market
- $382,000-- bd-- ba-- sqft125 S Jefferson St UNIT 605, Chicago, IL 60606Off Market
- $526,8002 bd2 ba1.3k sqft125 S Jefferson St #607, Chicago, IL 60606Off Market
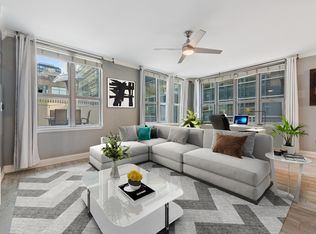
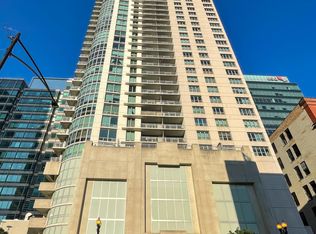
- $297,6001 bd1 ba842 sqft125 S Jefferson St UNIT 610, Chicago, IL 60606Off Market
Similar homes
- $449,9002 bd2 ba1.2k sqft210 S Desplaines St APT 1001, Chicago, IL 60661New
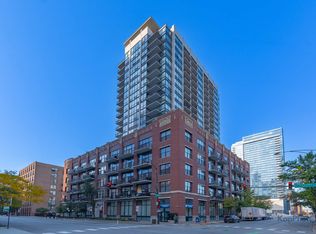 MLS ID #12799565, Armando Chacon, Century 21 S.G.R., Inc.. MRED as distributed by MLS GRID
- $449,0002 bd2 ba1.3k sqft125 S Jefferson St Unit 2407, Chicago, IL 60661Active
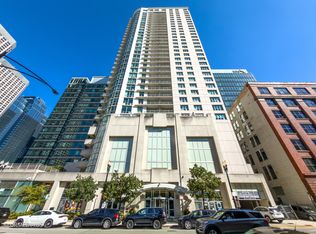 MLS ID #12783913, Alexandre Stoykov, Compass. MRED as distributed by MLS GRID
- $455,0002 bd2 ba1.3k sqft125 S Jefferson St Unit 3002, Chicago, IL 60661Active
 MLS ID #12763856, Layching Quek, Redfin Corporation. MRED as distributed by MLS GRID
- $429,0002 bd2 ba1.2k sqft125 S Jefferson St Unit 1904, Chicago, IL 60661Active
 MLS ID #12754855, Cindy Ji, Pearson Realty Group. MRED as distributed by MLS GRID
