Stunning city views from this high-floor unit at Skybridge. Approximately 1800 square feet and only 1 of 2 units on the 36th floor, this oversized 2Bedroom/2Bathroom floorplan features floor-to-ceiling windows with southwest exposure providing tons of natural light. Other features included hardwood flooring, large living room with designated dining area, massive primary bedroom with on-suite bathroom & walk-in closet, laundry room with side-by-side laundry, and balcony. Modern kitchen with dark stained maple cabinetry, stainless steel appliance package, large island, and granite countertops. The primary bathroom features 6-foot soaking tub, separate shower, and double vanity. Prime deeded garage parking space located on the 1st floor available for 30K. The building was constructed in 2004 and is comprised of 237 residential units. Enjoy 24/7 door staff, exercise room, sundeck with city views, individual storage, dog run, and on-site property management. Direct access to Whole Foods downstairs, and easy walk to Randolph St, Fulton Market, public transportation and everything the West Loop has to offer. Special assessment paid in full by seller so new owner does not have to assume any cost.
Active
$570,000
737 W Washington Blvd APT 3608, Chicago, IL 60661
2beds
1,781sqft
Condominium, Single Family Residence
Built in 2005
-- sqft lot
$-- Zestimate®
$320/sqft
$2,033/mo HOA
What's special
Sundeck with city viewsLarge islandTons of natural lightStunning city viewsDog runGranite countertopsHardwood flooring
- --
- 557
- views
- 23
- saves
Zillow last checked:
Listing updated:
Listed by:
George Selas 312-242-1000,
Baird & Warner
Source: MRED as distributed by MLS GRID,MLS#: 12761346
Facts & features
Interior
Bedrooms & bathrooms
- Bedrooms: 2
- Bathrooms: 2
- Full bathrooms: 2
Rooms
- Room types: No additional rooms
Primary bedroom
- Features: Flooring (Carpet), Bathroom (Full)
- Level: Main
- Area: 360 Square Feet
- Dimensions: 24X15
Bedroom 2
- Features: Flooring (Carpet)
- Level: Main
- Area: 195 Square Feet
- Dimensions: 15X13
Kitchen
- Features: Flooring (Hardwood)
- Level: Main
- Area: 110 Square Feet
- Dimensions: 11X10
Living room
- Features: Flooring (Hardwood)
- Level: Main
- Area: 350 Square Feet
- Dimensions: 25X14
Heating
- Natural Gas, Indv Controls
Cooling
- Central Air
Appliances
- Included: Range, Microwave, Dishwasher, Refrigerator, Washer, Dryer
Features
- Basement: None
- Common walls with other units/homes: End Unit
Interior area
- Total structure area: 0
- Total interior livable area: 1,781 sqft
Property
Parking
- Total spaces: 1
- Parking features: Yes, Deeded, Attached, Garage
- Attached garage spaces: 1
Accessibility
- Accessibility features: No Disability Access
Features
- Exterior features: Balcony
Details
- Additional parcels included: 17093370921291
- Parcel number: 17093370921218
- Special conditions: None
Construction
Type & style
- Home type: Condo
- Property subtype: Condominium, Single Family Residence
Materials
- Glass
Condition
- New construction: No
- Year built: 2005
Utilities & green energy
- Electric: Circuit Breakers
- Sewer: Storm Sewer
- Water: Lake Michigan
Community & HOA
HOA
- Has HOA: Yes
- Amenities included: Bike Room/Bike Trails, Door Person, Elevator in Residence, Exercise Room, Storage, On Site Manager/Engineer, Sundeck, Security Door Lock(s), Service Elevator(s)
- Services included: Other
- HOA fee: $2,033 monthly
Location
- Region: Chicago
Financial & listing details
- Price per square foot: $320/sqft
- Tax assessed value: $864,320
- Annual tax amount: $17,104
- Date on market: 9/16/2026
- Ownership: Condo
Estimated market value
Not available
Estimated sales range
Not available
Not available
Price history
| Date | Event | Price |
|---|---|---|
| 9/16/2026 | Listing removed | $570,000$320/sqft |
Source: MRED as distributed by MLS GRID #12685854 Report a problem | ||
| 6/23/2026 | Listed for sale | $570,000-4.8%$320/sqft |
Source:  MRED as distributed by MLS GRID #12685854 Report a problem MRED as distributed by MLS GRID #12685854 Report a problem | ||
| 6/23/2026 | Listing removed | $599,000$336/sqft |
Source: MRED as distributed by MLS GRID #12616973 Report a problem | ||
| 4/13/2026 | Listed for sale | $599,000-4.2%$336/sqft |
Source: MRED as distributed by MLS GRID #12616973 Report a problem | ||
| 6/10/2025 | Listed for sale | $625,000-3.8%$351/sqft |
Source: MRED as distributed by MLS GRID #12389244 Report a problem | ||
| 6/10/2025 | Listing removed | $650,000$365/sqft |
Source: MRED as distributed by MLS GRID #12207887 Report a problem | ||
| 3/17/2025 | Price change | $650,000-3%$365/sqft |
Source: MRED as distributed by MLS GRID #12207887 Report a problem | ||
| 2/17/2025 | Listed for sale | $670,000$376/sqft |
Source: MRED as distributed by MLS GRID #12207887 Report a problem | ||
| 11/17/2024 | Listing removed | $670,000$376/sqft |
Source: MRED as distributed by MLS GRID #12207887 Report a problem | ||
| 11/11/2024 | Listed for sale | $670,000+39.9%$376/sqft |
Source: MRED as distributed by MLS GRID #12207887 Report a problem | ||
| 8/18/2010 | Sold | $479,000$269/sqft |
Source: MRED as distributed by MLS GRID #07420824 Report a problem | ||
| 2/20/2010 | Listed for sale | $479,000-15.3%$269/sqft |
Source: Conlon Real Estate #07420824 Report a problem | ||
| 3/31/2006 | Sold | $565,500$318/sqft |
Source: Public Record Report a problem | ||
Public tax history
| Year | Property taxes | Tax assessment |
|---|---|---|
| 2024 | $16,340 -6.6% | $86,432 +0.5% |
| 2023 | $17,503 +2.7% | $85,989 |
| 2022 | $17,041 +2.2% | $85,989 |
| 2021 | $16,676 +14.5% | $85,989 +26% |
| 2020 | $14,563 +1.3% | $68,258 -8.6% |
| 2019 | $14,371 +1.7% | $74,721 |
| 2018 | $14,127 +32.8% | $74,721 +42% |
| 2017 | $10,641 +6% | $52,636 |
| 2016 | $10,042 +9.6% | $52,636 |
| 2015 | $9,165 +10.1% | $52,636 +10.9% |
| 2014 | $8,326 +2.2% | $47,445 |
| 2013 | $8,151 +1% | $47,445 |
| 2012 | $8,066 +10.2% | $47,445 +0.5% |
| 2011 | $7,321 -4.7% | $47,197 |
| 2010 | $7,680 -10.5% | $47,197 -14.2% |
| 2009 | $8,580 -2% | $55,022 -9.8% |
| 2008 | $8,751 -2.8% | $61,002 -3.8% |
| 2007 | $9,005 +14.2% | $63,408 +15.5% |
| 2006 | $7,883 +495.4% | $54,909 +577.6% |
| 2005 | $1,324 -42.4% | $8,103 -42.9% |
| 2004 | $2,297 | $14,202 |
Find assessor info on the county website
Monthly payment
Est. payment
Payment breakdown
Explore the cost of this home by adjusting the details. Changes won't be saved.Climate risks
Neighborhood: Fulton Market District
Nearby schools
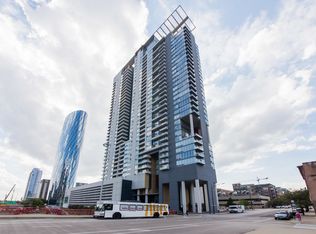
- $937,4002 bd3 ba2.1k sqft737 W Washington Blvd APT 2607, Chicago, IL 60661Off Market
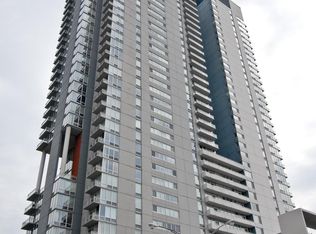
- $658,2002 bd2 ba1.3k sqft737 W Washington Blvd APT 2910, Chicago, IL 60661Off Market
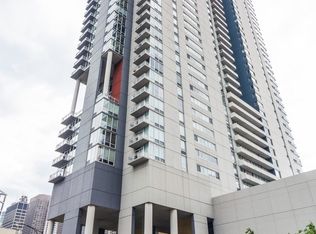
- $498,1001 bd1 ba1.1k sqft737 W Washington Blvd APT 2507, Chicago, IL 60661Off Market
- $984,9003 bd3 ba2.3k sqft737 W Washington Blvd APT 601, Chicago, IL 60661Off Market
Similar homes
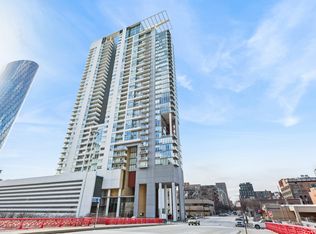
- $570,0002 bd3 ba1.7k sqft737 W Washington Blvd APT 1003, Chicago, IL 60661Active
 MLS ID #12615225, Kelly Crowe, ABR,CRS,GRI, Baird & Warner Fox Valley-Geneva. MRED as distributed by MLS GRID
 - $550,0002 bd2 ba1.3k sqft330 N Clinton St APT 302, Chicago, IL 60661Active
 MLS ID #12779163, Sara McCarthy, Keller Williams ONEChicago. MRED as distributed by MLS GRID
 - $499,0002 bd2 ba1.3k sqft737 W Washington Blvd APT 704, Chicago, IL 60661Active
 MLS ID #12762096, Bill Ghighi, Baird & Warner. MRED as distributed by MLS GRID
 - $525,0002 bd2 ba1.4k sqft8 E Randolph St Unit 1505, Chicago, IL 60601New
 MLS ID #12786848, Vikki Kokuzian, Compass. MRED as distributed by MLS GRID
