Stunning park and skyline views from this beautifully updated, east-facing 2-bedroom, 2-bath condo in an unbeatable location near Old Town! This move-in-ready home features an open-concept kitchen, living, and dining area with high ceilings, abundant natural light, and direct access to a private balcony overlooking the park with spectacular city views. The recently updated kitchen features new quartz countertops with matching backsplash, refaced 42-inch cabinetry, stainless steel appliances including a new refrigerator, a new sink with garbage disposal, and a breakfast bar perfect for entertaining. Additional upgrades include new luxury vinyl plank flooring throughout, a new in-unit washer and dryer, and custom built-in storage and vanity in the primary bathroom. The spacious primary suite offers a walk-in closet and private bath, while the second bedroom provides excellent space and flexibility. Windows in every room bring in beautiful natural light, while the private balcony offers incredible sunrise views and stunning reflections of the city skyline. Additional highlights include excellent sound insulation, assigned storage, and one deeded heated garage parking space available for an additional $25,000. Phenomenal location just steps from historic Old Town, Rush & Division, River North, Oak Street Beach, restaurants, shopping, grocery stores, and public transportation. Truly a fantastic opportunity to enjoy city living with incredible views and modern updates! Explore the property in 3D! Click the 3D button to take a virtual tour and walk through every detail.
New
$449,990
437 W Division St APT 608, Chicago, IL 60610
2beds
1,236sqft
Condominium, Single Family Residence
Built in 2008
-- sqft lot
$-- Zestimate®
$364/sqft
$733/mo HOA
What's special
- --
- 381
- views
- 48
- saves
Zillow last checked:
Listing updated:
Listed by:
Matt Laricy 708-250-2696,
Americorp, Ltd,
Mickey Hobson,
Americorp, Ltd
Source: MRED as distributed by MLS GRID,MLS#: 12801648
Facts & features
Interior
Bedrooms & bathrooms
- Bedrooms: 2
- Bathrooms: 2
- Full bathrooms: 2
Rooms
- Room types: No additional rooms
Primary bedroom
- Features: Flooring (Luxury Vinyl)
- Level: Main
- Area: 169 Square Feet
- Dimensions: 13X13
Bedroom 2
- Features: Flooring (Luxury Vinyl)
- Level: Main
- Area: 121 Square Feet
- Dimensions: 11X11
Dining room
- Features: Flooring (Wood Laminate)
- Level: Main
- Dimensions: COMBO
Kitchen
- Features: Kitchen (Eating Area-Breakfast Bar, Galley, Island), Flooring (Luxury Vinyl)
- Level: Main
- Area: 80 Square Feet
- Dimensions: 8X10
Living room
- Features: Flooring (Luxury Vinyl)
- Level: Main
- Area: 252 Square Feet
- Dimensions: 14X18
Heating
- Forced Air
Cooling
- Central Air
Appliances
- Included: Range, Microwave, Dishwasher, Refrigerator, Washer, Dryer, Disposal, Stainless Steel Appliance(s)
- Laundry: Washer Hookup, In Unit
Features
- Storage
- Flooring: Laminate
- Basement: None
Interior area
- Total structure area: 0
- Total interior livable area: 1,236 sqft
Property
Parking
- Total spaces: 1
- Parking features: Concrete, Heated Garage, Yes, Deeded, Attached, Garage
- Attached garage spaces: 1
Accessibility
- Accessibility features: No Disability Access
Features
- Exterior features: Balcony
Details
- Additional parcels included: 17043070544284
- Parcel number: 17043070544068
- Special conditions: List Broker Must Accompany
Construction
Type & style
- Home type: Condo
- Property subtype: Condominium, Single Family Residence
Materials
- Brick
Condition
- New construction: No
- Year built: 2008
Utilities & green energy
- Electric: Circuit Breakers
- Sewer: Public Sewer
- Water: Lake Michigan
Community & HOA
HOA
- Has HOA: Yes
- Amenities included: Bike Room/Bike Trails, Exercise Room, Storage
- Services included: Heat, Air Conditioning, Water, Gas, Insurance, Exercise Facilities, Exterior Maintenance, Lawn Care, Scavenger, Snow Removal
- HOA fee: $733 monthly
Location
- Region: Chicago
Financial & listing details
- Price per square foot: $364/sqft
- Tax assessed value: $333,610
- Annual tax amount: $7,738
- Date on market: 11/5/2026
- Ownership: Condo
Estimated market value
Not available
Estimated sales range
Not available
Not available
Price history
| Date | Event | Price |
|---|---|---|
| 8/29/2018 | Listing removed | $360,000$291/sqft |
Source: Baird & Warner #10028973 Report a problem | ||
| 8/29/2018 | Listed for sale | $360,000$291/sqft |
Source: Baird & Warner #10028973 Report a problem | ||
| 8/29/2018 | Pending sale | $360,000$291/sqft |
Source: Baird & Warner #10028973 Report a problem | ||
| 8/29/2018 | Listed for sale | $360,000-4%$291/sqft |
Source: Baird & Warner #10028973 Report a problem | ||
| 8/28/2018 | Sold | $375,000+4.2%$303/sqft |
Source:  MRED as distributed by MLS GRID #10028973 Report a problem | ||
| 7/28/2018 | Pending sale | $360,000$291/sqft |
Source: Baird & Warner #10028973 Report a problem | ||
| 7/9/2018 | Price change | $360,000-4%$291/sqft |
Source: Baird & Warner #10028973 Report a problem | ||
| 6/12/2018 | Price change | $375,000-2.6%$303/sqft |
Source: Baird & Warner #10028973 Report a problem | ||
| 5/23/2018 | Listed for sale | $385,000$311/sqft |
Source: Baird & Warner #10028973 Report a problem | ||
| 5/21/2018 | Pending sale | $385,000$311/sqft |
Source: Baird & Warner #09930558 Report a problem | ||
| 4/27/2018 | Price change | $385,000-7.9%$311/sqft |
Source: Baird & Warner #09930558 Report a problem | ||
| 3/28/2018 | Listed for sale | $418,000$338/sqft |
Source: Owner Report a problem | ||
Public tax history
| Year | Property taxes | Tax assessment |
|---|---|---|
| 2024 | $6,702 -11.9% | $33,361 -7.5% |
| 2023 | $7,608 -1% | $36,059 -3.5% |
| 2022 | $7,682 +2.3% | $37,349 |
| 2021 | $7,511 +63% | $37,349 +80.6% |
| 2020 | $4,607 +32.9% | $20,682 |
| 2019 | $3,466 +1.7% | $20,682 |
| 2018 | $3,407 -4.3% | $20,682 +3.9% |
| 2017 | $3,559 +2.1% | $19,910 |
| 2016 | $3,488 +10.1% | $19,910 |
| 2015 | $3,168 +2.7% | $19,910 +3.7% |
| 2014 | $3,086 +2.4% | $19,201 |
| 2013 | $3,014 +0.5% | $19,201 |
| 2012 | $2,998 -55.5% | $19,201 -53.8% |
| 2011 | $6,737 +549.2% | $41,575 +551.9% |
| 2010 | $1,038 +4.4% | $6,378 |
| 2009 | $995 | $6,378 |
Find assessor info on the county website
Monthly payment
Est. payment
Payment breakdown
Explore the cost of this home by adjusting the details. Changes won't be saved.Climate risks
Neighborhood: Cabrini Green
Nearby schools
Schools provided by the listing agent
- Elementary: Ogden Elementary
- Middle: Ogden Elementary
- High: Lincoln Park High School
- District: 299
Source: MRED as distributed by MLS GRID. This data may not be complete. We recommend contacting the local school district to confirm school assignments for this home.
- $288,5001 bd1 ba853 sqft437 W Division St APT 504, Chicago, IL 60610Off Market
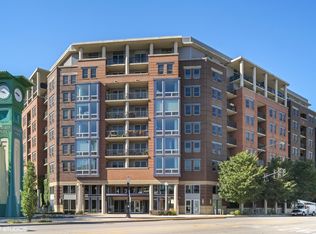
- $459,300-- bd-- ba-- sqft437 W Division St #P-104, Chicago, IL 60610Off Market
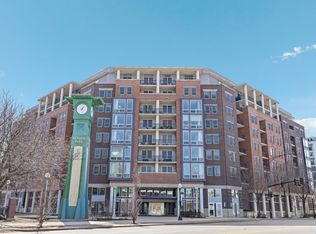
- $475,0002 bd2 ba1.2k sqft437 W Division St APT 310, Chicago, IL 60610Sold
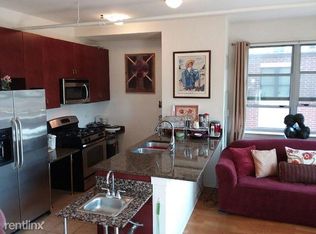
- $405,6002 bd2 ba1.2k sqft437 W Division St APT 403, Chicago, IL 60610Off Market
Similar homes
- $499,0002 bd2 ba1.2k sqft757 N Orleans St APT 707, Chicago, IL 60654New
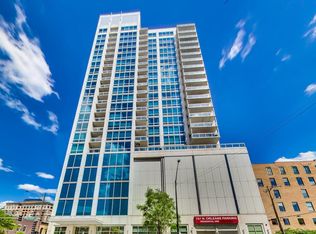 MLS ID #12801853, Robert Safranski, @properties Christie's International Real Estate. MRED as distributed by MLS GRID
- $399,9002 bd2 ba1k sqft230 W Division St APT 1407, Chicago, IL 60610Active
 MLS ID #12773533, Praveen Mathew, @properties Christie's International Real Estate. MRED as distributed by MLS GRID
- $485,0002 bd1 ba1.3k sqft1407 N Mohawk St APT 1, Chicago, IL 60610Active
 MLS ID #12754756, Beth Repta, LPT Realty. MRED as distributed by MLS GRID
- $499,0002 bd2 ba1.4k sqft1250 N Dearborn St APT 9C, Chicago, IL 60610Active
 MLS ID #12789277, Matthew Druker, Baird & Warner. MRED as distributed by MLS GRID
