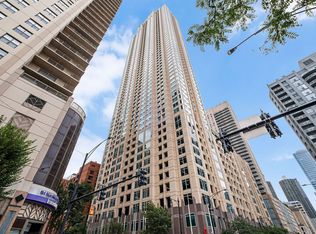
Southwest corner 2-bedroom, 2-bath home on the 41st floor with sweeping city views and spectacular sunsets. Walls of windows wrap the open living/dining room, highlighted by a gas fireplace. The kitchen features granite counters, stainless steel appliances and a large island with plenty of seating and counter space. Split-bedroom layout with two generously sized bedrooms, a walk-in closet, one full bath with tub and a second full bath with walk-in shower. In-unit washer/dryer and a welcoming foyer. Updated in 2022 with refinished hardwood floors, new bedroom carpet and freshly painted kitchen cabinets; entire unit freshly repainted in 2026; newer range, microwave and dishwasher. Low assessment of $1,363/mo covers heat, A/C, gas, water and bulk cable/internet. Smoke-free, pet-friendly, full-amenity building with 24-hour door staff, on-site management, fitness center, outdoor pool and sundeck with grills, party and conference rooms, bike room and storage locker. Prime River North location near the CTA Red Line, Michigan Avenue shopping and top dining. Parking not included; garage spaces in the building are available for purchase or rent from other owners.
New
$464,900
33 W Ontario St APT 41ES, Chicago, IL 60654
2beds
1,300sqft
Condominium, Single Family Residence
Built in 2003
-- sqft lot
$-- Zestimate®
$358/sqft
$1,363/mo HOA
What's special
Gas fireplaceTwo generously sized bedroomsNew bedroom carpetWelcoming foyerFreshly painted kitchen cabinetsEntire unit freshly repaintedGranite counters
- 7 hours
- 44
- 8
Zillow last checked:
Listing updated:
Listed by:
Colleen Berg 888-276-9959,
Berg Properties
Source: MRED as distributed by MLS GRID,MLS#: 12783901
Facts & features
Interior
Bedrooms & bathrooms
- Bedrooms: 2
- Bathrooms: 2
- Full bathrooms: 2
Rooms
- Room types: Foyer, Walk In Closet
Primary bedroom
- Features: Flooring (Carpet), Bathroom (Full)
- Level: Main
- Area: 198 Square Feet
- Dimensions: 11X18
Bedroom 2
- Features: Flooring (Carpet)
- Level: Main
- Area: 180 Square Feet
- Dimensions: 10X18
Dining room
- Level: Main
- Dimensions: COMBO
Foyer
- Features: Flooring (Hardwood)
- Level: Main
- Area: 63 Square Feet
- Dimensions: 7X9
Kitchen
- Features: Kitchen (Eating Area-Breakfast Bar, Island), Flooring (Granite)
- Level: Main
- Area: 180 Square Feet
- Dimensions: 9X20
Living room
- Features: Flooring (Hardwood)
- Level: Main
- Area: 247 Square Feet
- Dimensions: 13X19
Walk in closet
- Level: Main
- Area: 30 Square Feet
- Dimensions: 5X6
Heating
- Natural Gas, Indv Controls
Cooling
- Central Air
Appliances
- Included: Range, Microwave, Dishwasher, Refrigerator, Washer, Dryer, Stainless Steel Appliance(s)
- Laundry: In Unit
Features
- Flooring: Hardwood
- Basement: None
- Number of fireplaces: 1
- Fireplace features: Gas Log, Living Room
Interior area
- Total structure area: 0
- Total interior livable area: 1,300 sqft
Property
Accessibility
- Accessibility features: Main Level Entry, No Interior Steps, Disability Access
Details
- Parcel number: 17092340431056
- Special conditions: None
- Other equipment: TV-Cable
Construction
Type & style
- Home type: Condo
- Property subtype: Condominium, Single Family Residence
Materials
- Glass, Concrete
- Foundation: Reinforced Caisson
Condition
- New construction: No
- Year built: 2003
- Major remodel year: 2022
Utilities & green energy
- Electric: Circuit Breakers
- Sewer: Public Sewer
- Water: Lake Michigan
Community & HOA
Community
- Security: Fire Sprinkler System, Carbon Monoxide Detector(s)
HOA
- Has HOA: Yes
- Amenities included: Bike Room/Bike Trails, Door Person, Elevator in Residence, Exercise Room, Storage, On Site Manager/Engineer, Party Room, Sundeck, Pool, Receiving Room, Restaurant, Service Elevator(s), Valet/Cleaner
- Services included: Heat, Air Conditioning, Water, Gas, Insurance, Doorman, Cable TV, Exercise Facilities, Pool, Exterior Maintenance, Scavenger, Snow Removal, Internet
- HOA fee: $1,363 monthly
Location
- Region: Chicago
Financial & listing details
- Price per square foot: $358/sqft
- Annual tax amount: $9,916
- Date on market: 10/15/2026
- Ownership: Condo
Estimated market value
Not available
Estimated sales range
Not available
Not available
Price history
Price history is unavailable.
Public tax history
Tax history is unavailable.
Monthly payment
Est. payment
Payment breakdown
Explore the cost of this home by adjusting the details. Changes won't be saved.Climate risks
Neighborhood: River North
Nearby schools
Schools provided by the listing agent
- Elementary: Ogden Elementary
- Middle: Ogden Elementary
- High: Wells Community Academy Senior H
- District: 299
Source: MRED as distributed by MLS GRID. This data may not be complete. We recommend contacting the local school district to confirm school assignments for this home.


Similar homes
- $455,0002 bd2 ba1.3k sqft33 W Ontario St APT 42ES, Chicago, IL 60654Active
 MLS ID #12780441, Layching Quek, Redfin Corporation. MRED as distributed by MLS GRID
 - $440,0002 bd2 ba1.3k sqft33 W Ontario St APT 56F, Chicago, IL 60654Active
 MLS ID #12779270, Amir Fouad, @properties Christie's International Real Estate. MRED as distributed by MLS GRID
 - $499,9002 bd2 ba1.2k sqft200 W Grand Ave APT 1506, Chicago, IL 60654Active
 MLS ID #12780324, Joseph Tanzillo, Baird & Warner. MRED as distributed by MLS GRID
 - $455,0002 bd2 ba1.1k sqft405 N Wabash Ave Unit 4004, Chicago, IL 60611New
 MLS ID #12785486, Fariba Rezaian, Berkshire Hathaway HomeServices Chicago. MRED as distributed by MLS GRID
