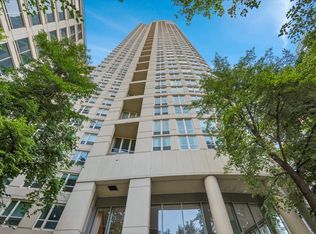
Perched on the 19th floor of The Farallon, this southeast-corner residence boasts unobstructed, panoramic skyline views. The renovated kitchen sets the tone with quartz counters, a Cafe-brand range with pop-up vent, French-door fridge, Bosch dishwasher, wine cooler, and a glass tile backsplash with custom under-shelf lighting, all overlooking a spacious eat-in breakfast bar. Split-bedroom layout features refinished hardwood floors and custom window treatments throughout. The primary suite offers floor-to-ceiling windows, a walk-in closet, dual vanities, separate shower/soaking tub, and a linen closet. Second bedroom includes custom built-ins. Enjoy a private balcony, newer Whirlpool washer/dryer, and storage unit #42 (P3). Heated garage: two side-by-side, deeded spaces on level 3 included in the listed price. Building features 24-hour door staff, fitness center, and sun deck. Located in River North, steps to Whole Foods, Trader Joe's, Jewel-Osco, the CTA Red Line, and endless dining/shopping, with easy 90/94 access.
Active
$515,000
600 N Dearborn St APT 1912, Chicago, IL 60654
2beds
1,135sqft
Condominium, Single Family Residence
Built in 2001
-- sqft lot
$-- Zestimate®
$454/sqft
$1,252/mo HOA
What's special
Private balconyUnobstructed panoramic skyline viewsFrench-door fridgeSpacious eat-in breakfast barBosch dishwasherCustom window treatments throughoutRenovated kitchen
- 17 days
- 353
- 22
Zillow last checked:
Listing updated:
Listed by:
Jeannette Pawula 847-712-9623,
Compass,
Erin Harper OToole 616-443-6500,
Compass
Source: MRED as distributed by MLS GRID,MLS#: 12736739
Facts & features
Interior
Bedrooms & bathrooms
- Bedrooms: 2
- Bathrooms: 2
- Full bathrooms: 2
Rooms
- Room types: Balcony/Porch/Lanai
Primary bedroom
- Features: Flooring (Hardwood), Window Treatments (Aluminum Frames), Bathroom (Full, Whirlpool & Sep Shwr)
- Level: Main
- Area: 156 Square Feet
- Dimensions: 13X12
Bedroom 2
- Features: Flooring (Hardwood), Window Treatments (Aluminum Frames)
- Level: Main
- Area: 156 Square Feet
- Dimensions: 13X12
Balcony porch lanai
- Level: Main
- Area: 55 Square Feet
- Dimensions: 11X5
Kitchen
- Features: Kitchen (Island, Custom Cabinetry, SolidSurfaceCounter, Updated Kitchen), Flooring (Hardwood), Window Treatments (Aluminum Frames)
- Level: Main
- Area: 72 Square Feet
- Dimensions: 9X8
Living room
- Features: Flooring (Hardwood), Window Treatments (Aluminum Frames)
- Level: Main
- Area: 168 Square Feet
- Dimensions: 14X12
Heating
- Natural Gas, Forced Air
Cooling
- Central Air
Appliances
- Included: Range, Microwave, Dishwasher, Refrigerator, Washer, Dryer, Disposal, Stainless Steel Appliance(s), Wine Refrigerator
- Laundry: Washer Hookup, In Unit
Features
- Storage, Built-in Features, Walk-In Closet(s), Bookcases, Doorman, Quartz Counters
- Flooring: Hardwood
- Doors: Sliding Doors
- Basement: None
Interior area
- Total structure area: 0
- Total interior livable area: 1,135 sqft
Property
Parking
- Total spaces: 2
- Parking features: Garage Door Opener, Heated Garage, Tandem, Yes, Garage Owned, Attached, Garage
- Attached garage spaces: 2
- Has uncovered spaces: Yes
Accessibility
- Accessibility features: No Disability Access
Features
- Exterior features: Balcony
Details
- Additional parcels included: 17092330251227
- Parcel number: 17092330251156
- Special conditions: List Broker Must Accompany
Construction
Type & style
- Home type: Condo
- Property subtype: Condominium, Single Family Residence
Materials
- Concrete
Condition
- New construction: No
- Year built: 2001
Utilities & green energy
- Sewer: Public Sewer
- Water: Lake Michigan
Community & HOA
HOA
- Has HOA: Yes
- Amenities included: Door Person, Elevator in Residence, Exercise Room, Storage, On Site Manager/Engineer, Sundeck, Receiving Room, Security Door Lock(s)
- Services included: Heat, Air Conditioning, Water, Parking, Insurance, Doorman, Cable TV, Exercise Facilities, Exterior Maintenance, Scavenger
- HOA fee: $1,252 monthly
Location
- Region: Chicago
Financial & listing details
- Price per square foot: $454/sqft
- Tax assessed value: $400,210
- Annual tax amount: $1,002
- Date on market: 8/19/2026
- Ownership: Condo
Estimated market value
Not available
Estimated sales range
Not available
Not available
Price history
| Date | Event | Price |
|---|---|---|
| 8/19/2026 | Listed for sale | $515,000+3%$454/sqft |
Source:  MRED as distributed by MLS GRID #12736739 Report a problem MRED as distributed by MLS GRID #12736739 Report a problem | ||
| 12/4/2020 | Sold | $500,000+0%$441/sqft |
Source: MRED as distributed by MLS GRID #10826127 Report a problem | ||
| 11/23/2020 | Pending sale | $499,900$440/sqft |
Source: Baird & Warner #10826127 Report a problem | ||
| 8/21/2020 | Listed for sale | $499,900+14.9%$440/sqft |
Source: Baird & Warner #10826127 Report a problem | ||
| 5/11/2016 | Sold | $435,000+4.8%$383/sqft |
Source: MRED as distributed by MLS GRID #09142790 Report a problem | ||
| 4/26/2016 | Listed for sale | $415,000$366/sqft |
Source: @properties #09142790 Report a problem | ||
| 4/18/2016 | Pending sale | $415,000$366/sqft |
Source: @properties #09142790 Report a problem | ||
| 3/31/2016 | Price change | $415,000-3.5%$366/sqft |
Source: @properties #09142790 Report a problem | ||
| 2/18/2016 | Listed for sale | $430,000+14.4%$379/sqft |
Source: @properties #09142790 Report a problem | ||
| 1/17/2002 | Sold | $376,000$331/sqft |
Source: Public Record Report a problem | ||
Public tax history
| Year | Property taxes | Tax assessment |
|---|---|---|
| 2024 | $8,041 -11% | $40,021 -6.5% |
| 2023 | $9,034 +2.6% | $42,819 |
| 2022 | $8,807 +2.3% | $42,819 |
| 2021 | $8,611 +5.5% | $42,819 +7.8% |
| 2020 | $8,158 +2.2% | $39,725 -7.9% |
| 2019 | $7,980 +1.7% | $43,148 |
| 2018 | $7,845 -3.7% | $43,148 +14% |
| 2017 | $8,148 +15.1% | $37,850 |
| 2016 | $7,081 +9.7% | $37,850 |
| 2015 | $6,455 +30.5% | $37,850 +29.5% |
| 2014 | $4,947 +2.2% | $29,230 |
| 2013 | $4,838 +0.8% | $29,230 |
| 2012 | $4,798 -4.6% | $29,230 -11.6% |
| 2011 | $5,028 -14.8% | $33,051 -13.5% |
| 2010 | $5,901 +14% | $38,222 |
| 2009 | $5,175 +2.8% | $38,222 +1.1% |
| 2008 | $5,034 +3.2% | $37,818 |
| 2007 | $4,879 +0.8% | $37,818 |
| 2006 | $4,841 +5% | $37,818 +25.9% |
| 2005 | $4,609 +1.4% | $30,036 |
| 2004 | $4,544 -4.4% | $30,036 |
| 2003 | $4,753 | $30,036 |
Find assessor info on the county website
Monthly payment
Est. payment
Payment breakdown
Explore the cost of this home by adjusting the details. Changes won't be saved.Climate risks
Neighborhood: River North
Nearby schools
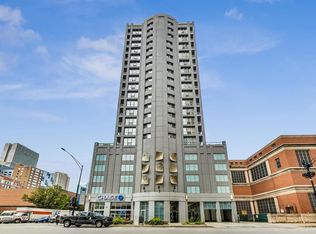
- $220,000-- bd1 ba566 sqft600 N Dearborn St APT 807, Chicago, IL 60654Sold
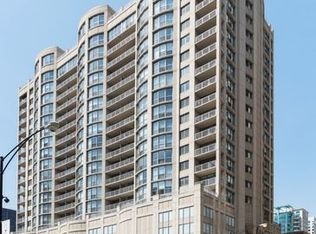
- $303,7002 bd2 ba750 sqft600 N Dearborn St APT 1008, Chicago, IL 60654Off Market
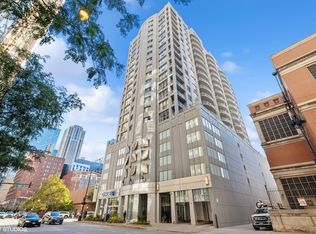
- $275,0001 bd1 ba-- sqft600 N Dearborn St APT 1005, Chicago, IL 60654Sold
- $345,0001 bd2 ba925 sqft600 N Dearborn St APT 602, Chicago, IL 60654For Sale

Similar homes
- $500,0002 bd2 ba1.3k sqft545 N Dearborn St APT 3107, Chicago, IL 60654Active
 MLS ID #12687661, Yolanda Carrera, @properties Christie's International Real Estate. MRED as distributed by MLS GRID
 - $559,0002 bd2 ba1.2k sqft757 N Orleans St APT 707, Chicago, IL 60654New
 MLS ID #12746381, Robert Safranski, @properties Christie's International Real Estate. MRED as distributed by MLS GRID
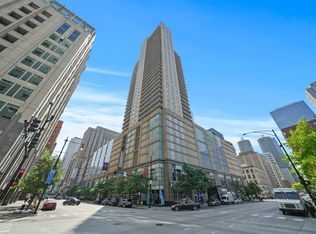
 - $475,0002 bd2 ba1.3k sqft545 N Dearborn St APT 2607, Chicago, IL 60654New
 MLS ID #12748469, Matt Laricy, Americorp, Ltd. MRED as distributed by MLS GRID
 - $499,9002 bd2 ba1.2k sqft345 N La Salle Dr APT 3604, Chicago, IL 60654Active
 MLS ID #12738977, Nader Shahat, Green Equities LLC. MRED as distributed by MLS GRID
