This beautifully updated 2 bed + den / 2 bath condo is perfectly located in a boutique River North building. This recently renovated and spacious condo has everything you would want including 9-foot ceilings, wood floors throughout, in-unit washer/dryer, a balcony, and fire safety sprinklers. Enjoy gorgeous east city views through the double pane floor to ceiling windows in the living room and both bedrooms. The spacious, open kitchen has quartz counters, Carrara marble backsplash, stainless-steel sink, black faucet, black cabinet handles, stainless steel appliances, gas range, garbage disposal, and pantry. The gas ventless fireplace is surrounded with Carrara marble and topped with a quartz mantel. The remote-controlled fireplace is not only beautiful to look at but operates as an additional heat source at no extra cost. The large dining area is perfect for hosting with plenty of room for a dining table and buffet. Both HVACs have Nest thermostats and allow the owner to have heat or air conditioning at any time. For your convenience and relaxation, both bedrooms have Hunter Douglas remote controlled blackout shades. The primary bedroom is incredibly spacious and fits a king size bed with plenty of additional space for furniture and includes a walk-in closet with adjustable shelving. The primary bathroom has dual white sinks, black faucets, quartz counters, and marble tile. The 2nd bedroom includes a large closet. The 2nd bathroom has quartz counters, a white sink, a black faucet, and marble tile. The den has pocket French doors and can easily be converted to a 3rd bedroom with room for a closet to be added. Gas, water, trash, cable, and internet are included in the assessments. A heated deeded garage parking space is an additional $35,000. A storage cage is included. The condo is in an incredibly convenient location - walk to everything! Whole Foods and Lifetime Fitness are 2 blocks away. Numerous other grocery stores in walking distance (Aldi, Trader Joes, Jewel, and Potash). Nearby is shopping, dining, and night life plus the lakefront path and beaches. Located 2 blocks to Red Line, 3 blocks to Brown Line, 5 blocks to Michigan Ave, and 7 blocks to the Lake. There are numerous buses & Washington Square Park nearby.
New
$600,000
744 N Clark St APT 305, Chicago, IL 60654
3beds
1,428sqft
Condominium, Single Family Residence
Built in 2001
-- sqft lot
$-- Zestimate®
$420/sqft
$863/mo HOA
What's special
Gas ventless fireplaceRemote-controlled fireplaceFire safety sprinklersBeautifully updatedQuartz mantelGorgeous east city viewsWood floors throughout
- --
- 238
- views
- 28
- saves
Zillow last checked:
Listing updated:
Listed by:
Renee Lewis 312-880-7859,
@properties Christie's International Real Estate
Source: MRED as distributed by MLS GRID,MLS#: 12754152
Facts & features
Interior
Bedrooms & bathrooms
- Bedrooms: 3
- Bathrooms: 2
- Full bathrooms: 2
Rooms
- Room types: Foyer, Walk In Closet, Balcony/Porch/Lanai
Primary bedroom
- Features: Flooring (Hardwood), Window Treatments (Shades), Bathroom (Full, Double Sink)
- Level: Main
- Area: 264 Square Feet
- Dimensions: 12X22
Bedroom 2
- Features: Flooring (Hardwood), Window Treatments (Shades)
- Level: Main
- Area: 143 Square Feet
- Dimensions: 11X13
Bedroom 3
- Features: Flooring (Hardwood)
- Level: Main
- Area: 117 Square Feet
- Dimensions: 9X13
Balcony porch lanai
- Level: Main
- Area: 60 Square Feet
- Dimensions: 5X12
Dining room
- Features: Flooring (Hardwood)
- Level: Main
- Area: 144 Square Feet
- Dimensions: 12X12
Foyer
- Features: Flooring (Hardwood)
- Level: Main
- Area: 143 Square Feet
- Dimensions: 11X13
Kitchen
- Features: Kitchen (Eating Area-Breakfast Bar, Pantry-Closet), Flooring (Hardwood)
- Level: Main
- Area: 120 Square Feet
- Dimensions: 10X12
Laundry
- Features: Flooring (Marble)
- Level: Main
- Area: 9 Square Feet
- Dimensions: 3X3
Living room
- Features: Flooring (Hardwood), Window Treatments (Blinds, Double Pane Windows, Screens)
- Level: Main
- Area: 180 Square Feet
- Dimensions: 12X15
Walk in closet
- Features: Flooring (Hardwood)
- Level: Main
- Area: 42 Square Feet
- Dimensions: 6X7
Heating
- Sep Heating Systems - 2+, Indv Controls, Zoned
Cooling
- Central Air, Zoned
Appliances
- Included: Range, Microwave, Dishwasher, Refrigerator, Washer, Dryer, Disposal, Stainless Steel Appliance(s)
- Laundry: Washer Hookup, In Unit, In Bathroom
Features
- Storage, Walk-In Closet(s), High Ceilings, Open Floorplan, Pantry, Quartz Counters
- Flooring: Hardwood
- Windows: Screens
- Basement: None
- Number of fireplaces: 1
- Fireplace features: Gas Log, Gas Starter, Dining Room
- Common walls with other units/homes: End Unit
Interior area
- Total structure area: 0
- Total interior livable area: 1,428 sqft
Property
Parking
- Total spaces: 1
- Parking features: Concrete, Garage Door Opener, Heated Garage, Yes, Deeded, Attached, Garage
- Attached garage spaces: 1
- Has uncovered spaces: Yes
Accessibility
- Accessibility features: No Disability Access
Features
- Exterior features: Balcony
Details
- Parcel number: 17092040251005
- Special conditions: List Broker Must Accompany
Construction
Type & style
- Home type: Condo
- Property subtype: Condominium, Single Family Residence
Materials
- Concrete
Condition
- New construction: No
- Year built: 2001
- Major remodel year: 2026
Utilities & green energy
- Sewer: Public Sewer
- Water: Lake Michigan, Public
Community & HOA
HOA
- Has HOA: Yes
- Amenities included: Elevator in Residence, Storage, Security Door Lock(s)
- Services included: Water, Gas, Insurance, Cable TV, Exterior Maintenance, Scavenger, Snow Removal, Internet
- HOA fee: $863 monthly
Location
- Region: Chicago
Financial & listing details
- Price per square foot: $420/sqft
- Tax assessed value: $479,260
- Annual tax amount: $9,266
- Date on market: 9/16/2026
- Ownership: Condo
Estimated market value
Not available
Estimated sales range
Not available
Not available
Price history
| Date | Event | Price |
|---|---|---|
| 7/5/2025 | Listing removed | $4,300$3/sqft |
Source: MRED as distributed by MLS GRID #12399310 Report a problem | ||
| 6/20/2025 | Listed for rent | $4,300+7.5%$3/sqft |
Source: MRED as distributed by MLS GRID #12399310 Report a problem | ||
| 6/20/2025 | Listing removed | $4,000$3/sqft |
Source: Zillow Rentals Report a problem | ||
| 6/6/2025 | Listed for rent | $4,000+6.7%$3/sqft |
Source: Zillow Rentals Report a problem | ||
| 7/20/2023 | Listing removed | -- |
Source:  MRED as distributed by MLS GRID #11818837 Report a problem MRED as distributed by MLS GRID #11818837 Report a problem | ||
| 7/19/2023 | Listing removed | -- |
Source: Zillow Rentals Report a problem | ||
| 7/12/2023 | Listed for rent | $3,750$3/sqft |
Source: Zillow Rentals Report a problem | ||
| 6/28/2023 | Price change | $499,999-7.4%$350/sqft |
Source: MRED as distributed by MLS GRID #11818837 Report a problem | ||
| 6/5/2023 | Price change | $540,000-0.9%$378/sqft |
Source: MRED as distributed by MLS GRID #11768064 Report a problem | ||
| 5/1/2023 | Price change | $545,000-1.8%$382/sqft |
Source: MRED as distributed by MLS GRID #11768064 Report a problem | ||
| 3/13/2023 | Price change | $555,000-1.8%$389/sqft |
Source: MRED as distributed by MLS GRID #11723552 Report a problem | ||
| 11/2/2022 | Listed for sale | $565,000+17.7%$396/sqft |
Source: MRED as distributed by MLS GRID #11660734 Report a problem | ||
| 1/18/2019 | Sold | $480,000+1.7%$336/sqft |
Source: MRED as distributed by MLS GRID #10099072 Report a problem | ||
| 6/20/2014 | Sold | $472,000+1.5%$331/sqft |
Source: MRED as distributed by MLS GRID #08575078 Report a problem | ||
| 4/29/2014 | Pending sale | $464,900$326/sqft |
Source: Redfin Corporation #08575078 Report a problem | ||
| 4/24/2014 | Price change | $464,900-2.1%$326/sqft |
Source: Redfin Corporation #08575078 Report a problem | ||
| 4/4/2014 | Listed for sale | $474,900+7.9%$333/sqft |
Source: Redfin Corporation #08575078 Report a problem | ||
| 8/16/2004 | Sold | $440,000$308/sqft |
Source: Public Record Report a problem | ||
Public tax history
| Year | Property taxes | Tax assessment |
|---|---|---|
| 2024 | $8,967 -4.8% | $47,926 0% |
| 2023 | $9,415 +2.8% | $47,939 |
| 2022 | $9,157 -5% | $47,939 |
| 2021 | $9,640 +7% | $47,939 +18.6% |
| 2020 | $9,007 +10.8% | $40,434 -7.9% |
| 2019 | $8,131 +1.7% | $43,899 |
| 2018 | $7,993 +11.6% | $43,899 +19.8% |
| 2017 | $7,163 +4.7% | $36,648 |
| 2016 | $6,840 +9.7% | $36,648 |
| 2015 | $6,235 +9.9% | $36,648 +10.6% |
| 2014 | $5,672 +2.2% | $33,139 |
| 2013 | $5,549 +0.9% | $33,139 |
| 2012 | $5,499 +10.6% | $33,139 +1.3% |
| 2011 | $4,974 -8.3% | $32,714 -7% |
| 2010 | $5,427 +2.6% | $35,168 -1.5% |
| 2009 | $5,292 -6.9% | $35,715 -9.8% |
| 2008 | $5,681 +2.6% | $39,605 -2.8% |
| 2007 | $5,537 -0.8% | $40,743 |
| 2006 | $5,584 -14.9% | $40,743 -2.9% |
| 2005 | $6,559 -3.4% | $41,968 |
| 2004 | $6,788 | $41,968 |
Find assessor info on the county website
Monthly payment
Est. payment
Payment breakdown
Explore the cost of this home by adjusting the details. Changes won't be saved.Climate risks
Neighborhood: River North
Nearby schools
Schools provided by the listing agent
- Elementary: Ogden Elementary
- Middle: Ogden Elementary
- High: Wells Community Academy Senior H
- District: 299
Source: MRED as distributed by MLS GRID. This data may not be complete. We recommend contacting the local school district to confirm school assignments for this home.



Similar homes
- $675,0002 bd2 ba1.3k sqft110 W Superior St #1003, Chicago, IL 60654New
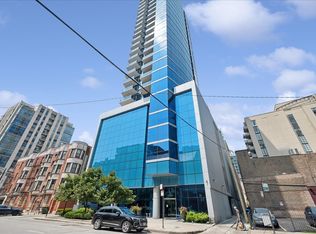 MLS ID #12761110, Jacquelynn Gordon, Compass. MRED as distributed by MLS GRID
 - $525,0002 bd2 ba1.2k sqft757 N Orleans St APT 812, Chicago, IL 60654New
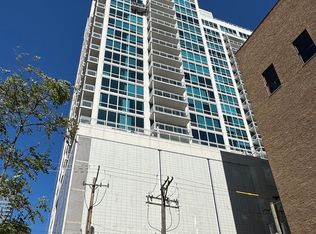 MLS ID #12762321, Jiawei Gu, Land Fairy Realty Corp.. MRED as distributed by MLS GRID
 - $585,0002 bd2 ba1.3k sqft100 E Huron St APT 1906, Chicago, IL 60611New
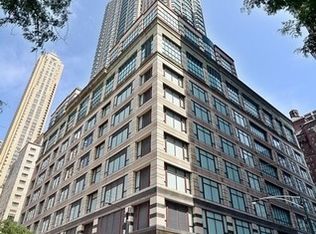 MLS ID #12758813, Patricia A Papatheodore, Baird & Warner. MRED as distributed by MLS GRID
 - $724,9953 bd2 ba1.7k sqft545 N Dearborn St APT 3301, Chicago, IL 60654Active
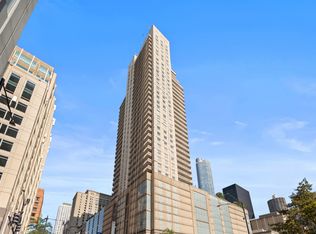 MLS ID #12756568, Stefanie Lavelle, @properties Christie's International Real Estate. MRED as distributed by MLS GRID
