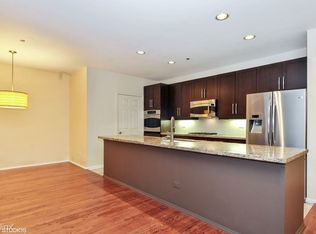
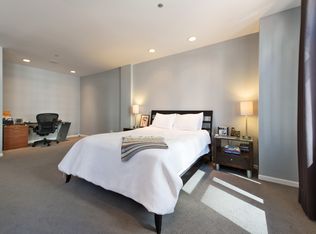
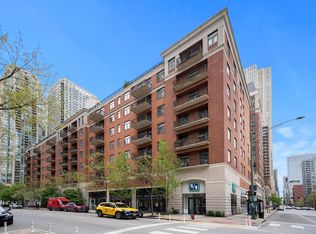
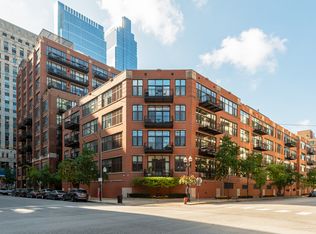
This spacious unit has been thoughtfully redesigned from a 3-bedroom into a stunning 2-bedroom, creating an enormous living and dining area ideal for entertaining. Enjoy a generously sized balcony and an abundance of windows that fill the space with natural light. The open floor plan features a gracious kitchen and great room combination, perfect for hosting gatherings. The kitchen boasts ample storage and a huge island. The master suite is a standout with two walk-in closets, a new luxurious renovated bathroom with double vanities, and a large shower. The remodeled second bathroom adds to the home's appeal. A large laundry room with ample storage complements the unit. Garage parking spot additional and additional storage included. Situated in a beautiful boutique building near Michigan Ave and the vibrant River North area, this home offers easy access to transportation and expressways.
Active
$749,000
33 W Huron St APT 607, Chicago, IL 60654
2beds
1,800sqft
Condominium, Single Family Residence
Built in 1998
-- sqft lot
$-- Zestimate®
$416/sqft
$865/mo HOA
What's special
Generously sized balconyRemodeled second bathroomHuge islandKitchen boasts ample storageOpen floor planSpacious unitLarge shower
- --
- 339
- views
- 29
- saves
Likely to sell faster than
Zillow last checked:
Listing updated:
Listed by:
Susan Morrow 312-640-7010,
Baird & Warner,
Marc Kaufman,
Baird & Warner
Source: MRED as distributed by MLS GRID,MLS#: 12795002
Facts & features
Interior
Bedrooms & bathrooms
- Bedrooms: 2
- Bathrooms: 2
- Full bathrooms: 2
Rooms
- Room types: Balcony/Porch/Lanai, Foyer
Primary bedroom
- Features: Flooring (Carpet), Bathroom (Full)
- Level: Main
- Area: 255 Square Feet
- Dimensions: 17X15
Bedroom 2
- Features: Flooring (Carpet)
- Level: Main
- Area: 126 Square Feet
- Dimensions: 9X14
Balcony porch lanai
- Level: Main
- Area: 66 Square Feet
- Dimensions: 11X06
Dining room
- Features: Flooring (Hardwood)
- Level: Main
- Dimensions: COMBO
Foyer
- Features: Flooring (Hardwood)
- Level: Main
- Area: 96 Square Feet
- Dimensions: 6X16
Kitchen
- Features: Kitchen (Eating Area-Breakfast Bar, Eating Area-Table Space, Island, Pantry-Walk-in), Flooring (Hardwood)
- Level: Main
- Area: 112 Square Feet
- Dimensions: 14X08
Laundry
- Features: Flooring (Ceramic Tile)
- Level: Main
- Area: 15 Square Feet
- Dimensions: 05X03
Living room
- Features: Flooring (Hardwood)
- Level: Main
- Area: 425 Square Feet
- Dimensions: 25X17
Heating
- Forced Air
Cooling
- Central Air
Appliances
- Included: Range, Microwave, Dishwasher, Refrigerator, Freezer, Washer, Dryer, Disposal
- Laundry: Washer Hookup, In Unit
Features
- Storage, Walk-In Closet(s), Open Floorplan, Lobby
- Flooring: Hardwood
- Windows: Window Treatments
- Basement: None
Interior area
- Total structure area: 0
- Total interior livable area: 1,800 sqft
Video & virtual tour
Property
Parking
- Total spaces: 1
- Parking features: Concrete, Garage Door Opener, Heated Garage, Yes, Deeded, Attached, Garage
- Attached garage spaces: 1
- Has uncovered spaces: Yes
Accessibility
- Accessibility features: No Disability Access
Features
- Exterior features: Balcony
Lot
- Features: Common Grounds
Details
- Parcel number: 17092200271045
- Special conditions: None
Construction
Type & style
- Home type: Condo
- Property subtype: Condominium, Single Family Residence
Materials
- Brick
- Foundation: Concrete Perimeter
- Roof: Asphalt,Tar/Gravel
Condition
- New construction: No
- Year built: 1998
Utilities & green energy
- Electric: Circuit Breakers
- Sewer: Public Sewer
- Water: Lake Michigan
Community & HOA
Community
- Security: Fire Sprinkler System, Carbon Monoxide Detector(s)
HOA
- Has HOA: Yes
- Amenities included: Elevator in Residence, Security Door Lock(s)
- Services included: Water, Parking, Insurance, Security, Exterior Maintenance, Lawn Care, Scavenger, Snow Removal
- HOA fee: $865 monthly
Location
- Region: Chicago
Financial & listing details
- Price per square foot: $416/sqft
- Tax assessed value: $665,330
- Annual tax amount: $14,495
- Date on market: 10/29/2026
- Ownership: Condo
Estimated market value
Not available
Estimated sales range
Not available
Not available
Price history
| Date | Event | Price |
|---|---|---|
| 11/14/2024 | Listing removed | $739,000$411/sqft |
Source:  MRED as distributed by MLS GRID #12155146 Report a problem | ||
| 9/4/2024 | Listed for sale | $739,000-1.3%$411/sqft |
Source: MRED as distributed by MLS GRID #12155146 Report a problem | ||
| 8/18/2024 | Listing removed | $749,000$416/sqft |
Source: MRED as distributed by MLS GRID #12107250 Report a problem | ||
| 7/18/2024 | Listed for sale | $749,000+1.9%$416/sqft |
Source: MRED as distributed by MLS GRID #12107250 Report a problem | ||
| 2/28/2018 | Sold | $735,000+37.4%$408/sqft |
Source: MRED as distributed by MLS GRID #09769121 Report a problem | ||
| 8/4/2011 | Sold | $535,000+36.5%$297/sqft |
Source: MRED as distributed by MLS GRID #07853939 Report a problem | ||
| 11/3/1998 | Sold | $392,000$218/sqft |
Source: Public Record Report a problem | ||
Public tax history
| Year | Property taxes | Tax assessment |
|---|---|---|
| 2024 | $13,367 -9.3% | $66,533 -4.7% |
| 2023 | $14,736 +2.6% | $69,843 |
| 2022 | $14,365 +2.3% | $69,843 |
| 2021 | $14,045 -2% | $69,843 +8.5% |
| 2020 | $14,336 +2.1% | $64,355 -7.9% |
| 2019 | $14,040 +6% | $69,882 -0.9% |
| 2018 | $13,248 +24.4% | $70,502 +33.4% |
| 2017 | $10,650 +5.6% | $52,848 |
| 2016 | $10,085 +9.6% | $52,848 |
| 2015 | $9,204 +6.5% | $52,848 +7.6% |
| 2014 | $8,638 +2.1% | $49,126 |
| 2013 | $8,457 -4.1% | $49,126 |
| 2012 | $8,815 +21.5% | $49,126 +5% |
| 2011 | $7,258 -1.3% | $46,808 -6.5% |
| 2010 | $7,355 -9% | $50,047 -3.5% |
| 2009 | $8,086 +46.1% | $51,858 +17% |
| 2008 | $5,534 +3.2% | $44,330 |
| 2007 | $5,363 -8.1% | $44,330 -16.1% |
| 2006 | $5,834 -19.1% | $52,825 +2.7% |
| 2005 | $7,212 +2% | $51,457 |
| 2004 | $7,067 +3.1% | $51,457 |
| 2003 | $6,856 +16.2% | $51,457 +56.7% |
| 2002 | $5,899 +3.8% | $32,835 |
| 2001 | $5,686 -6.7% | $32,835 |
| 2000 | $6,097 | $32,835 +3.5% |
| 1999 | -- | $31,736 |
Find assessor info on the county website
Monthly payment
Est. payment
Payment breakdown
Explore the cost of this home by adjusting the details. Changes won't be saved.Climate risks
Neighborhood: River North
Nearby schools
Schools provided by the listing agent
- Elementary: Ogden Elementary
- Middle: Ogden International
- District: 299
Source: MRED as distributed by MLS GRID. This data may not be complete. We recommend contacting the local school district to confirm school assignments for this home.
Similar homes
- $525,0002 bd2 ba1.3k sqft101 W Superior St APT 901, Chicago, IL 60654New
 MLS ID #12797280, Ron Ehlers, Compass. MRED as distributed by MLS GRID
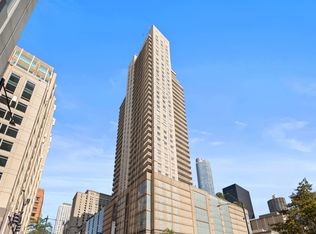
- $724,9953 bd2 ba1.7k sqft545 N Dearborn St APT 3301, Chicago, IL 60654Active
 MLS ID #12756568, Stefanie Lavelle, @properties Christie's International Real Estate. MRED as distributed by MLS GRID
- $625,0002 bd3 ba1.5k sqft435 W Erie St APT 808, Chicago, IL 60654Active
 MLS ID #12767810, Michelle Edwards, @properties Christie's International Real Estate. MRED as distributed by MLS GRID
- $670,0002 bd2 ba1.6k sqft333 W Hubbard St APT 801, Chicago, IL 60654Active
 MLS ID #12785321, KC Kaage, Compass. MRED as distributed by MLS GRID
