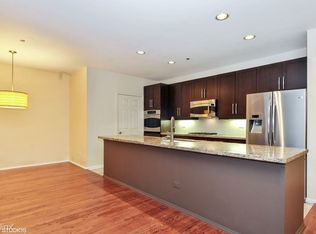
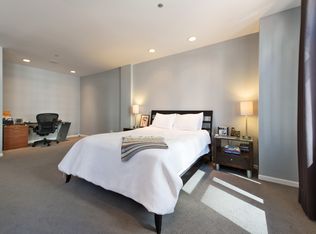
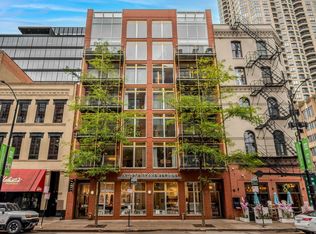
Welcome to this light-filled duplex penthouse in a boutique elevator building in the heart of River North, featuring an expansive private terrace complete with composite decking, irrigation system and lighting. The open floor plan flows from a large kitchen - complete with a pantry - into a combined living and dining area anchored by a fireplace, ideal for everyday living and entertaining. The large second bedroom on the main level opens to the living room through French doors and features generous built-ins, making it well suited as a home office or a combination guest room and home office. A main-floor balcony provides a convenient spot for grilling or a quiet drink before heading up to the terrace above. Skylights and hardwood floors run throughout, and a main-level laundry area adds everyday convenience. Upstairs, the expansive primary bedroom suite includes an entry foyer with a wet bar, a dressing area, a fireplace, and a large bath featuring a separate whirlpool tub and shower, a double-bowl vanity, and a custom walk-in closet. A heated deeded parking space is available for an additional cost. This beautiful boutique building is conveniently located near Michigan Avenue, with easy access to the highway, Whole Foods, and the shopping and dining that River North is known for.
Active
$998,000
33 W Huron St APT 805, Chicago, IL 60654
2beds
2,000sqft
Condominium, Single Family Residence
Built in 1997
-- sqft lot
$-- Zestimate®
$499/sqft
$1,026/mo HOA
What's special
Main-floor balconyLight-filled duplex penthouseExpansive private terraceExpansive primary bedroom suiteIrrigation systemLarge kitchenOpen floor plan
- --
- 446
- views
- 29
- saves
Zillow last checked:
Listing updated:
Listed by:
Marc Kaufman 312-640-7010,
Baird & Warner,
Susan Morrow,
Baird & Warner
Source: MRED as distributed by MLS GRID,MLS#: 12771409
Facts & features
Interior
Bedrooms & bathrooms
- Bedrooms: 2
- Bathrooms: 2
- Full bathrooms: 2
Rooms
- Room types: Terrace, Balcony/Porch/Lanai, Foyer
Primary bedroom
- Features: Flooring (Hardwood), Window Treatments (Plantation Shutters, Window Treatments), Bathroom (Full)
- Area: 234 Square Feet
- Dimensions: 18X13
Bedroom 2
- Features: Flooring (Hardwood), Window Treatments (Plantation Shutters)
- Level: Main
- Area: 224 Square Feet
- Dimensions: 16X14
Balcony porch lanai
- Level: Main
- Area: 77 Square Feet
- Dimensions: 11X7
Dining room
- Features: Flooring (Hardwood)
- Level: Main
- Area: 136 Square Feet
- Dimensions: 8X17
Foyer
- Features: Flooring (Hardwood)
- Level: Main
- Area: 85 Square Feet
- Dimensions: 17X5
Kitchen
- Features: Kitchen (Eating Area-Breakfast Bar, Pantry-Closet, Granite Counters), Flooring (Hardwood)
- Level: Main
- Area: 136 Square Feet
- Dimensions: 17X08
Laundry
- Features: Flooring (Tile)
- Level: Main
- Area: 30 Square Feet
- Dimensions: 6X5
Living room
- Features: Flooring (Hardwood), Window Treatments (Curtains/Drapes)
- Level: Main
- Area: 340 Square Feet
- Dimensions: 20X17
Other
- Features: Flooring (Sustainable)
- Area: 512 Square Feet
- Dimensions: 32X16
Heating
- Forced Air
Cooling
- Central Air
Appliances
- Included: Double Oven, Microwave, Dishwasher, Refrigerator, Washer, Dryer, Disposal, Stainless Steel Appliance(s), Gas Cooktop, Range Hood, Humidifier
- Laundry: Main Level, In Unit
Features
- 1st Floor Bedroom, 1st Floor Full Bath, Storage, Walk-In Closet(s), Open Floorplan
- Flooring: Hardwood
- Doors: Sliding Glass Door(s)
- Windows: Skylight(s), Window Treatments
- Basement: None
- Number of fireplaces: 2
- Fireplace features: Gas Log, Living Room, Master Bedroom
Interior area
- Total structure area: 0
- Total interior livable area: 2,000 sqft
Video & virtual tour
Property
Parking
- Total spaces: 1
- Parking features: Concrete, Garage Door Opener, Heated Garage, Yes, Deeded, Attached, Garage
- Attached garage spaces: 1
- Has uncovered spaces: Yes
Accessibility
- Accessibility features: No Disability Access
Features
- Patio & porch: Roof Deck, Deck
- Exterior features: Balcony
Lot
- Features: Common Grounds
Details
- Additional parcels included: 17092200271134
- Parcel number: 17092200271061
- Special conditions: List Broker Must Accompany
- Other equipment: TV-Cable, Ceiling Fan(s)
Construction
Type & style
- Home type: Condo
- Property subtype: Condominium, Single Family Residence
Materials
- Brick
- Roof: Asphalt
Condition
- New construction: No
- Year built: 1997
Utilities & green energy
- Electric: Circuit Breakers
- Sewer: Public Sewer
- Water: Lake Michigan
Community & HOA
Community
- Security: Fire Sprinkler System
HOA
- Has HOA: Yes
- Amenities included: Bike Room/Bike Trails, Elevator in Residence, Storage, On Site Manager/Engineer, Receiving Room, Security Door Lock(s)
- Services included: Water, Insurance, Security, Exterior Maintenance, Scavenger, Snow Removal
- HOA fee: $1,026 monthly
Location
- Region: Chicago
Financial & listing details
- Price per square foot: $499/sqft
- Tax assessed value: $796,180
- Annual tax amount: $17,212
- Date on market: 10/20/2026
- Ownership: Condo
Estimated market value
Not available
Estimated sales range
Not available
Not available
Price history
| Date | Event | Price |
|---|---|---|
| 1/30/2023 | Sold | $817,500-3.8%$409/sqft |
Source:  MRED as distributed by MLS GRID #11627495 Report a problem | ||
| 11/17/2022 | Contingent | $850,000$425/sqft |
Source: MRED as distributed by MLS GRID #11627495 Report a problem | ||
| 9/12/2022 | Listed for sale | $850,000-2.8%$425/sqft |
Source: MRED as distributed by MLS GRID #11627495 Report a problem | ||
| 9/12/2022 | Listing removed | -- |
Source: MRED as distributed by MLS GRID #11448069 Report a problem | ||
| 6/27/2022 | Listed for sale | $874,875-2.8%$437/sqft |
Source: MRED as distributed by MLS GRID #11448069 Report a problem | ||
| 6/27/2022 | Listing removed | -- |
Source: MRED as distributed by MLS GRID #11366352 Report a problem | ||
| 4/5/2022 | Listed for sale | $899,875-3.2%$450/sqft |
Source: MRED as distributed by MLS GRID #11366352 Report a problem | ||
| 4/5/2022 | Listing removed | -- |
Source: MRED as distributed by MLS GRID #11297870 Report a problem | ||
| 1/4/2022 | Listed for sale | $929,875-3.1%$465/sqft |
Source: MRED as distributed by MLS GRID #11297870 Report a problem | ||
| 1/4/2022 | Listing removed | -- |
Source: MRED as distributed by MLS GRID #11225507 Report a problem | ||
| 10/27/2021 | Listed for sale | $959,875+29.7%$480/sqft |
Source: MRED as distributed by MLS GRID #11225507 Report a problem | ||
| 12/12/2012 | Sold | $740,000-7.5%$370/sqft |
Source: MRED as distributed by MLS GRID #08123025 Report a problem | ||
| 10/29/2007 | Sold | $800,000+18.3%$400/sqft |
Source: @Properties sold #06428717_60610 Report a problem | ||
| 7/17/2003 | Sold | $676,000+75.4%$338/sqft |
Source: Agent Provided Report a problem | ||
| 6/24/1998 | Sold | $385,500$193/sqft |
Source: Public Record Report a problem | ||
Public tax history
| Year | Property taxes | Tax assessment |
|---|---|---|
| 2024 | $15,996 -2.3% | $79,618 -4.7% |
| 2023 | $16,375 +2.8% | $83,578 |
| 2022 | $15,924 +2.1% | $83,578 |
| 2021 | $15,601 -2% | $83,578 +8.5% |
| 2020 | $15,912 +2.3% | $77,012 -7.9% |
| 2019 | $15,561 +0.8% | $83,626 -0.9% |
| 2018 | $15,444 +25.5% | $84,368 +33.4% |
| 2017 | $12,306 +4.2% | $63,242 |
| 2016 | $11,809 +9.7% | $63,242 |
| 2015 | $10,765 +6.7% | $63,242 +7.6% |
| 2014 | $10,090 +2.2% | $58,788 |
| 2013 | $9,872 +0.9% | $58,788 |
| 2012 | $9,782 +7.8% | $58,788 +5% |
| 2011 | $9,077 -6.9% | $56,015 -6.5% |
| 2010 | $9,745 +0.7% | $59,890 -3.5% |
| 2009 | $9,677 +27.2% | $62,058 +17% |
| 2008 | $7,610 +17.4% | $53,048 |
| 2007 | $6,480 -11.5% | $53,048 -16.1% |
| 2006 | $7,325 -17.4% | $63,214 +2.7% |
| 2005 | $8,866 +1.9% | $61,577 |
| 2004 | $8,704 +2.9% | $61,577 |
| 2003 | $8,457 +19.8% | $61,577 +56.7% |
| 2002 | $7,059 +9.4% | $39,292 |
| 2001 | $6,454 -6.6% | $39,292 |
| 2000 | $6,911 | $39,292 +3.5% |
| 1999 | -- | $37,977 |
Find assessor info on the county website
Monthly payment
Est. payment
Payment breakdown
Explore the cost of this home by adjusting the details. Changes won't be saved.Climate risks
Neighborhood: River North
Nearby schools
Schools provided by the listing agent
- Elementary: Ogden Elementary
- Middle: Ogden Elementary
- High: Wells Community Academy Senior H
- District: 299
Source: MRED as distributed by MLS GRID. This data may not be complete. We recommend contacting the local school district to confirm school assignments for this home.
Similar homes
- $875,0002 bd2 ba1.7k sqft360 W Illinois St APT 7A, Chicago, IL 60654Active
 MLS ID #12786871, Heidi Picard, @properties Christie's International Real Estate. MRED as distributed by MLS GRID
- $899,9003 bd3 ba2.1k sqft720 N Larrabee St APT G04, Chicago, IL 60654Active
 MLS ID #12788637, Lance Kirshner, Compass. MRED as distributed by MLS GRID
- $850,0002 bd3 ba2.4k sqft433 N Wells St Unit 201, Chicago, IL 60654Active
 MLS ID #12788658, John Gutman, Gutman Real Estate. MRED as distributed by MLS GRID
- $1,000,0003 bd3 ba2k sqft990 N Lake Shore Dr APT 8A, Chicago, IL 60611Active
 MLS ID #12788609, Michael Shenfeld, Jameson Sotheby's Intl Realty. MRED as distributed by MLS GRID
