
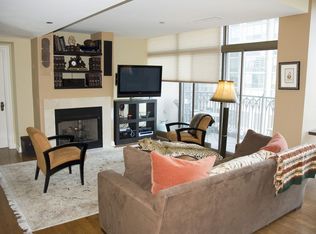
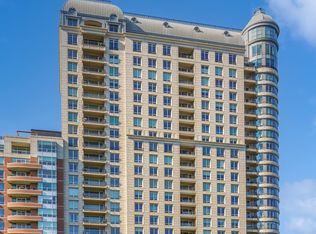
Experience spacious, sun-filled living at the distinguished, Lucien Lagrange-designed Pinnacle Residences in the heart of River North. This elegant 2-bedroom plus den, 2.1-bath home features expansive windows that frame beautiful city views while filling the home with natural light. Generous living and dining areas feature wide-plank flooring, a fireplace with marble surround, and access to a private, south-facing balcony. The kitchen offers an abundance of cabinetry, granite countertops, and stainless steel Thermador and SubZero appliances. A separate den provides a versatile space for home office, media room, or library. The spacious primary suite comfortably accommodates a king-size bed and additional furnishings, complemented by a large custom walk-in closet and ensuite bathroom with double sink marble vanity, separate soaking tub, and shower. The generously sized second bedroom also features an ensuite full bathroom. Full size laundry and a powder room complete the thoughtfully designed floor plan. Residents enjoy an exceptional full-service lifestyle with 24-hour door staff and concierge service, an indoor pool and sauna, sundeck, steam room, fitness center, hospitality room, game room, and private theater. A landscaped outdoor terrace and private dog run offer additional spaces to enjoy, while package receiving and on-site dry cleaners add everyday convenience. Ideally situated just steps from Michigan Avenue, Whole Foods, Trader Joe's, and Jewel, with some of Chicago's finest dining, shopping and entertainment nearby. A full-size storage locker and two garage parking spaces are included in the price
Active
$1,200,000
21 E Huron St APT 1802, Chicago, IL 60611
2beds
1,786sqft
Condominium, Single Family Residence
Built in 2005
-- sqft lot
$-- Zestimate®
$672/sqft
$1,864/mo HOA
What's special
Fireplace with marble surroundLandscaped outdoor terracePrivate dog runSpacious sun-filled livingPowder roomGranite countertopsFull size laundry
- 27 days
- 640
- 21
Zillow last checked:
Listing updated:
Listed by:
Lauren Leonardi, ABR 312-735-1799,
@properties Christie's International Real Estate
Source: MRED as distributed by MLS GRID,MLS#: 12777153
Facts & features
Interior
Bedrooms & bathrooms
- Bedrooms: 2
- Bathrooms: 3
- Full bathrooms: 2
- 1/2 bathrooms: 1
Rooms
- Room types: Balcony/Porch/Lanai, Den
Primary bedroom
- Features: Flooring (Carpet), Bathroom (Full)
- Level: Main
- Area: 210 Square Feet
- Dimensions: 14X15
Bedroom 2
- Features: Flooring (Carpet)
- Level: Main
- Area: 121 Square Feet
- Dimensions: 11X11
Balcony porch lanai
- Level: Main
- Area: 60 Square Feet
- Dimensions: 10X6
Den
- Features: Flooring (Hardwood)
- Level: Main
- Area: 169 Square Feet
- Dimensions: 13X13
Dining room
- Features: Flooring (Hardwood)
- Level: Main
- Area: 120 Square Feet
- Dimensions: 12X10
Kitchen
- Features: Flooring (Hardwood)
- Level: Main
- Area: 150 Square Feet
- Dimensions: 10X15
Living room
- Features: Flooring (Hardwood)
- Level: Main
- Area: 304 Square Feet
- Dimensions: 19X16
Heating
- Electric, Baseboard, Indv Controls
Cooling
- Central Air
Appliances
- Included: Range, Microwave, Dishwasher, Refrigerator, Freezer, Washer, Dryer, Disposal
- Laundry: Main Level, In Unit
Features
- Storage, Walk-In Closet(s), Open Floorplan
- Flooring: Hardwood
- Windows: Window Treatments
- Basement: None
- Number of fireplaces: 1
- Fireplace features: Gas Log, Gas Starter, Living Room
- Common walls with other units/homes: End Unit
Interior area
- Total structure area: 0
- Total interior livable area: 1,786 sqft
Video & virtual tour
Property
Parking
- Total spaces: 2
- Parking features: Garage Door Opener, Heated Garage, Yes, Garage Owned, Attached, Garage
- Attached garage spaces: 2
- Has uncovered spaces: Yes
Accessibility
- Accessibility features: No Disability Access
Features
- Exterior features: Balcony, Dog Run
- Has spa: Yes
- Spa features: Outdoor Hot Tub
Lot
- Features: Corner Lot
Details
- Parcel number: 17101070161073
- Special conditions: List Broker Must Accompany
Construction
Type & style
- Home type: Condo
- Property subtype: Condominium, Single Family Residence
Materials
- Glass, Stone, Limestone
Condition
- New construction: No
- Year built: 2005
Utilities & green energy
- Electric: Circuit Breakers
- Sewer: Public Sewer
- Water: Lake Michigan
Community & HOA
Community
- Subdivision: The Pinnacle
HOA
- Has HOA: Yes
- Amenities included: Bike Room/Bike Trails, Door Person, Elevator in Residence, Exercise Room, Storage, On Site Manager/Engineer, Party Room, Sundeck, Indoor Pool, Receiving Room, Sauna, Service Elevator(s), Steam Room, Valet/Cleaner, Spa/Hot Tub
- Services included: Water, Gas, Parking, Insurance, Doorman, Cable TV, Exercise Facilities, Pool, Exterior Maintenance, Lawn Care, Scavenger, Snow Removal, Internet
- HOA fee: $1,864 monthly
Location
- Region: Chicago
Financial & listing details
- Price per square foot: $672/sqft
- Tax assessed value: $832,340
- Annual tax amount: $14,819
- Date on market: 10/7/2026
- Ownership: Condo
Estimated market value
Not available
Estimated sales range
Not available
Not available
Price history
| Date | Event | Price |
|---|---|---|
| 10/7/2026 | Listed for sale | $1,200,000+20.6%$672/sqft |
Source:  MRED as distributed by MLS GRID #12777153 Report a problem | ||
| 7/14/2014 | Listing removed | $995,000$557/sqft |
Source: Coldwell Banker Residential Brokerage - Gold Coast #08610513 Report a problem | ||
| 5/10/2014 | Listed for sale | $995,000$557/sqft |
Source: Coldwell Banker Residential Brokerage - Gold Coast #08610513 Report a problem | ||
| 3/5/2014 | Listing removed | $995,000$557/sqft |
Source: Coldwell Banker Residential Brokerage - Gold Coast #08445581 Report a problem | ||
| 9/17/2013 | Listed for sale | $995,000+13.7%$557/sqft |
Source: Coldwell Banker Residential Brokerage - Gold Coast #08445581 Report a problem | ||
| 9/25/2008 | Sold | $875,000+21.9%$490/sqft |
Source: MRED as distributed by MLS GRID #06896115 Report a problem | ||
| 1/11/2005 | Sold | $718,000$402/sqft |
Source: Public Record Report a problem | ||
Public tax history
| Year | Property taxes | Tax assessment |
|---|---|---|
| 2024 | $14,340 -12.8% | $83,234 -0.8% |
| 2023 | $16,441 -3.2% | $83,889 -5.4% |
| 2022 | $16,982 0% | $88,722 -1.9% |
| 2021 | $16,984 -8.7% | $90,453 +1.6% |
| 2020 | $18,595 +5.7% | $89,058 -5% |
| 2019 | $17,596 +0.6% | $93,752 -1% |
| 2018 | $17,490 -0.5% | $94,727 +7.9% |
| 2017 | $17,583 +5.2% | $87,756 |
| 2016 | $16,719 +9.6% | $87,756 |
| 2015 | $15,257 +19.1% | $87,756 +19.5% |
| 2014 | $12,811 +2.2% | $73,452 |
| 2013 | $12,539 +1% | $73,452 |
| 2012 | $12,413 +14.4% | $73,452 +4.4% |
| 2011 | $10,850 -0.9% | $70,323 |
| 2010 | $10,950 -3.2% | $70,323 -6.9% |
| 2009 | $11,314 +2.6% | $75,521 -5.7% |
| 2008 | $11,031 -2.4% | $80,089 -1.6% |
| 2007 | $11,305 -1% | $81,355 |
| 2006 | $11,414 -15.8% | $81,355 -4.1% |
| 2005 | $13,560 | $84,815 |
Find assessor info on the county website
Monthly payment
Est. payment
Payment breakdown
Explore the cost of this home by adjusting the details. Changes won't be saved.Climate risks
Neighborhood: River North
Nearby schools
- $1,237,3003 bd3 ba2k sqft21 E Huron St APT 1705, Chicago, IL 60611Off Market
- $930,4001 bd1 ba1.2k sqft21 E Huron St APT 2506, Chicago, IL 60611Off Market
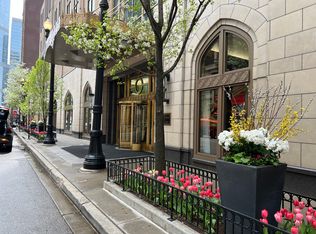
- $4,505,2003 bd4 ba-- sqft21 E Huron St APT 4501, Chicago, IL 60611Off Market
- $404,300-- bd-- ba-- sqft21 E Huron St APT 801, Chicago, IL 60611Off Market
Similar homes
- $1,250,0002 bd3 ba1.7k sqft21 E Huron St APT 2102, Chicago, IL 60611Active
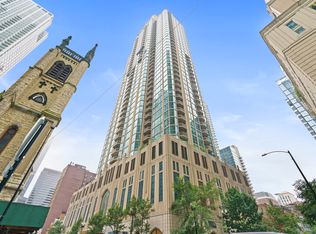 MLS ID #12784175, Joanne Nemerovski, Compass. MRED as distributed by MLS GRID
- $1,159,0003 bd3 ba2.6k sqft25 E Superior St APT 3701, Chicago, IL 60611Active
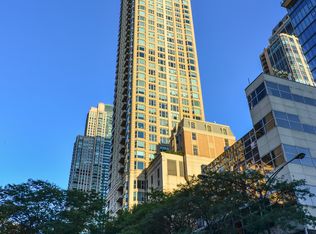 MLS ID #12795847, Haroon Khan, Streeterville Realty, LLC. MRED as distributed by MLS GRID
- $1,450,0003 bd3 ba2.1k sqft600 N Lake Shore Dr APT 3011, Chicago, IL 60611Active
 MLS ID #12796906, Christopher Secaur, @properties Christie's International Real Estate. MRED as distributed by MLS GRID
- $1,299,0002 bd3 ba2.5k sqft840 N Lake Shore Dr APT 1002, Chicago, IL 60611Active
 MLS ID #12637619, Caitlin Skogsbergh, Coldwell Banker Realty. MRED as distributed by MLS GRID
