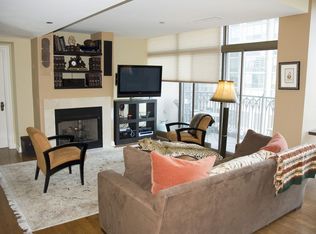
Step into a residence where sophisticated design and sweeping city views come together in one of River North's premier buildings. This rarely available, south-facing corner home at The Pinnacle offers two bedrooms plus a den, two-and-a-half baths, an expansive private balcony and a thoughtfully designed floor plan. The renovated kitchen is appointed with custom cabinetry, quartz countertops, a farmhouse sink and high-end appliances. The open living and dining areas are enhanced by hardwood floors, elegant millwork and a ventless fireplace, while the adjoining den provides the perfect space for a home office, media room or additional sitting area. Designer wallpaper brings warmth, texture and character to the residence, while striking light fixtures throughout serve as sculptural focal points and elevate every room. The spacious primary suite offers generous closet space and a beautifully appointed en-suite bath featuring dual vanities and an oversized glass-enclosed shower. Thoughtfully selected finishes throughout complete this distinctive home. The Pinnacle is a premier full-service building offering 24-hour door staff and concierge services, an indoor pool and spa, fitness center, sauna, private theater, outdoor terrace, receiving services, on-site dry cleaning and a private dog run. Ideally situated in the heart of River North, just moments from the Magnificent Mile, world-class dining, shopping and everything downtown Chicago has to offer. One garage parking space and large storage cage is included.
Active
$1,250,000
21 E Huron St APT 2102, Chicago, IL 60611
2beds
1,786sqft
Condominium, Single Family Residence
Built in 2005
-- sqft lot
$-- Zestimate®
$700/sqft
$1,814/mo HOA
What's special
Ventless fireplaceFarmhouse sinkSophisticated designTwo-and-a-half bathsExpansive private balconyStriking light fixturesBeautifully appointed en-suite bath
- --
- 692
- views
- 52
- saves
Zillow last checked:
Listing updated:
Listed by:
Joanne Nemerovski (312)720-4505,
Compass
Source: MRED as distributed by MLS GRID,MLS#: 12784175
Facts & features
Interior
Bedrooms & bathrooms
- Bedrooms: 2
- Bathrooms: 3
- Full bathrooms: 2
- 1/2 bathrooms: 1
Rooms
- Room types: Balcony/Porch/Lanai, Den
Primary bedroom
- Features: Bathroom (Full)
- Level: Main
- Area: 210 Square Feet
- Dimensions: 14X15
Bedroom 2
- Level: Main
- Area: 121 Square Feet
- Dimensions: 11X11
Balcony porch lanai
- Level: Main
- Area: 60 Square Feet
- Dimensions: 10X6
Den
- Level: Main
- Area: 169 Square Feet
- Dimensions: 13X13
Dining room
- Level: Main
- Area: 120 Square Feet
- Dimensions: 12X10
Kitchen
- Level: Main
- Area: 150 Square Feet
- Dimensions: 10X15
Living room
- Level: Main
- Area: 304 Square Feet
- Dimensions: 19X16
Heating
- Electric, Baseboard, Indv Controls
Cooling
- Central Air
Appliances
- Included: Range, Microwave, Dishwasher, Refrigerator, Freezer, Washer, Dryer, Disposal
- Laundry: Washer Hookup
Features
- Flooring: Hardwood
- Basement: None
- Number of fireplaces: 1
- Fireplace features: Electric, Ventless, Living Room
Interior area
- Total structure area: 0
- Total interior livable area: 1,786 sqft
Property
Parking
- Total spaces: 1
- Parking features: Yes, Garage Owned, Attached, Garage
- Attached garage spaces: 1
Accessibility
- Accessibility features: No Disability Access
Lot
- Features: Corner Lot, Landscaped
Details
- Parcel number: 17101070161091
- Special conditions: List Broker Must Accompany
Construction
Type & style
- Home type: Condo
- Property subtype: Condominium, Single Family Residence
Materials
- Glass, Stone
Condition
- New construction: No
- Year built: 2005
Utilities & green energy
- Electric: Circuit Breakers
- Sewer: Public Sewer
- Water: Lake Michigan
Community & HOA
Community
- Subdivision: The Pinnacle
HOA
- Has HOA: Yes
- Amenities included: Bike Room/Bike Trails, Door Person, Elevator in Residence, Exercise Room, Storage, Health Club, On Site Manager/Engineer, Party Room, Sundeck, Indoor Pool, Receiving Room, Sauna, Service Elevator(s), Steam Room, Valet/Cleaner, Spa/Hot Tub
- Services included: Water, Gas, Parking, Insurance, Security, Doorman, Cable TV, Exercise Facilities, Pool, Exterior Maintenance, Lawn Care, Scavenger, Snow Removal
- HOA fee: $1,814 monthly
Location
- Region: Chicago
Financial & listing details
- Price per square foot: $700/sqft
- Tax assessed value: $847,870
- Annual tax amount: $16,352
- Date on market: 10/13/2026
- Ownership: Condo
Estimated market value
Not available
Estimated sales range
Not available
Not available
Price history
| Date | Event | Price |
|---|---|---|
| 10/13/2026 | Listed for sale | $1,250,000$700/sqft |
Source:  MRED as distributed by MLS GRID #12784175 Report a problem | ||
| 10/13/2026 | Listing removed | $1,250,000$700/sqft |
Source: MRED as distributed by MLS GRID #12742473 Report a problem | ||
| 10/8/2026 | Contingent | $1,250,000$700/sqft |
Source: MRED as distributed by MLS GRID #12742473 Report a problem | ||
| 9/23/2026 | Listed for sale | $1,250,000+10.9%$700/sqft |
Source: MRED as distributed by MLS GRID #12742473 Report a problem | ||
| 7/31/2020 | Sold | $1,127,500-8%$631/sqft |
Source: MRED as distributed by MLS GRID #10701782 Report a problem | ||
| 6/10/2020 | Pending sale | $1,225,000$686/sqft |
Source: Northwest Real Estate Group #10701782 Report a problem | ||
| 4/30/2020 | Listed for sale | $1,225,000+15%$686/sqft |
Source: Northwest Real Estate Group #10701782 Report a problem | ||
| 7/28/2017 | Sold | $1,065,000-2.7%$596/sqft |
Source: MRED as distributed by MLS GRID #09564729 Report a problem | ||
| 3/21/2017 | Pending sale | $1,095,000$613/sqft |
Source: Coldwell Banker Residential #09564729 Report a problem | ||
| 3/20/2017 | Listed for sale | $1,095,000+18.4%$613/sqft |
Source: Coldwell Banker Residential #09564729 Report a problem | ||
| 4/15/2014 | Sold | $925,000+3.4%$518/sqft |
Source: Public Record Report a problem | ||
| 9/27/2013 | Listing removed | $895,000$501/sqft |
Source: Coldwell Banker Residential Brokerage - Gold Coast #08424126 Report a problem | ||
| 8/20/2013 | Price change | $895,000-5.7%$501/sqft |
Source: Coldwell Banker Residential Brokerage - Gold Coast #08424126 Report a problem | ||
| 8/2/2013 | Price change | $949,000-4.6%$531/sqft |
Source: Coldwell Banker Residential Brokerage - Gold Coast #08424126 Report a problem | ||
| 2/22/2013 | Listed for sale | $995,000+46.3%$557/sqft |
Source: Coldwell Banker Residential Brokerage - Gold Coast #08424126 Report a problem | ||
| 12/9/2004 | Sold | $680,000$381/sqft |
Source: Public Record Report a problem | ||
Public tax history
| Year | Property taxes | Tax assessment |
|---|---|---|
| 2024 | $15,821 -12.4% | $84,787 -1% |
| 2023 | $18,061 -3% | $85,602 -5.4% |
| 2022 | $18,621 +0.3% | $90,533 -1.9% |
| 2021 | $18,560 -4.9% | $92,299 +1.7% |
| 2020 | $19,518 +5.5% | $90,719 -5% |
| 2019 | $18,498 +0.6% | $95,500 -1% |
| 2018 | $18,382 -0.7% | $96,494 +7.9% |
| 2017 | $18,517 +6.4% | $89,392 |
| 2016 | $17,404 +9.5% | $89,392 |
| 2015 | $15,900 +18.6% | $89,392 +19.5% |
| 2014 | $13,406 +2.1% | $74,823 |
| 2013 | $13,130 +1.2% | $74,823 |
| 2012 | $12,979 +15.1% | $74,823 +4.5% |
| 2011 | $11,281 -3.2% | $71,635 |
| 2010 | $11,657 -2.8% | $71,635 -6.9% |
| 2009 | $11,996 +2.5% | $76,930 -5.7% |
| 2008 | $11,703 -0.6% | $81,583 -1.6% |
| 2007 | $11,770 -1.1% | $82,873 |
| 2006 | $11,897 -15.7% | $82,873 -4.1% |
| 2005 | $14,118 | $86,398 |
Find assessor info on the county website
Monthly payment
Est. payment
Payment breakdown
Explore the cost of this home by adjusting the details. Changes won't be saved.Climate risks
Neighborhood: River North
Nearby schools
- $1,237,3003 bd3 ba2k sqft21 E Huron St APT 1705, Chicago, IL 60611Off Market
- $915,3001 bd1 ba1.2k sqft21 E Huron St APT 2506, Chicago, IL 60611Off Market
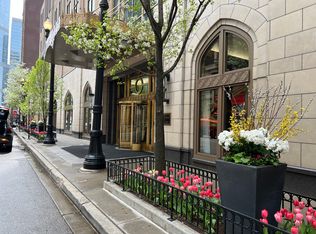
- $4,505,2003 bd4 ba-- sqft21 E Huron St APT 4501, Chicago, IL 60611Off Market
- $386,600-- bd-- ba-- sqft21 E Huron St APT 801, Chicago, IL 60611Off Market
Similar homes
- $1,150,0002 bd3 ba1.7k sqft21 E Huron St APT 1802, Chicago, IL 60611Price Change
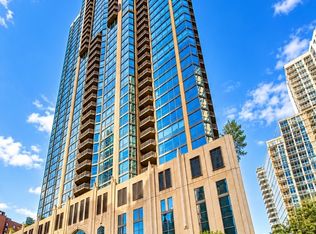 MLS ID #12777153, Lauren Leonardi, ABR, @properties Christie's International Real Estate. MRED as distributed by MLS GRID
- $1,215,0002 bd3 ba2k sqft800 N Michigan Ave APT 4703, Chicago, IL 60611Active
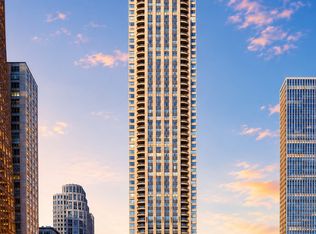 MLS ID #12707596, Vilgert Vincenzo Kostaqi, Coldwell Banker Realty. MRED as distributed by MLS GRID
- $1,299,0002 bd3 ba2.5k sqft840 N Lake Shore Dr APT 1002, Chicago, IL 60611Active
 MLS ID #12637619, Caitlin Skogsbergh, Coldwell Banker Realty. MRED as distributed by MLS GRID
- $1,223,0002 bd2 ba1.7k sqft850 N Lake Shore Dr APT 1805, Chicago, IL 60611Active
 MRED as distributed by MLS GRID
