Welcome to the iconic Park Tower, where luxury living meets timeless sophistication in one of Chicago's most prestigious addresses. This beautifully redesigned two-bedroom residence offers an exceptional blend of elegance, comfort, and breathtaking views of Lake Michigan, the city skyline, and the park below. The chef-inspired kitchen has been thoughtfully renovated and features premium Sub-Zero, Wolf, and Miele appliances, a spacious walk-in pantry and laundry room, and a generous breakfast bar with seating for four. Enjoy spectacular views while cooking, dining, or entertaining in this stunning space. The expansive living and dining areas are designed to impress, showcasing wide-plank hardwood flooring, sophisticated designer finishes, and a beautifully reimagined marble fireplace that creates a warm and inviting atmosphere. Large windows frame sweeping north, west, and northeast views, filling the home with natural light throughout the day. The luxurious primary suite offers custom California Closets and a beautifully appointed bath featuring dual vanities and elegant finishes. The versatile second bedroom, currently configured as a home office, provides flexibility for guests, work-from-home living, or additional living space while enjoying remarkable city and lake views. Additional improvements include a brand-new whole-home humidifier, adding comfort and convenience year-round. One garage parking space is included. Residents enjoy direct access to the unparalleled five-star services and amenities of the Park Hyatt, including room service, a state-of-the-art fitness center, spa facilities, business center and rooms and the acclaimed NoMi Restaurant and Nomi Terrace. Ideally situated in the heart of Chicago's Gold Coast, this premier address places you steps from luxury shopping, fine dining, cultural attractions, and the lakefront, Oak Streek Beach, Northwestern Hospital, Children Hostital etc offering an extraordinary lifestyle in one of the city's most prestigious residential towers. Experience the very best of luxury living on Michigan Avenue, where exceptional views, world-class service, and refined design come together to create an extraordinary place to call home. Sellers prefers quick closing and open to do 1-2 months rent back if buyer is open to it.
Active
Price cut: $10K (9/4)
$1,215,000
800 N Michigan Ave APT 4703, Chicago, IL 60611
2beds
2,000sqft
Condominium, Single Family Residence
Built in 2000
-- sqft lot
$-- Zestimate®
$608/sqft
$1,669/mo HOA
What's special
Sophisticated designer finishesExceptional viewsBrand-new whole-home humidifierLuxurious primary suiteWide-plank hardwood flooringChef-inspired kitchenBeautifully reimagined marble fireplace
- --
- 661
- views
- 33
- saves
Zillow last checked:
Listing updated:
Listed by:
Vilgert Vincenzo Kostaqi (312)804-6600,
Coldwell Banker Realty
Source: MRED as distributed by MLS GRID,MLS#: 12707596
Facts & features
Interior
Bedrooms & bathrooms
- Bedrooms: 2
- Bathrooms: 3
- Full bathrooms: 2
- 1/2 bathrooms: 1
Rooms
- Room types: No additional rooms
Primary bedroom
- Features: Bathroom (Full)
- Level: Main
- Area: 196 Square Feet
- Dimensions: 14X14
Bedroom 2
- Level: Main
- Area: 182 Square Feet
- Dimensions: 14X13
Dining room
- Level: Main
- Area: 224 Square Feet
- Dimensions: 16X14
Kitchen
- Features: Kitchen (Eating Area-Breakfast Bar)
- Level: Main
- Area: 143 Square Feet
- Dimensions: 13X11
Living room
- Level: Main
- Area: 357 Square Feet
- Dimensions: 21X17
Heating
- Electric, Forced Air
Cooling
- Central Air
Appliances
- Included: Range, Microwave, Dishwasher, Refrigerator, Washer, Dryer
Features
- Basement: None
- Number of fireplaces: 1
- Fireplace features: Gas Log, Living Room
Interior area
- Total structure area: 0
- Total interior livable area: 2,000 sqft
Property
Parking
- Total spaces: 1
- Parking features: Garage Door Opener, Heated Garage, Yes, Garage Owned, Attached, Garage
- Attached garage spaces: 1
- Has uncovered spaces: Yes
Accessibility
- Accessibility features: No Disability Access
Features
- Has view: Yes
- View description: Front of Property
- Has water view: Yes
- Water view: Front of Property
Details
- Parcel number: 17032310181080
- Special conditions: List Broker Must Accompany
Construction
Type & style
- Home type: Condo
- Property subtype: Condominium, Single Family Residence
Materials
- Block, Concrete, Limestone
Condition
- New construction: No
- Year built: 2000
Utilities & green energy
- Sewer: Public Sewer
- Water: Lake Michigan
Community & HOA
Community
- Subdivision: Park Tower
HOA
- Has HOA: Yes
- Amenities included: Door Person, Exercise Room, Storage, Indoor Pool
- Services included: Heat, Water, Gas, Parking, Insurance, Doorman, Cable TV, Exterior Maintenance, Lawn Care, Scavenger, Snow Removal, Internet
- HOA fee: $1,669 monthly
Location
- Region: Chicago
Financial & listing details
- Price per square foot: $608/sqft
- Tax assessed value: $1,109,120
- Annual tax amount: $22,283
- Date on market: 7/16/2026
- Ownership: Condo
Estimated market value
Not available
Estimated sales range
Not available
Not available
Price history
| Date | Event | Price |
|---|---|---|
| 9/4/2026 | Price change | $1,215,000-0.8%$608/sqft |
Source:  MRED as distributed by MLS GRID #12707596 Report a problem MRED as distributed by MLS GRID #12707596 Report a problem | ||
| 8/24/2026 | Price change | $1,225,000-2%$613/sqft |
Source: MRED as distributed by MLS GRID #12707596 Report a problem | ||
| 7/16/2026 | Listed for sale | $1,250,000-2%$625/sqft |
Source: MRED as distributed by MLS GRID #12707596 Report a problem | ||
| 7/16/2026 | Listing removed | $1,275,000$638/sqft |
Source: MRED as distributed by MLS GRID #12684167 Report a problem | ||
| 6/23/2026 | Listed for sale | $1,275,000+14.9%$638/sqft |
Source: MRED as distributed by MLS GRID #12684167 Report a problem | ||
| 3/14/2025 | Sold | $1,110,000-3.5%$555/sqft |
Source: MRED as distributed by MLS GRID #12268419 Report a problem | ||
| 3/11/2025 | Pending sale | $1,150,000$575/sqft |
Source: MRED as distributed by MLS GRID #12268419 Report a problem | ||
| 2/7/2025 | Contingent | $1,150,000$575/sqft |
Source: MRED as distributed by MLS GRID #12268419 Report a problem | ||
| 1/10/2025 | Listed for sale | $1,150,000-11.5%$575/sqft |
Source: MRED as distributed by MLS GRID #12268419 Report a problem | ||
| 8/19/2024 | Listing removed | -- |
Source: MRED as distributed by MLS GRID #12017533 Report a problem | ||
| 4/1/2024 | Listed for sale | $1,300,000-13.3%$650/sqft |
Source: MRED as distributed by MLS GRID #12017533 Report a problem | ||
| 10/2/2023 | Listed for sale | $1,499,000-5%$750/sqft |
Source: MRED as distributed by MLS GRID #11898645 Report a problem | ||
| 11/18/2016 | Sold | $1,577,500-6.9%$789/sqft |
Source: MRED as distributed by MLS GRID #09219978 Report a problem | ||
| 9/19/2016 | Pending sale | $1,695,000$848/sqft |
Source: Baird & Warner #09219978 Report a problem | ||
| 8/9/2016 | Price change | $1,695,000-5.6%$848/sqft |
Source: Baird & Warner #09219978 Report a problem | ||
| 5/9/2016 | Listed for sale | $1,795,000+28.2%$898/sqft |
Source: Baird & Warner #09219978 Report a problem | ||
| 10/20/2014 | Sold | $1,400,000-10.5%$700/sqft |
Source: Berkshire Hathaway HomeServices Koenig Rubloff #08718607_60611_4703 Report a problem | ||
| 10/4/2014 | Pending sale | $1,565,000$783/sqft |
Source: Berkshire Hathaway HomeServices KoenigRubloff Realty Group #08718607 Report a problem | ||
| 9/14/2014 | Price change | $1,565,000-7.7%$783/sqft |
Source: Berkshire Hathaway HomeServices KoenigRubloff Realty Group #08718607 Report a problem | ||
| 9/6/2014 | Listed for sale | $1,695,000+23.3%$848/sqft |
Source: Berkshire Hathaway HomeServices KoenigRubloff Realty Group #08718607 Report a problem | ||
| 7/30/2004 | Sold | $1,375,000+86.1%$688/sqft |
Source: Public Record Report a problem | ||
| 9/10/2001 | Sold | $739,000$370/sqft |
Source: Public Record Report a problem | ||
Public tax history
| Year | Property taxes | Tax assessment |
|---|---|---|
| 2024 | $22,283 -4.5% | $110,912 +0.3% |
| 2023 | $23,326 -16.6% | $110,553 -18.7% |
| 2022 | $27,969 -4.7% | $135,982 -6.8% |
| 2021 | $29,340 +2.7% | $145,904 +13.8% |
| 2020 | $28,560 +2.2% | $128,204 -7.8% |
| 2019 | $27,951 +1.7% | $139,122 |
| 2018 | $27,481 -8.8% | $139,122 -0.6% |
| 2017 | $30,138 +7.5% | $139,999 |
| 2016 | $28,040 +9.3% | $139,999 |
| 2015 | $25,654 +10.3% | $139,999 +11.7% |
| 2014 | $23,258 +2% | $125,354 |
| 2013 | $22,799 -3.7% | $125,354 -5% |
| 2012 | $23,678 +21.8% | $131,951 +10% |
| 2011 | $19,434 -0.4% | $119,928 |
| 2010 | $19,515 -0.3% | $119,928 -4.5% |
| 2009 | $19,579 +46.5% | $125,559 +34.8% |
| 2008 | $13,362 +1% | $93,144 |
| 2007 | $13,229 -1.1% | $93,144 |
| 2006 | $13,372 +9.1% | $93,144 +24.2% |
| 2005 | $12,251 +1% | $74,973 |
| 2004 | $12,127 +2.2% | $74,973 |
| 2003 | $11,864 | $74,973 +152.9% |
| 2001 | -- | $29,646 |
Find assessor info on the county website
Monthly payment
Est. payment
Payment breakdown
Explore the cost of this home by adjusting the details. Changes won't be saved.Climate risks
Neighborhood: Streeterville
Nearby schools
Schools provided by the listing agent
- Elementary: Ogden Elementary
- Middle: Ogden Elementary
- High: Wells Community Academy Senior H
- District: 299
Source: MRED as distributed by MLS GRID. This data may not be complete. We recommend contacting the local school district to confirm school assignments for this home.
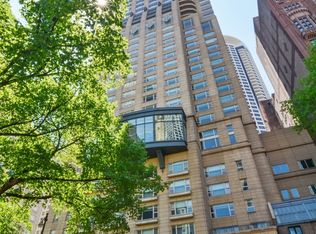
- $2,500,2002 bd2 ba3.2k sqft800 N Michigan Ave APT 5802, Chicago, IL 60611Off Market
- $1,749,5003 bd3 ba3k sqft800 N Michigan Ave APT 4002, Chicago, IL 60611Off Market
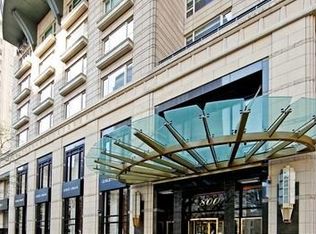
- $1,378,3002 bd3 ba2k sqft800 N Michigan Ave APT 4903, Chicago, IL 60611Off Market
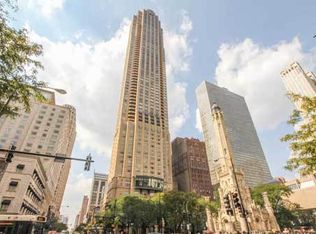
- $1,259,4002 bd2 ba-- sqft800 N Michigan Ave APT 3903, Chicago, IL 60611Off Market
Similar homes
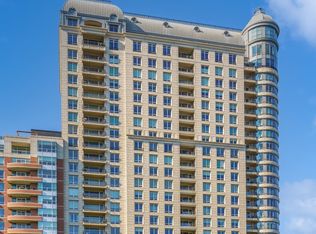
- $1,299,0002 bd3 ba2.5k sqft840 N Lake Shore Dr APT 1002, Chicago, IL 60611Active
 MLS ID #12637619, Caitlin Skogsbergh, Coldwell Banker Realty. MRED as distributed by MLS GRID
 - $1,149,0003 bd4 ba2.1k sqft950 N Michigan Ave APT 4202, Chicago, IL 60611Active
 MLS ID #12665921, Allison Cipra, Coldwell Banker Realty. MRED as distributed by MLS GRID
 - $950,0003 bd3 ba2.1k sqft2 E Erie St APT 3005, Chicago, IL 60611Active
 MLS ID #12768973, Katherine Hoffman, Gold Coast Realty Chicago. MRED as distributed by MLS GRID
 - $1,050,0003 bd3 ba1.8k sqft57 E Delaware Pl APT 1805, Chicago, IL 60611Active
 MLS ID #12633258, Chezi Rafaeli, Coldwell Banker Realty. MRED as distributed by MLS GRID
