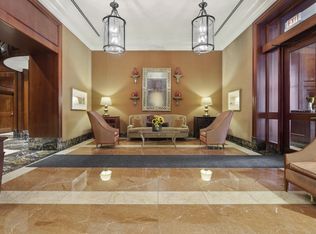
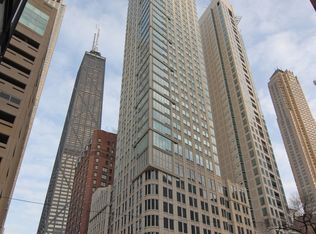
Located in the prestigious The Bristol, designed by renowned architectural firm SCB, this beautifully renovated 3-bedroom, 2.5-bath northwest corner residence offers sophisticated luxury living in the heart of Chicago's Gold Coast. This light-filled home showcases sweeping city views along with partial Lake Michigan views through dramatic floor-to-ceiling windows. A private entry foyer opens into an expansive living and dining space featuring beautiful flooring, refined contemporary finishes, and exceptional natural light, creating the perfect balance of elegance and comfort for both everyday living and entertaining. The stunning open-concept kitchen has been meticulously redesigned with rich espresso-toned cabinetry, a large waterfall island with seating, white quartz countertops, full-height backsplash, and premium appliances, including a built-in wine refrigerator. The seamless flow between the kitchen and living spaces enhances both functionality and style. The luxurious primary suite serves as a serene retreat, complete with a custom walk-in closet and spa-inspired marble bath featuring a double vanity, soaking tub, and separate glass-enclosed shower. The spacious second bedroom is ideally situated near a beautifully updated full bath, while the third bedroom, currently configured as a den or office, can easily be enclosed for additional privacy. Additional highlights include a stylish powder room, in-unit side-by-side washer and dryer, upgraded lighting throughout, and abundant storage. Residents of The Bristol enjoy full-service, smoke-free luxury amenities including 24-hour door staff, indoor pool and spa, fitness center, sundeck, club room, valet service, dry cleaner, bike room, and EV charging stations. Pet-friendly building allowing pets up to 25 lbs. Unbeatable Gold Coast location just steps from Michigan Avenue, Oak Street shopping, the lakefront, and some of Chicago's finest restaurants and nightlife. Heated garage parking available.
Active
Price cut: $20K (7/29)
$1,050,000
57 E Delaware Pl APT 1805, Chicago, IL 60611
3beds
1,855sqft
Condominium, Single Family Residence
Built in ----
-- sqft lot
$1,024,800 Zestimate®
$566/sqft
$1,989/mo HOA
What's special
Refined contemporary finishesDramatic floor-to-ceiling windowsSpacious second bedroomWhite quartz countertopsLuxurious primary suiteSweeping city viewsExceptional natural light
- 158 days
- 705
- 29
Zillow last checked:
Listing updated:
Listed by:
Chezi Rafaeli (312)654-4242,
Coldwell Banker Realty
Source: MRED as distributed by MLS GRID,MLS#: 12633258
Facts & features
Interior
Bedrooms & bathrooms
- Bedrooms: 3
- Bathrooms: 3
- Full bathrooms: 2
- 1/2 bathrooms: 1
Rooms
- Room types: No additional rooms
Primary bedroom
- Features: Bathroom (Full, Double Sink, Tub & Separate Shwr)
- Level: Main
- Area: 340 Square Feet
- Dimensions: 20X17
Bedroom 2
- Level: Main
- Area: 165 Square Feet
- Dimensions: 15X11
Bedroom 3
- Level: Main
- Area: 130 Square Feet
- Dimensions: 13X10
Dining room
- Level: Main
- Dimensions: COMBO
Kitchen
- Level: Main
- Area: 144 Square Feet
- Dimensions: 16X9
Living room
- Level: Main
- Area: 432 Square Feet
- Dimensions: 27X16
Heating
- Electric, Indv Controls
Cooling
- Central Air
Features
- Basement: None
Interior area
- Total structure area: 0
- Total interior livable area: 1,855 sqft
Property
Parking
- Total spaces: 1
- Parking features: Yes, Garage Owned, Attached, Garage
- Attached garage spaces: 1
Accessibility
- Accessibility features: No Disability Access
Features
- Has view: Yes
- View description: Side(s) of Property
- Has water view: Yes
- Water view: Side(s) of Property
Details
- Parcel number: 17032170151054
- Special conditions: None
Construction
Type & style
- Home type: Condo
- Property subtype: Condominium, Single Family Residence
Materials
- Brick
Condition
- New construction: No
Utilities & green energy
- Sewer: Public Sewer
- Water: Lake Michigan, Public
Community & HOA
Community
- Subdivision: The Bristol
HOA
- Has HOA: Yes
- Services included: Cable TV, Other, Internet
- HOA fee: $1,989 monthly
Location
- Region: Chicago
Financial & listing details
- Price per square foot: $566/sqft
- Tax assessed value: $614,880
- Annual tax amount: $11,691
- Date on market: 5/5/2026
- Ownership: Condo
Estimated market value
$1,024,800
$974,000 - $1.08M
$6,282/mo
Price history
| Date | Event | Price |
|---|---|---|
| 7/29/2026 | Price change | $1,050,000-1.9%$566/sqft |
Source:  MRED as distributed by MLS GRID #12633258 Report a problem MRED as distributed by MLS GRID #12633258 Report a problem | ||
| 6/15/2026 | Price change | $1,070,000-2.7%$577/sqft |
Source: MRED as distributed by MLS GRID #12633258 Report a problem | ||
| 5/5/2026 | Listed for sale | $1,100,000+3.3%$593/sqft |
Source: MRED as distributed by MLS GRID #12633258 Report a problem | ||
| 8/17/2024 | Listing removed | $1,065,000$574/sqft |
Source: MRED as distributed by MLS GRID #12129989 Report a problem | ||
| 8/5/2024 | Listed for sale | $1,065,000$574/sqft |
Source: MRED as distributed by MLS GRID #12129989 Report a problem | ||
| 8/5/2024 | Listing removed | -- |
Source: MRED as distributed by MLS GRID #12030863 Report a problem | ||
| 7/31/2024 | Price change | $1,065,000-2.7%$574/sqft |
Source: MRED as distributed by MLS GRID #12030863 Report a problem | ||
| 4/16/2024 | Price change | $1,095,000-4.8%$590/sqft |
Source: MRED as distributed by MLS GRID #12030863 Report a problem | ||
| 3/11/2024 | Listed for sale | $1,150,000-3.8%$620/sqft |
Source: MRED as distributed by MLS GRID #12001493 Report a problem | ||
| 10/2/2023 | Listing removed | -- |
Source: MRED as distributed by MLS GRID #11847057 Report a problem | ||
| 8/1/2023 | Listed for sale | $1,195,000-4%$644/sqft |
Source: MRED as distributed by MLS GRID #11847057 Report a problem | ||
| 10/28/2022 | Listing removed | -- |
Source: MRED as distributed by MLS GRID #11622501 Report a problem | ||
| 9/20/2022 | Price change | $1,245,000-3.9%$671/sqft |
Source: MRED as distributed by MLS GRID #11622501 Report a problem | ||
| 9/6/2022 | Listed for sale | $1,295,000+29.5%$698/sqft |
Source: MRED as distributed by MLS GRID #11622501 Report a problem | ||
| 5/31/2018 | Sold | $1,000,000-14.9%$539/sqft |
Source: MRED as distributed by MLS GRID #09880574 Report a problem | ||
| 4/18/2018 | Pending sale | $1,175,000$633/sqft |
Source: @properties #09880574 Report a problem | ||
| 3/11/2018 | Listed for sale | $1,175,000+27%$633/sqft |
Source: @properties #09880574 Report a problem | ||
| 11/11/2014 | Listing removed | $925,000$499/sqft |
Source: Berkshire Hathaway HomeServices KoenigRubloff Realty Group #08761912 Report a problem | ||
| 10/28/2014 | Listed for sale | $925,000+7.6%$499/sqft |
Source: Berkshire Hathaway HomeServices KoenigRubloff Realty Group #08761912 Report a problem | ||
| 3/23/2013 | Listing removed | $4,900$3/sqft |
Source: @properties #08291895 Report a problem | ||
| 3/15/2013 | Listed for rent | $4,900$3/sqft |
Source: @properties #08291895 Report a problem | ||
| 4/8/2011 | Listing removed | $4,900$3/sqft |
Source: Prudential Rubloff #07736104 Report a problem | ||
| 2/23/2011 | Listed for rent | $4,900$3/sqft |
Source: Prudential Rubloff #07736104 Report a problem | ||
| 8/31/2007 | Sold | $860,000+54.8%$464/sqft |
Source: MRED as distributed by MLS GRID #06443856 Report a problem | ||
| 3/16/2000 | Sold | $555,500$299/sqft |
Source: Public Record Report a problem | ||
Public tax history
| Year | Property taxes | Tax assessment |
|---|---|---|
| 2024 | $11,692 -17.1% | $61,488 -12.3% |
| 2023 | $14,101 +2.7% | $70,149 |
| 2022 | $13,725 -6% | $70,149 -7.6% |
| 2021 | $14,597 -7.4% | $75,918 +7.2% |
| 2020 | $15,772 +2.2% | $70,798 -7.9% |
| 2019 | $15,439 +1.7% | $76,843 |
| 2018 | $15,179 +17.1% | $76,843 +27.7% |
| 2017 | $12,959 +7.5% | $60,197 |
| 2016 | $12,057 +5.4% | $60,197 -3.6% |
| 2015 | $11,437 +2.7% | $62,415 +4% |
| 2014 | $11,138 +2% | $60,033 |
| 2013 | $10,918 +1.4% | $60,033 |
| 2012 | $10,773 +8.6% | $60,033 -1.9% |
| 2011 | $9,918 -0.4% | $61,204 |
| 2010 | $9,959 +1% | $61,204 -3.2% |
| 2009 | $9,856 +22% | $63,207 +12.2% |
| 2008 | $8,080 -4% | $56,329 -5% |
| 2007 | $8,421 +9.6% | $59,290 |
| 2006 | $7,684 -2.2% | $59,290 +18.8% |
| 2005 | $7,859 -2.7% | $49,927 |
| 2004 | $8,076 +6.1% | $49,927 |
| 2003 | $7,611 -12.5% | $49,927 -2.6% |
| 2002 | $8,700 +29.1% | $51,259 |
| 2001 | $6,738 | $51,259 +31.7% |
| 2000 | -- | $38,912 |
Find assessor info on the county website
Monthly payment
Est. payment
Payment breakdown
Explore the cost of this home by adjusting the details. Changes won't be saved.Climate risks
Neighborhood: Streeterville
Nearby schools
- $1,261,1003 bd2 ba1.8k sqft57 E Delaware Pl APT 2905, Chicago, IL 60611Off Market
- $36,380-- bd-- ba-- sqft57 E Delaware Pl #P-178, Chicago, IL 60611Off Market
- $1,070,0003 bd3 ba1.9k sqft57 E Delaware Pl APT 2805, Chicago, IL 60611Sold
- $809,1003 bd2 ba1.8k sqft57 E Delaware Pl APT 1001, Chicago, IL 60611Off Market
Similar homes
- $950,0003 bd3 ba2.1k sqft2 E Erie St APT 3005, Chicago, IL 60611Active
 MLS ID #12768973, Katherine Hoffman, Gold Coast Realty Chicago. MRED as distributed by MLS GRID
 - $1,039,0002 bd2 ba1.7k sqft850 N Lake Shore Dr APT 905, Chicago, IL 60611Active
 MRED as distributed by MLS GRID
 - $830,0002 bd2 ba1.6k sqft111 E Chestnut St APT 46A, Chicago, IL 60611Active
 MLS ID #12776271, Darin Marcus, Marcus Real Estate Group. MRED as distributed by MLS GRID
 - $1,032,0002 bd2 ba1.4k sqft850 N Lake Shore Dr APT 1807, Chicago, IL 60611ActiveMRED as distributed by MLS GRID
