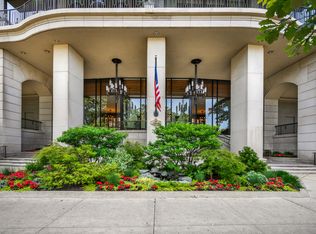
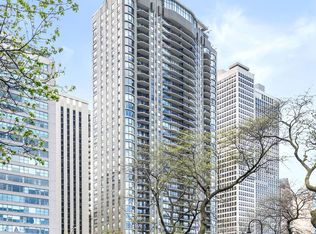
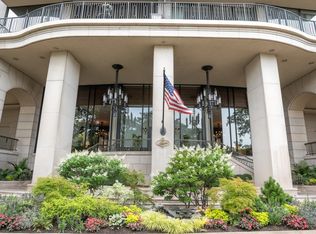
Rarely available 2,200 square foot 1 bed/2.1 bath home at the Gold Coast's renowned Carlyle. A gracious foyer welcomes you into the open floor plan layout awash in panoramic views of Lake Michigan stretching from Lincoln Park to iconic East Lake Shore Drive, and beyond! An expansive living room opens to the flexible dining/family room, leading to the renovated kitchen featuring Sub Zero refrigeration, Wolf cooktop, Wolf convection oven, wine cooler, all accented with iceberg quartzite countertops and marble backsplash; attached butler's pantry includes built-in shelving and walk-in pantry. Massive primary suite featuring custom dressing room, two full baths, walk-in closet plus custom wall of closets. Designer lighting, wide-plank hardwood flooring, and storage galore, and unique to the "B" tier, both front and rear balconies to enjoy sunrise to sunset views. One valet parking space and storage included. Two units per floor in this expertly run building, enjoy privacy and security with experienced and attentive doormen. A+ amenities include indoor pool, fitness, sundeck, and fabulous ballroom with catering kitchen. Walk to world class dining, shopping, lakefront paths, farmer's market, Northwestern medical, and all that Chicago has to offer!
Active
$899,000
1040 N Lake Shore Dr APT 26B, Chicago, IL 60611
1beds
2,230sqft
:
Get pre-qualified$9,274/mo
Condominium, Single Family Residence
Built in 1964
-- sqft lot
$-- Zestimate®
$403/sqft
$2,445/mo HOA
What's special
Designer lightingWide-plank hardwood flooringOpen floor plan layoutStorage galoreGracious foyer
- --
- on Zillow |
- 412
- views |
- 14
- saves |
Zillow last checked:
Listing updated:
Listed by:
Jeffrey Lowe 312-319-1168,
Compass,
Barbara Stone,
Compass
Source: MRED as distributed by MLS GRID,MLS#: 12703562
Facts & features
Interior
Bedrooms & bathrooms
- Bedrooms: 1
- Bathrooms: 3
- Full bathrooms: 2
- 1/2 bathrooms: 1
Rooms
- Room types: Foyer, Gallery, Balcony/Porch/Lanai
Primary bedroom
- Features: Flooring (Carpet), Bathroom (Full, Double Sink)
- Level: Main
- Area: 300 Square Feet
- Dimensions: 20X15
Balcony porch lanai
- Level: Main
- Area: 152 Square Feet
- Dimensions: 19X8
Dining room
- Features: Flooring (Hardwood)
- Level: Main
- Area: 195 Square Feet
- Dimensions: 15X13
Foyer
- Level: Main
- Area: 40 Square Feet
- Dimensions: 8X5
Other
- Features: Flooring (Hardwood)
- Level: Main
- Area: 98 Square Feet
- Dimensions: 14X7
Kitchen
- Features: Kitchen (Eating Area-Table Space, Pantry-Butler, Pantry-Walk-in), Flooring (Hardwood)
- Level: Main
- Area: 357 Square Feet
- Dimensions: 21X17
Laundry
- Features: Flooring (Hardwood)
- Level: Main
- Area: 112 Square Feet
- Dimensions: 16X7
Living room
- Features: Flooring (Hardwood)
- Level: Main
- Area: 450 Square Feet
- Dimensions: 25X18
Heating
- Electric, Radiant, Zoned
Cooling
- Central Air
Appliances
- Included: Double Oven, Range, Microwave, Dishwasher, Refrigerator, Washer, Dryer, Disposal, Wine Refrigerator
- Laundry: Washer Hookup, In Unit
Features
- Wet Bar, Storage, Built-in Features, Walk-In Closet(s)
- Flooring: Hardwood, Carpet
- Windows: Screens
- Basement: None
- Number of fireplaces: 1
- Fireplace features: Other
- Common walls with other units/homes: End Unit
Interior area
- Total structure area: 0
- Total interior livable area: 2,230 sqft
Property
Parking
- Total spaces: 1
- Parking features: Heated Garage, Yes, Garage Owned, Attached, Garage
- Attached garage spaces: 1
Accessibility
- Accessibility features: No Disability Access
Features
- Exterior features: Balcony
Details
- Parcel number: 17032020611086
- Special conditions: List Broker Must Accompany
Construction
Type & style
- Home type: Condo
- Property subtype: Condominium, Single Family Residence
Materials
- Brick, Limestone
Condition
- New construction: No
- Year built: 1964
- Major remodel year: 2017
Utilities & green energy
- Electric: Circuit Breakers
- Sewer: Public Sewer
- Water: Lake Michigan
Community & HOA
HOA
- Has HOA: Yes
- Amenities included: Bike Room/Bike Trails, Door Person, Elevator in Residence, Exercise Room, Storage, On Site Manager/Engineer, Party Room, Sundeck, Indoor Pool, Receiving Room, Security Door Lock(s), Service Elevator(s)
- Services included: Water, Parking, Insurance, Security, Doorman, Cable TV, Exercise Facilities, Pool, Exterior Maintenance, Lawn Care, Scavenger, Snow Removal, Internet
- HOA fee: $2,445 monthly
Location
- Region: Chicago
Financial & listing details
- Price per square foot: $403/sqft
- Tax assessed value: $982,830
- Annual tax amount: $19,084
- Date on market: 7/13/2026
- Ownership: Condo
Estimated market value
Not available
Estimated sales range
Not available
Not available
Price history
| Date | Event | Price |
|---|---|---|
| 7/13/2026 | Listing removed | $899,000$403/sqft |
Source:  MRED as distributed by MLS GRID #12599117 Report a problem MRED as distributed by MLS GRID #12599117 Report a problem | ||
| 7/6/2026 | Price change | $899,000-5.4%$403/sqft |
Source: MRED as distributed by MLS GRID #12599117 Report a problem | ||
| 4/23/2026 | Price change | $950,000-4.8%$426/sqft |
Source: MRED as distributed by MLS GRID #12599117 Report a problem | ||
| 10/20/2025 | Listed for sale | $998,000$448/sqft |
Source: MRED as distributed by MLS GRID #12499435 Report a problem | ||
| 10/20/2025 | Listing removed | $998,000$448/sqft |
Source: MRED as distributed by MLS GRID #12412286 Report a problem | ||
| 6/30/2025 | Price change | $998,000-4.5%$448/sqft |
Source: MRED as distributed by MLS GRID #12400890 Report a problem | ||
| 11/12/2024 | Price change | $1,045,000-4.6%$469/sqft |
Source: MRED as distributed by MLS GRID #12182186 Report a problem | ||
| 10/9/2024 | Listed for sale | $1,095,000+34.4%$491/sqft |
Source: MRED as distributed by MLS GRID #12182186 Report a problem | ||
| 7/30/2021 | Sold | $815,000-18.5%$365/sqft |
Source: MRED as distributed by MLS GRID #11089978 Report a problem | ||
| 5/25/2021 | Pending sale | $999,900$448/sqft |
Source: MRED as distributed by MLS GRID #11089978 Report a problem | ||
| 5/24/2021 | Contingent | $999,900$448/sqft |
Source: MRED as distributed by MLS GRID #11089978 Report a problem | ||
| 5/16/2021 | Listed for sale | $999,900-16.3%$448/sqft |
Source: MRED as distributed by MLS GRID #11089978 Report a problem | ||
| 5/6/2021 | Listing removed | -- |
Source: BHHS Chicago Report a problem | ||
| 3/5/2021 | Price change | $1,195,000-13.1%$536/sqft |
Source: MRED as distributed by MLS GRID #10731518 Report a problem | ||
| 7/27/2020 | Price change | $1,375,000-8%$617/sqft |
Source: Berkshire Hathaway HomeServices Chicago #10731518 Report a problem | ||
| 7/1/2020 | Price change | $1,495,000-10.7%$670/sqft |
Source: Berkshire Hathaway HomeServices Chicago #10731518 Report a problem | ||
| 6/1/2020 | Listed for sale | $1,675,000+31.7%$751/sqft |
Source: Berkshire Hathaway HomeServices Chicago #10731518 Report a problem | ||
| 6/1/2015 | Sold | $1,272,000-1.8%$570/sqft |
Source: MRED as distributed by MLS GRID #08830263 Report a problem | ||
| 3/25/2015 | Pending sale | $1,295,000$581/sqft |
Source: Berkshire Hathaway HomeServices KoenigRubloff Realty Group #08830263 Report a problem | ||
| 2/5/2015 | Listed for sale | $1,295,000-2.3%$581/sqft |
Source: Berkshire Hathaway HomeServices KoenigRubloff Realty Group #08830263 Report a problem | ||
| 10/22/2014 | Listing removed | $1,325,000$594/sqft |
Source: Baird & Warner Real Estate #08593209 Report a problem | ||
| 4/24/2014 | Listed for sale | $1,325,000+35.9%$594/sqft |
Source: Baird & Warner #08593209 Report a problem | ||
| 2/29/2008 | Sold | $975,000$437/sqft |
Source: Public Record Report a problem | ||
Public tax history
| Year | Property taxes | Tax assessment |
|---|---|---|
| 2024 | $19,084 +7.5% | $98,283 +12.4% |
| 2023 | $17,757 +2.7% | $87,477 |
| 2022 | $17,289 -20.4% | $87,477 -21.4% |
| 2021 | $21,710 +15.8% | $111,294 +27.5% |
| 2020 | $18,756 +2.2% | $87,296 -7.8% |
| 2019 | $18,343 +1.7% | $94,730 |
| 2018 | $18,034 -10.6% | $94,730 -2.4% |
| 2017 | $20,161 +6.5% | $97,030 |
| 2016 | $18,934 +9.4% | $97,030 |
| 2015 | $17,300 +11% | $97,030 +15.5% |
| 2014 | $15,591 -3% | $84,033 -4.9% |
| 2013 | $16,075 -4.3% | $88,383 -5.5% |
| 2012 | $16,790 +1.2% | $93,565 -8.6% |
| 2011 | $16,597 -0.4% | $102,424 |
| 2010 | $16,667 +4.4% | $102,424 |
| 2009 | $15,971 +8.1% | $102,424 -0.6% |
| 2008 | $14,781 +1% | $103,042 |
| 2007 | $14,635 -1.1% | $103,042 |
| 2006 | $14,792 +11.9% | $103,042 +27.3% |
| 2005 | $13,224 +1% | $80,932 |
| 2004 | $13,091 +2.2% | $80,932 |
| 2003 | $12,807 +28.6% | $80,932 +46% |
| 2002 | $9,960 +3.8% | $55,439 |
| 2001 | $9,600 -4.3% | $55,439 |
| 2000 | $10,035 | $55,439 +6.1% |
| 1999 | $10,035 | $52,240 |
Find assessor info on the county website
Monthly payment
Est. payment
Payment breakdown
Explore the cost of this home by adjusting the details. Changes won't be saved.Climate risks
Neighborhood: Gold Coast
Nearby schools
GreatSchools rating
- 4/10Ogden Elementary SchoolGrades: PK-8Distance: 0.3 mi
- 7/10Lincoln Park High SchoolGrades: 9-12Distance: 1.6 mi
Schools provided by the listing agent
- Elementary: Ogden Elementary
- High: Lincoln Park High School
- District: 299
Source: MRED as distributed by MLS GRID. This data may not be complete. We recommend contacting the local school district to confirm school assignments for this home.
- $1,400,0003 bd4 ba-- sqft1040 N Lake Shore Dr APT 4A, Chicago, IL 60611Sold
- $817,900-- bd-- ba-- sqft1040 N Lake Shore Dr APT 4B, Chicago, IL 60611Off Market
- $1,650,0003 bd5 ba3k sqft1040 N Lake Shore Dr APT 4C, Chicago, IL 60611Sold
- $1,100,0003 bd3 ba3k sqft1040 N Lake Shore Dr APT 4D, Chicago, IL 60611Sold
- $1,735,3003 bd5 ba3k sqft1040 N Lake Shore Dr APT 5A, Chicago, IL 60611Off Market
- $926,9001 bd3 ba2.2k sqft1040 N Lake Shore Dr APT 5B, Chicago, IL 60611Off Market
- $1,527,6003 bd-- ba3k sqft1040 N Lake Shore Dr APT 5C, Chicago, IL 60611Off Market
- $1,694,300-- bd-- ba-- sqft1040 N Lake Shore Dr APT 5D, Chicago, IL 60611Off Market
- $1,845,0003 bd4 ba3k sqft1040 N Lake Shore Dr APT 6A, Chicago, IL 60611Off Market
A local agent can set up tours, give advice and negotiate with sellers.
A local lender can help you make sure your offer is ready when you are.
Similar homes
- $899,0003 bd3 ba2.2k sqft1100 N Lake Shore Dr APT 27B, Chicago, IL 60611Active
 MLS ID #12702274, Zivit Shamir, @properties Christie's International Real Estate. MRED as distributed by MLS GRID
 - $850,0003 bd3 ba2k sqft200 E Delaware Pl APT 24F, Chicago, IL 60611Price Change
 MLS ID #12683629, Patrick J Natale, ABR, Compass. MRED as distributed by MLS GRID
 - $895,0002 bd4 ba1.8k sqft950 N Michigan Ave APT 3805, Chicago, IL 60611Active
 MLS ID #12659359, Brad Lippitz, Compass. MRED as distributed by MLS GRID
 - $750,0002 bd3 ba2.1k sqft1000 N Lake Shore Plz APT 24C, Chicago, IL 60611Active
 MLS ID #12710163, Daniel Adamski, Coldwell Banker Realty. MRED as distributed by MLS GRID
 - $1,250,0003 bd3 ba1.8k sqft57 E Delaware Pl APT 3905, Chicago, IL 60611NewMLS ID #12708214, Judith Pielet, Baird & Warner. MRED as distributed by MLS GRID
- $675,0002 bd2 ba1.7k sqft222 E Pearson St APT 2002, Chicago, IL 60611NewMLS ID #12696333, Christopher Everhardt, HomeSmart Connect LLC. MRED as distributed by MLS GRID
- $879,0001 bd2 ba1.4k sqft118 E Erie St Unit 23D, Chicago, IL 60611ActiveMLS ID #12710016, Tanya Hamilton, Jameson Sotheby's Intl Realty. MRED as distributed by MLS GRID
- $999,5002 bd2 ba1.7k sqft180 E Pearson St APT 4002, Chicago, IL 60611ActiveMLS ID #12709783, Mario Greco, Compass. MRED as distributed by MLS GRID
- $749,9002 bd2 ba1.8k sqft100 E Bellevue Pl APT 24A, Chicago, IL 60611ActiveMLS ID #12700867, Linda Levin, Jameson Sotheby's Intl Realty. MRED as distributed by MLS GRID
- $930,0003 bd3 ba1.8k sqft505 N Lake Shore Dr APT 6206, Chicago, IL 60611ActiveMLS ID #12690850, Laura Meier, @properties Christie's International Real Estate. MRED as distributed by MLS GRID
- $725,0002 bd2 ba1.3k sqft600 N Lake Shore Dr APT 3602, Chicago, IL 60611NewMLS ID #12708801, Harry Maisel, @properties Christie's International Real Estate. MRED as distributed by MLS GRID
- $875,0002 bd2 ba1.8k sqft505 N Lake Shore Dr #708-709, Chicago, IL 60611ActiveMLS ID #12650660, Robert Mack, @properties Christie's International Real Estate. MRED as distributed by MLS GRID
- $899,0002 bd2 ba1.4k sqft850 N Lake Shore Dr APT 1602, Chicago, IL 60611ActiveMRED as distributed by MLS GRID
- $579,0002 bd2 ba1.3k sqft100 E Huron St APT 1506, Chicago, IL 60611NewMLS ID #12722953, Celeste Huenergard, Coldwell Banker Realty. MRED as distributed by MLS GRID
- $906,0002 bd2 ba1.4k sqft850 N Lake Shore Dr APT 1702, Chicago, IL 60611ActiveMRED as distributed by MLS GRID
- $889,0002 bd2 ba1.4k sqft850 N Lake Shore Dr APT 807, Chicago, IL 60611ActiveMRED as distributed by MLS GRID
- $799,0002 bd2 ba1.9k sqft161 E Chicago Ave APT 52F, Chicago, IL 60611ActiveMLS ID #12669862, Steven Sims, CRS, @properties Christie's International Real Estate. MRED as distributed by MLS GRID
- $875,0003 bd3 ba1.8k sqft505 N Lake Shore Dr APT 5302, Chicago, IL 60611ActiveMLS ID #12592209, Jeanne Keating, Compass. MRED as distributed by MLS GRID
- $1,050,0003 bd3 ba1.8k sqft57 E Delaware Pl APT 1805, Chicago, IL 60611Price ChangeMLS ID #12633258, Chezi Rafaeli, Coldwell Banker Realty. MRED as distributed by MLS GRID
- $664,9002 bd3 ba2.4k sqft100 E Walton St Unit 41DE, Chicago, IL 60611ActiveMLS ID #12552933, Alexandra Bernardi, Jameson Sotheby's Intl Realty. MRED as distributed by MLS GRID
