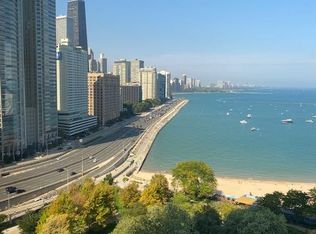
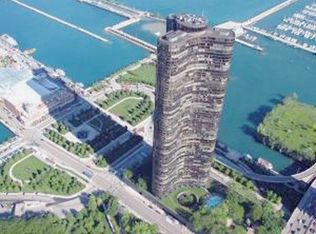
Price enhancement on this Three-Exposure Corner Condo with Iconic Lake, Skyline & Navy Pier Views! Experience luxury living at Lake Point Tower, the only residential building east of Lake Shore Drive and one of Chicago's most celebrated architectural landmarks. This rare 1,800 sq. ft. combined corner unit offers sweeping north, east, and south exposures with unobstructed views of Lake Michigan, Navy Pier, and the Chicago skyline. Enjoy sunrises, bi-weekly fireworks, and the Chicago Air & Water Show-all from your windows. This spacious home includes two large bedrooms. *The primary suite easily fits a king bed and sitting area and includes a walk-in closet and new LG stacked washer/dryer. The spa-like bath features heated slate floors, a multi-faucet steam shower, and a jetted infinity tub. * The second bedroom accommodates two full-size beds plus a desk or lounge area. The nearby second bath includes a tub/shower combo-ideal for guests. The open-concept kitchen is designed for both cooking and entertaining, complete with high-end stainless-steel appliances: Sub-Zero refrigerator, Dacor stove, Miele dishwasher. Concrete countertops, heated slate floors, a wine fridge, ice maker, and island seating elevate both style and function. The kitchen flows seamlessly into the living and dining areas, all framed by the unit's breathtaking three-directional views. Lake Point Tower offers world-class amenities, including a private 2.5-acre landscaped park with lagoon, waterfall, grills, and playground; indoor and outdoor pools; a state-of-the-art health club with steam rooms, saunas, racquetball and basketball courts; plus a library, business center, community rooms, dry cleaners, and automated convenience store. The building is fully staffed with 24-hour security, 24-hour door staff, and valet parking. Located steps from the lakefront path, CTA transportation, and Michigan Avenue shopping and dining, this home combines unmatched views with unbeatable convenience. Don't miss this rare opportunity to own a spacious luxury residence in one of Chicago's most prestigious addresses. Schedule your private showing today.
Active
Price cut: $35.1K (8/4)
$839,900
505 N Lake Shore Dr #708-709, Chicago, IL 60611
2beds
1,800sqft
Condominium, Single Family Residence
Built in 1968
-- sqft lot
$-- Zestimate®
$467/sqft
$1,293/mo HOA
What's special
Indoor and outdoor poolsTwo large bedroomsBreathtaking three-directional viewsIsland seatingThree-exposure corner condoSpa-like bathMiele dishwasher
- --
- on Zillow |
- 769
- views |
- 38
- saves |
Zillow last checked:
Listing updated:
Listed by:
Robert Mack 312-545-6880,
@properties Christie's International Real Estate
Source: MRED as distributed by MLS GRID,MLS#: 12650660
Facts & features
Interior
Bedrooms & bathrooms
- Bedrooms: 2
- Bathrooms: 2
- Full bathrooms: 2
Rooms
- Room types: No additional rooms
Primary bedroom
- Features: Flooring (Carpet), Window Treatments (Curtains/Drapes), Bathroom (Full)
- Level: Main
- Area: 345 Square Feet
- Dimensions: 23X15
Bedroom 2
- Features: Flooring (Carpet), Window Treatments (Curtains/Drapes)
- Level: Main
- Area: 182 Square Feet
- Dimensions: 14X13
Dining room
- Features: Flooring (Slate), Window Treatments (Shades)
- Level: Main
- Area: 132 Square Feet
- Dimensions: 12X11
Kitchen
- Features: Kitchen (Island), Flooring (Slate), Window Treatments (Shades)
- Level: Main
- Area: 100 Square Feet
- Dimensions: 10X10
Living room
- Features: Flooring (Slate), Window Treatments (Shades)
- Level: Main
- Area: 456 Square Feet
- Dimensions: 24X19
Heating
- Electric, Radiant Floor
Cooling
- Window Unit(s), Zoned
Appliances
- Included: Range, Microwave, Dishwasher, Refrigerator, High End Refrigerator, Bar Fridge, Freezer, Washer, Dryer, Disposal, Stainless Steel Appliance(s), Wine Refrigerator
- Laundry: Washer Hookup
Features
- Wet Bar, Storage
- Basement: None
Interior area
- Total structure area: 0
- Total interior livable area: 1,800 sqft
Property
Parking
- Total spaces: 3
- Parking features: Garage Door Opener, Heated Garage, Tandem, Yes, Deeded, Attached, Garage
- Attached garage spaces: 3
- Has uncovered spaces: Yes
Accessibility
- Accessibility features: Hall Width 36 Inches or More, No Interior Steps, Disability Access
Features
- Patio & porch: Patio
- Exterior features: Dog Run
- Has view: Yes
- View description: Back of Property, Front of Property, Side(s) of Property
- Has water view: Yes
- Water view: Back of Property,Front of Property,Side(s) of Property
Details
- Additional parcels included: 17102140161816
- Parcel number: 17102140161815
- Special conditions: None
Construction
Type & style
- Home type: Condo
- Property subtype: Condominium, Single Family Residence
Materials
- Glass, Concrete, Clad Trim
Condition
- New construction: No
- Year built: 1968
- Major remodel year: 2014
Utilities & green energy
- Electric: 200+ Amp Service
- Sewer: Public Sewer
- Water: Lake Michigan, Public
Green energy
- Green verification: LEED-H Certified
Community & HOA
Community
- Subdivision: Lake Point Tower
HOA
- Has HOA: Yes
- Services included: Water, Insurance, Security, Doorman, Cable TV, Exercise Facilities, Pool, Exterior Maintenance, Lawn Care, Internet
- HOA fee: $1,293 monthly
Location
- Region: Chicago
Financial & listing details
- Price per square foot: $467/sqft
- Annual tax amount: $11,364
- Date on market: 5/17/2026
- Ownership: Condo
Estimated market value
Not available
Estimated sales range
Not available
Not available
Price history
| Date | Event | Price |
|---|---|---|
| 8/4/2026 | Price change | $839,900-4%$467/sqft |
Source:  MRED as distributed by MLS GRID #12650660 Report a problem MRED as distributed by MLS GRID #12650660 Report a problem | ||
| 5/17/2026 | Listed for sale | $875,000+10.1%$486/sqft |
Source: MRED as distributed by MLS GRID #12650660 Report a problem | ||
| 8/6/2025 | Sold | $795,000-0.5%$442/sqft |
Source: MRED as distributed by MLS GRID #12363901 Report a problem | ||
| 7/2/2025 | Contingent | $799,000$444/sqft |
Source: MRED as distributed by MLS GRID #12363901 Report a problem | ||
| 7/2/2025 | Listed for sale | $799,000$444/sqft |
Source: MRED as distributed by MLS GRID #12363901 Report a problem | ||
| 7/2/2025 | Pending sale | $799,000$444/sqft |
Source: MRED as distributed by MLS GRID #12363901 Report a problem | ||
| 5/13/2025 | Price change | $799,000-11.1%$444/sqft |
Source: MRED as distributed by MLS GRID #12363901 Report a problem | ||
| 3/28/2025 | Price change | $899,000-5.4%$499/sqft |
Source: MRED as distributed by MLS GRID #12176928 Report a problem | ||
| 2/12/2025 | Price change | $950,000-2.6%$528/sqft |
Source: MRED as distributed by MLS GRID #12176928 Report a problem | ||
| 10/1/2024 | Listed for sale | $975,000+35.4%$542/sqft |
Source: MRED as distributed by MLS GRID #12176928 Report a problem | ||
| 1/31/2012 | Sold | $720,000$400/sqft |
Source: MRED as distributed by MLS GRID #07891117 Report a problem | ||
Public tax history
Tax history is unavailable.
Monthly payment
Est. payment
Payment breakdown
Explore the cost of this home by adjusting the details. Changes won't be saved.Climate risks
Neighborhood: Streeterville
Nearby schools
GreatSchools rating
- 4/10Ogden Elementary SchoolGrades: PK-8Distance: 1.1 mi
- 1/10Wells Community Academy High SchoolGrades: 9-12Distance: 3 mi
Schools provided by the listing agent
- District: 299
Source: MRED as distributed by MLS GRID. This data may not be complete. We recommend contacting the local school district to confirm school assignments for this home.
- $595,0001 bd1 ba1.4k sqft505 N Lake Shore Dr, Chicago, IL 60611Sold
- $287,0001 bd1 ba1.1k sqft505 N Lake Shore Dr STE 200, Chicago, IL 60611Off Market
- $343,400-- bd-- ba-- sqft505 N Lake Shore Dr SUITE 5808, Chicago, IL 60611Off Market
- $639,600-- bd-- ba-- sqft505 N Lake Shore Dr SUITE 5711, Chicago, IL 60611Off Market
- $846,8003 bd3 ba1.8k sqft505 N Lake Shore Dr SUITE 4205, Chicago, IL 60611Off Market
- $331,100-- bd-- ba-- sqft505 N Lake Shore Dr SUITE 1718, Chicago, IL 60611Off Market
- $292,5001 bd1 ba1.1k sqft505 N Lake Shore Dr SUITE 406, Chicago, IL 60611Sold
- $694,5003 bd3 ba1.8k sqft505 N Lake Shore Dr SUITE 4205, Chicago, IL 60611Off Market
- $144,100-- bd-- ba-- sqft505 N Lake Shore Dr #B1, Chicago, IL 60611Off Market
A local agent can set up tours, give advice and negotiate with sellers.
A local lender can help you make sure your offer is ready when you are.
Similar homes
- $875,0002 bd2 ba1.8k sqft505 N Lake Shore Dr #616-617, Chicago, IL 60611Active
 MLS ID #12701042, Denise Salazar, Coldwell Banker Realty. MRED as distributed by MLS GRID
 - $860,0003 bd3 ba1.8k sqft505 N Lake Shore Dr APT 5302, Chicago, IL 60611Active
 MLS ID #12592209, Jeanne Keating, Compass. MRED as distributed by MLS GRID
 - $930,0003 bd3 ba1.8k sqft505 N Lake Shore Dr APT 6206, Chicago, IL 60611Active
 MLS ID #12690850, Laura Meier, @properties Christie's International Real Estate. MRED as distributed by MLS GRID
 - $799,9993 bd3 ba1.9k sqft530 N Lake Shore Dr APT 1104, Chicago, IL 60611Price Change
 MLS ID #12712874, Ann Caron, @properties Christie's International Real Estate. MRED as distributed by MLS GRID
 - $850,0003 bd3 ba2k sqft200 E Delaware Pl APT 24F, Chicago, IL 60611ActiveMLS ID #12683629, Patrick J Natale, ABR, Compass. MRED as distributed by MLS GRID
- $725,0002 bd2 ba1.3k sqft600 N Lake Shore Dr APT 3602, Chicago, IL 60611ActiveMLS ID #12708801, Harry Maisel, @properties Christie's International Real Estate. MRED as distributed by MLS GRID
- $689,0001 bd3 ba1.4k sqft950 N Michigan Ave APT 4704, Chicago, IL 60611NewMLS ID #12738944, Donya Taylor, ABR,SRS, Dhome Realty Group LLC. MRED as distributed by MLS GRID
- $750,0002 bd3 ba2.1k sqft1000 N Lake Shore Plz APT 24C, Chicago, IL 60611ActiveMLS ID #12728914, Daniel Adamski, Coldwell Banker Realty. MRED as distributed by MLS GRID
- $825,0002 bd4 ba1.8k sqft950 N Michigan Ave APT 4005, Chicago, IL 60611ActiveMLS ID #12701671, Kevin Snow, Compass. MRED as distributed by MLS GRID
- $789,0002 bd2 ba1.9k sqft161 E Chicago Ave APT 52F, Chicago, IL 60611ActiveMLS ID #12669862, Steven Sims, CRS, @properties Christie's International Real Estate. MRED as distributed by MLS GRID
- $965,0002 bd3 ba1.6k sqft600 N Lake Shore Dr APT 4608, Chicago, IL 60611ActiveMLS ID #12677592, Rachna Jain, ABR,CNC,CSC,GRI,SFR, Jameson Sotheby's International Realty. MRED as distributed by MLS GRID
- $899,0003 bd3 ba2.2k sqft1100 N Lake Shore Dr APT 27B, Chicago, IL 60611ActiveMLS ID #12702274, Zivit Shamir, @properties Christie's International Real Estate. MRED as distributed by MLS GRID
- $849,0003 bd2 ba1.8k sqft155 N Harbor Dr #4101-4102, Chicago, IL 60601ActiveMLS ID #12662998, Bleusette Randall, Compass. MRED as distributed by MLS GRID
- $650,0002 bd2 ba1.7k sqft222 E Pearson St APT 2002, Chicago, IL 60611Price ChangeMLS ID #12696333, Christopher Everhardt, HomeSmart Connect LLC. MRED as distributed by MLS GRID
- $615,0002 bd2 ba1.3k sqft175 E Delaware Pl APT 8004, Chicago, IL 60611ActiveMLS ID #12731621, Margaret Nagel, Berkshire Hathaway HomeServices Chicago. MRED as distributed by MLS GRID
- $975,0003 bd3 ba1.6k sqft195 N Harbor Dr APT 4903, Chicago, IL 60601Price ChangeMLS ID #12733915, Jovanka Novakovic, Compass. MRED as distributed by MLS GRID
- $675,0002 bd2 ba1.5k sqft25 E Superior St APT 1801, Chicago, IL 60611ActiveMLS ID #12725927, Olena Surber, Jameson Sotheby's Intl Realty. MRED as distributed by MLS GRID
- $899,0001 bd3 ba2.2k sqft1040 N Lake Shore Dr APT 26B, Chicago, IL 60611ActiveMLS ID #12703562, Jeffrey Lowe, Compass. MRED as distributed by MLS GRID
- $850,0003 bd3 ba1.6k sqft2020 N Lincoln Park W Unit 28AB, Chicago, IL 60614ActiveMLS ID #12722521, Edward Motto, Coldwell Banker Realty. MRED as distributed by MLS GRID
- $550,0002 bd2 ba1.5k sqft990 N Lake Shore Dr APT 15D, Chicago, IL 60611ActiveMLS ID #12731375, Jovanka Corazzina, @properties Christie's International Real Estate. MRED as distributed by MLS GRID
