2020 Lincoln Park West ... In the heart of Lincoln Park, this rarely available, 3 bedroom, 2.5 baths, high-floor corner residence offers breathtaking panoramic views of the lake, park, and city skyline. Elegantly renovated with a thoughtfully designed floor plan that flows, and has the comfort and scale of a home while taking full advantage of its exceptional setting ... A wall of new windows fills the home with natural light and showcases beautiful sunsets, along with panoramic views of the city and lake ... Two private balconies provide additional outdoor space and unobstructed panoramic views. Interior highlights include: luxury engineered hardwood flooring, a spacious entry foyer with custom organized storage, and a sun-drenched, open kitchen featuring custom cabinetry, stone countertops, upgraded stainless steel appliances, and Sub-Zero refrigerator ... The expansive primary suite includes a private balcony, (2) spacious walk-in closets, and ensuite bath. The third bedroom is currently configured as a television / family room, but can easily be converted back into a bedroom ... 2020 is a premier, full-service building, well maintained with strong reserves ... Monthly assessments include: Heat, A/C, high-speed internet, premium cable, world class fitness and yoga center, outdoor pool, sundeck, spa, sauna, outdoor lounge with fire pits, tennis & basketball courts ... Steps away from Lincoln Park Zoo, North Ave Beach, boutique shops, Jogging, cycling and walking paths, grocery, Green City Market. This exceptional residence offers sweeping views, generous living space, and one of Lincoln Park's most desirable buildings and lifestyles.
Active
$850,000
2020 N Lincoln Park W Unit 28AB, Chicago, IL 60614
3beds
1,600sqft
:
Get pre-qualified$8,577/mo
Condominium, Single Family Residence
Built in 1970
-- sqft lot
$-- Zestimate®
$531/sqft
$2,175/mo HOA
What's special
High-floor corner residenceSweeping viewsExpansive primary suiteBeautiful sunsetsGenerous living spaceCustom cabinetrySun-drenched open kitchen
- --
- on Zillow |
- 1,883
- views |
- 63
- saves |
Likely to sell faster than
Zillow last checked:
Listing updated:
Listed by:
Edward Motto 312-266-7000,
Coldwell Banker Realty
Source: MRED as distributed by MLS GRID,MLS#: 12722521
Facts & features
Interior
Bedrooms & bathrooms
- Bedrooms: 3
- Bathrooms: 3
- Full bathrooms: 2
- 1/2 bathrooms: 1
Rooms
- Room types: Balcony/Porch/Lanai, Foyer
Primary bedroom
- Features: Flooring (Hardwood), Window Treatments (Blinds, Double Pane Windows), Bathroom (Full)
- Level: Main
- Area: 228 Square Feet
- Dimensions: 19X12
Bedroom 2
- Features: Flooring (Hardwood)
- Level: Main
- Area: 176 Square Feet
- Dimensions: 11X16
Bedroom 3
- Features: Flooring (Hardwood)
- Level: Main
- Area: 140 Square Feet
- Dimensions: 14X10
Balcony porch lanai
- Features: Flooring (Other)
- Level: Main
- Area: 66 Square Feet
- Dimensions: 6X11
Balcony porch lanai
- Features: Flooring (Other)
- Level: Main
- Area: 66 Square Feet
- Dimensions: 06X11
Dining room
- Features: Flooring (Hardwood)
- Level: Main
- Area: 112 Square Feet
- Dimensions: 14X8
Foyer
- Features: Flooring (Hardwood)
- Level: Main
- Area: 90 Square Feet
- Dimensions: 09X10
Kitchen
- Features: Flooring (Hardwood), Window Treatments (Blinds, Double Pane Windows)
- Level: Main
- Area: 110 Square Feet
- Dimensions: 10X11
Living room
- Features: Flooring (Hardwood), Window Treatments (Blinds, Double Pane Windows)
- Level: Main
- Area: 312 Square Feet
- Dimensions: 24X13
Heating
- Electric
Cooling
- Central Air
Appliances
- Laundry: Common Area
Features
- Storage
- Flooring: Hardwood
- Windows: Double Pane Windows
- Basement: None
- Common walls with other units/homes: End Unit
Interior area
- Total structure area: 0
- Total interior livable area: 1,600 sqft
Video & virtual tour
Property
Parking
- Total spaces: 1
- Parking features: Heated Garage, Yes, Leased, Attached, Garage
- Attached garage spaces: 1
Accessibility
- Accessibility features: No Disability Access
Features
- Exterior features: Balcony
- Pool features: In Ground
Details
- Additional structures: Tennis Court(s)
- Parcel number: 14332080281447
- Special conditions: None
Construction
Type & style
- Home type: Condo
- Property subtype: Condominium, Single Family Residence
Materials
- Concrete
Condition
- New construction: No
- Year built: 1970
- Major remodel year: 2016
Utilities & green energy
- Electric: Circuit Breakers
- Sewer: Public Sewer
- Water: Lake Michigan
Community & HOA
HOA
- Has HOA: Yes
- Amenities included: Bike Room/Bike Trails, Door Person, Elevator in Residence, Exercise Room, Storage, Health Club, On Site Manager/Engineer, Party Room, Sundeck, Pool, Receiving Room, Sauna, Security Door Lock(s), Tennis Court(s), Spa/Hot Tub
- Services included: Gas, Insurance, Security, Doorman, Cable TV, Clubhouse, Exercise Facilities, Pool, Exterior Maintenance, Lawn Care, Scavenger, Snow Removal, Other, Internet
- HOA fee: $2,175 monthly
Location
- Region: Chicago
Financial & listing details
- Price per square foot: $531/sqft
- Annual tax amount: $13,400
- Date on market: 8/7/2026
- Ownership: Condo
Estimated market value
Not available
Estimated sales range
Not available
Not available
Price history
Price history is unavailable.
Public tax history
Tax history is unavailable.
Monthly payment
Est. payment
Payment breakdown
Explore the cost of this home by adjusting the details. Changes won't be saved.Climate risks
Neighborhood: Lincoln Park
Nearby schools
GreatSchools rating
- 9/10Lincoln Elementary SchoolGrades: K-8Distance: 0.6 mi
- 7/10Lincoln Park High SchoolGrades: 9-12Distance: 0.5 mi
Schools provided by the listing agent
- Elementary: Lincoln Elementary School
- Middle: Lincoln Elementary School
- High: Lincoln Park High School
- District: 299
Source: MRED as distributed by MLS GRID. This data may not be complete. We recommend contacting the local school district to confirm school assignments for this home.
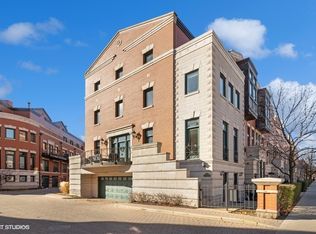
- $1,455,0004 bd4 ba3.3k sqft2020 N Lincoln Ave APT A, Chicago, IL 60614Sold
- $577,300-- bd-- ba10k sqft2020 N Lincoln Park W APT 2A, Chicago, IL 60614Off Market
- $397,100-- bd-- ba10k sqft2020 N Lincoln Park W APT 2B, Chicago, IL 60614Off Market
- $263,2001 bd1 ba800 sqft2020 N Lincoln Park W APT 2D, Chicago, IL 60614Off Market
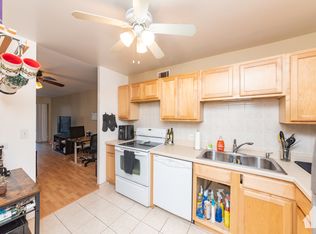
- $276,2001 bd1 ba10k sqft2020 N Lincoln Park W APT 2E, Chicago, IL 60614Off Market
- $370,5001 bd1 ba860 sqft2020 N Lincoln Park W APT 2F, Chicago, IL 60614Off Market
- $363,3001 bd1 ba829 sqft2020 N Lincoln Park W APT 2G, Chicago, IL 60614Off Market
- $319,5001 bd1 ba10k sqft2020 N Lincoln Park W APT 2H, Chicago, IL 60614Off Market
- $342,200-- bd-- ba10k sqft2020 N Lincoln Park W APT 2J, Chicago, IL 60614Off Market
A local agent can set up tours, give advice and negotiate with sellers.
A local lender can help you make sure your offer is ready when you are.
Similar homes
- $850,0003 bd3 ba2k sqft200 E Delaware Pl APT 24F, Chicago, IL 60611Active
 MLS ID #12683629, Patrick J Natale, ABR, Compass. MRED as distributed by MLS GRID
 - $750,0002 bd3 ba2.1k sqft1000 N Lake Shore Plz APT 24C, Chicago, IL 60611New
 MLS ID #12728914, Daniel Adamski, Coldwell Banker Realty. MRED as distributed by MLS GRID
 - $860,0003 bd3 ba1.8k sqft505 N Lake Shore Dr APT 5302, Chicago, IL 60611Price Change
 MLS ID #12592209, Jeanne Keating, Compass. MRED as distributed by MLS GRID
 - $849,0003 bd2 ba1.8k sqft155 N Harbor Dr #4101-4102, Chicago, IL 60601Active
 MLS ID #12662998, Bleusette Randall, Compass. MRED as distributed by MLS GRID
 - $525,0002 bd2 ba1.4k sqft1440 N Lake Shore Dr APT 9E, Chicago, IL 60610NewMLS ID #12719708, Alexandre Stoykov, Compass. MRED as distributed by MLS GRID
- $930,0003 bd3 ba1.8k sqft505 N Lake Shore Dr APT 6206, Chicago, IL 60611ActiveMLS ID #12690850, Laura Meier, @properties Christie's International Real Estate. MRED as distributed by MLS GRID
- $895,0002 bd3 ba1.7k sqft505 N McClurg Ct APT 204, Chicago, IL 60611ActiveMLS ID #12724707, Lisa McGuirt, Baird & Warner. MRED as distributed by MLS GRID
- $895,0002 bd4 ba1.8k sqft950 N Michigan Ave APT 3805, Chicago, IL 60611ActiveMLS ID #12659359, Brad Lippitz, Compass. MRED as distributed by MLS GRID
- $839,9002 bd2 ba1.8k sqft505 N Lake Shore Dr #708-709, Chicago, IL 60611ActiveMLS ID #12650660, Robert Mack, @properties Christie's International Real Estate. MRED as distributed by MLS GRID
- $830,0003 bd3 ba1.9k sqft310 S Michigan Ave Unit 1700, Chicago, IL 60604ActiveMLS ID #12620756, Michael Gentile, @properties Christie's International Real Estate. MRED as distributed by MLS GRID
- $789,0002 bd2 ba1.9k sqft161 E Chicago Ave APT 52F, Chicago, IL 60611Price ChangeMLS ID #12669862, Steven Sims, CRS, @properties Christie's International Real Estate. MRED as distributed by MLS GRID
- $699,0003 bd3 ba2k sqft400 E Ohio St APT 2003, Chicago, IL 60611ActiveMLS ID #12715358, Gail Spreen, Jameson Sotheby's Intl Realty. MRED as distributed by MLS GRID
- $887,0003 bd2 ba1.5k sqft1629 S Prairie Ave Unit 2701, Chicago, IL 60616ActiveMLS ID #12662106, Susan Radzinowicz, Baird & Warner. MRED as distributed by MLS GRID
- $899,0002 bd2 ba1.7k sqft1201 S Prairie Ave #3702, Chicago, IL 60605ActiveMLS ID #12724001, Emily Sachs Wong, @properties Christie's International Real Estate. MRED as distributed by MLS GRID
- $585,0002 bd2 ba1.3k sqft60 E Monroe St Unit 2304, Chicago, IL 60603ActiveMLS ID #12706766, Maha Alzeidan, Coldwell Banker Realty. MRED as distributed by MLS GRID
- $675,0002 bd2 ba1.5k sqft25 E Superior St APT 1801, Chicago, IL 60611ActiveMLS ID #12725927, Olena Surber, Jameson Sotheby's Intl Realty. MRED as distributed by MLS GRID
- $885,0003 bd3 ba1.7k sqft60 E Monroe St Unit 1701, Chicago, IL 60603ActiveMLS ID #12548380, Stephanie Derderian, Berkshire Hathaway HomeServices Chicago. MRED as distributed by MLS GRID
- $724,9992 bd2 ba1.8k sqft100 E Bellevue Pl APT 24A, Chicago, IL 60611ActiveMLS ID #12700867, Linda Levin, Jameson Sotheby's Intl Realty. MRED as distributed by MLS GRID
- $899,0001 bd3 ba2.2k sqft1040 N Lake Shore Dr APT 26B, Chicago, IL 60611ActiveMLS ID #12703562, Jeffrey Lowe, Compass. MRED as distributed by MLS GRID
- $999,5002 bd2 ba1.7k sqft180 E Pearson St APT 4002, Chicago, IL 60611ActiveMLS ID #12709783, Mario Greco, Compass. MRED as distributed by MLS GRID
