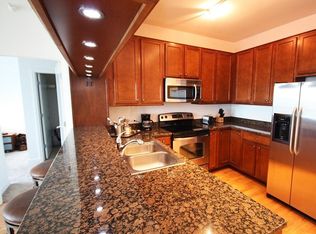
SPECTACULAR AND BREATHTAKING do not describe the unrivaled views of the east, north, and south exposures of the 27th floor vista from this 3 bedroom, 2 bathroom condominium in the 1600 Museum Park Condominium. Don't look for comps...there is none. The panorama is enhanced by the floor to ceiling windows in the living room, dining room, bedrooms and kitchen. Unimpeded views of downtown Chicago, Navy Pier, Grant Park, Buckingham Fountain, Soldier Field, Northerly Island, McCormick Place, and the Jewell of Chicago.... Lake Michigan, the views of which are guaranteed by recorded easement that spans the footprint of the building. Wide plank diagonal walnut floors throughout. Extra wide custom ceiling and floor mouldings and decorative wall and door mouldings. Huge foyer with enormous front hall closet. Full size stackable W/D in laundry closet and a separate large linen closet. All bedrooms have spacious closets. The primary bedroom has a WIC with custom built- ins. Primary BA features custom cherry wood cabinets and front panel on whirlpool tub, custom glass shower door, body sprayers, extra large overhead shower head. Showers in primary bath are programable for time and temperature. Custom tile from Europe in shower, floor and walls. Grohe fixtures. The 2nd BA also has numerous body sprayers, Grohe fixtures, European tiles, custom cabinetry, lighting fixtures and glass shower door. Kitchen features designer cherry wood cabinetry everywhere with in and under cabinet lighting. Fisher Paykel double dish drawer with cabinet front panel, SubZero refrigerator/freezer with custom front cabinet panel, Wolf ceramic cooktop, Viking double SS walloven, Viking microwave oven, ceramic farm sink imported from France with disposal. Glass backsplash. Building amenities include roof top pool and sundeck, party room, gas BBQ grills in huge patio overlooking Lake Michigan, men and women's sauna, exercise room, storage, on site engineer, building manager, 24 HR doorperson. This property was professionally designed and finished for the owners. It is for the sophisticated buyer with appreciation for quality and detail. Shown by appointment only. Contact Listing Agent. 1 premier parking space on 1st level of garage included. Additional adjacent parking space available for purchase at 45K. Property comes with LUX Super Home Warranty.
Active
$887,000
1629 S Prairie Ave Unit 2701, Chicago, IL 60616
3beds
1,570sqft
Condominium, Single Family Residence
Built in 2008
-- sqft lot
$871,100 Zestimate®
$565/sqft
$1,264/mo HOA
What's special
Grohe fixturesWolf ceramic cooktopGlass backsplashLarge linen closetCustom glass shower door
- 103 days
- 513
- 32
Zillow last checked:
Listing updated:
Listed by:
Susan Radzinowicz 773-697-5555,
Baird & Warner
Source: MRED as distributed by MLS GRID,MLS#: 12662106
Facts & features
Interior
Bedrooms & bathrooms
- Bedrooms: 3
- Bathrooms: 2
- Full bathrooms: 2
Rooms
- Room types: No additional rooms
Primary bedroom
- Features: Flooring (Hardwood), Bathroom (Full, Double Sink, Tub & Separate Shwr, Whirlpool)
- Level: Main
- Area: 210 Square Feet
- Dimensions: 15X14
Bedroom 2
- Features: Flooring (Hardwood)
- Level: Main
- Area: 110 Square Feet
- Dimensions: 10X11
Bedroom 3
- Features: Flooring (Hardwood)
- Level: Main
- Area: 110 Square Feet
- Dimensions: 10X11
Dining room
- Features: Flooring (Hardwood)
- Level: Main
- Area: 176 Square Feet
- Dimensions: 16X11
Kitchen
- Features: Flooring (Hardwood)
- Level: Main
- Area: 56 Square Feet
- Dimensions: 7X8
Laundry
- Features: Flooring (Tile)
- Level: Main
- Area: 20 Square Feet
- Dimensions: 4X5
Living room
- Features: Flooring (Hardwood)
- Level: Main
- Area: 176 Square Feet
- Dimensions: 16X11
Heating
- Electric, Forced Air, Indv Controls
Cooling
- Central Air
Appliances
- Laundry: Washer Hookup
Features
- Elevator, Special Millwork, Doorman, Granite Counters, Health Facilities, Lobby, Separate Dining Room
- Flooring: Hardwood
- Windows: Screens
- Basement: None
- Common walls with other units/homes: End Unit
Interior area
- Total structure area: 0
- Total interior livable area: 1,570 sqft
Property
Parking
- Total spaces: 2
- Parking features: Concrete, Yes, Attached, Garage
- Attached garage spaces: 2
Accessibility
- Accessibility features: Pocket Door(s), Swing In Door(s), Adaptable For Elevator, Disability Access
Features
- Patio & porch: Roof Deck, Deck
- Exterior features: Balcony
- Pool features: In Ground
- Has view: Yes
- View description: Water, Front of Property, Side(s) of Property
- Has water view: Yes
- Water view: Water,Front of Property,Side(s) of Property
- Waterfront features: Lake Front
Details
- Additional parcels included: 17223040921338
- Parcel number: 17223040921221
- Special conditions: Home Warranty
Construction
Type & style
- Home type: Condo
- Property subtype: Condominium, Single Family Residence
Materials
- Brick, Glass, Concrete, Other
- Foundation: Concrete Perimeter
- Roof: Other
Condition
- New construction: No
- Year built: 2008
Details
- Warranty included: Yes
Utilities & green energy
- Electric: Circuit Breakers, 100 Amp Service
- Sewer: Public Sewer
- Water: Public
Community & HOA
Community
- Subdivision: 1600 Museum Park
HOA
- Has HOA: Yes
- Amenities included: Door Person, Elevator in Residence, Exercise Room, Storage, Health Club, On Site Manager/Engineer, Party Room, Sundeck, Pool, Receiving Room, Sauna, Service Elevator(s), Elevator(s), In Ground Pool, Private Inground Pool
- Services included: Heat, Air Conditioning, Water, Gas, Insurance, Doorman, Cable TV, Exercise Facilities, Pool, Exterior Maintenance, Lawn Care, Scavenger, Snow Removal, Internet
- HOA fee: $1,264 monthly
Location
- Region: Chicago
Financial & listing details
- Price per square foot: $565/sqft
- Tax assessed value: $663,610
- Annual tax amount: $14,126
- Date on market: 5/29/2026
- Ownership: Condo
Estimated market value
$871,100
$828,000 - $915,000
$3,858/mo
Price history
| Date | Event | Price |
|---|---|---|
| 5/27/2026 | Listed for sale | $887,000$565/sqft |
Source:  MRED as distributed by MLS GRID #12617593 Report a problem MRED as distributed by MLS GRID #12617593 Report a problem | ||
| 5/20/2026 | Listing removed | $887,000$565/sqft |
Source: MRED as distributed by MLS GRID #12617593 Report a problem | ||
| 4/15/2026 | Listed for sale | $887,000+5.6%$565/sqft |
Source: MRED as distributed by MLS GRID #12617593 Report a problem | ||
| 5/15/2025 | Listing removed | $840,000$535/sqft |
Source: MRED as distributed by MLS GRID #12268825 Report a problem | ||
| 1/10/2025 | Listed for sale | $840,000-5.6%$535/sqft |
Source: MRED as distributed by MLS GRID #12268825 Report a problem | ||
| 9/29/2024 | Listing removed | $889,900$567/sqft |
Source: MRED as distributed by MLS GRID #12081313 Report a problem | ||
| 9/23/2024 | Price change | $889,900-21.9%$567/sqft |
Source: MRED as distributed by MLS GRID #12081313 Report a problem | ||
| 7/15/2024 | Price change | $1,140,000+28.2%$726/sqft |
Source: MRED as distributed by MLS GRID #12081313 Report a problem | ||
| 6/20/2024 | Listed for sale | $889,000-4.9%$566/sqft |
Source: MRED as distributed by MLS GRID #12081313 Report a problem | ||
| 4/6/2023 | Listing removed | -- |
Source: MRED as distributed by MLS GRID #11726774 Report a problem | ||
| 2/27/2023 | Price change | $935,000-2.5%$596/sqft |
Source: MRED as distributed by MLS GRID #11726774 Report a problem | ||
| 10/7/2022 | Listed for sale | $959,000+39.3%$611/sqft |
Source: MRED as distributed by MLS GRID #11648097 Report a problem | ||
| 3/10/2009 | Sold | $688,640$439/sqft |
Source: MRED as distributed by MLS GRID #06050896 Report a problem | ||
Public tax history
| Year | Property taxes | Tax assessment |
|---|---|---|
| 2024 | $13,381 -7.9% | $66,361 -3.4% |
| 2023 | $14,535 +2.6% | $68,665 |
| 2022 | $14,167 +2.3% | $68,665 |
| 2021 | $13,849 +6.5% | $68,665 +17.6% |
| 2020 | $13,007 +1.8% | $58,389 -8.2% |
| 2019 | $12,777 +1.7% | $63,593 |
| 2018 | $12,562 +15.6% | $63,593 +26% |
| 2017 | $10,869 +7.5% | $50,488 |
| 2016 | $10,112 +9.3% | $50,488 |
| 2015 | $9,252 +6.7% | $50,488 +8% |
| 2014 | $8,674 +2% | $46,751 |
| 2013 | $8,503 -13.6% | $46,751 -14.8% |
| 2012 | $9,845 +18% | $54,861 +6.5% |
| 2011 | $8,344 -11.8% | $51,491 -11.4% |
| 2010 | $9,459 +1514.6% | $58,129 +1447.2% |
| 2009 | $586 | $3,757 |
Find assessor info on the county website
Monthly payment
Est. payment
Payment breakdown
Explore the cost of this home by adjusting the details. Changes won't be saved.Climate risks
Neighborhood: South Loop
Nearby schools
- $482,4002 bd2 ba1.3k sqft1629 S Prairie Ave #1006, Chicago, IL 60616Off Market
- $436,2002 bd2 ba1.2k sqft1629 S Prairie Ave #1109, Chicago, IL 60616Off Market
- $438,0002 bd2 ba1.2k sqft1629 S Prairie Ave #1309, Chicago, IL 60616Off Market
- $439,4002 bd2 ba1.2k sqft1629 S Prairie Ave #1409, Chicago, IL 60616Off Market
Similar homes
- $825,0002 bd2 ba1.6k sqft1201 S Prairie Ave #3605, Chicago, IL 60605New
 MLS ID #12747001, Nadine Ferrata, Compass. MRED as distributed by MLS GRID
 - $725,0003 bd2 ba1.8k sqft1515 S Prairie Ave Unit 1214, Chicago, IL 60605Active
 MLS ID #12699009, Miroslaw Czerkas, HomeSmart Connect LLC. MRED as distributed by MLS GRID
 - $849,0002 bd2 ba1.4k sqft111 E Chestnut St APT 38C, Chicago, IL 60611Back on Market
 MLS ID #12324688, Chris Katsulis, THE NAV AGENCY. MRED as distributed by MLS GRID
 - $839,0001 bd2 ba1.1k sqft340 E Randolph St APT 907, Chicago, IL 60601New
 MLS ID #12755853, Nicholas Colagiovanni, Baird & Warner. MRED as distributed by MLS GRID
