Penthouse. Top floor of building. One-of-a-kind 3 bedroom residence offering sweeping panoramas that clear the buildings on Lake Shore Drive offering exquisite Lake Michigan Views plus dramatic, eye-popping postcard views of the Chicago skyline to the south. Your special home also has multiple wood burning fireplaces (living room, primary bedroom/den or third bedroom) and offers east, west, and south facing exposures that allow natural light to pour into your open, well designed, flowing floor plan. Enjoy large size rooms, an eat-in gourmet kitchen with terrace for grilling or just plan relaxing to the gorgeous sunset. A primary suite featuring a large luxurious marble bath with separate whirlpool tub and shower, double sink vanity and lots of closets. Second and third bathroom enjoy a marble bath. Additional features include hardwood flooring, custom moldings, surround sound, zoned heating and cooling, powder room, in unit laundry room with great storage, attached heated garage which includes a weekly carwash all within a luxury building on the beautiful tree lined State Parkway with 24 hour door staff, exercise room, bike room, professional management service and more. Come home today!
New
$799,747
1410 N State St #27B, Chicago, IL 60610
3beds
2,000sqft
Condominium, Single Family Residence
Built in 1981
-- sqft lot
$-- Zestimate®
$400/sqft
$2,964/mo HOA
What's special
Exquisite lake michigan viewsSweeping panoramasSurround soundCustom moldingsLarge size roomsEat-in gourmet kitchenPowder room
- --
- on Zillow |
- 770
- views |
- 26
- saves |
Likely to sell faster than
Zillow last checked:
Listing updated:
Listed by:
Michael Rosenblum 312-944-8900,
Berkshire Hathaway HomeServices Chicago
Source: MRED as distributed by MLS GRID,MLS#: 12736788
Facts & features
Interior
Bedrooms & bathrooms
- Bedrooms: 3
- Bathrooms: 3
- Full bathrooms: 2
- 1/2 bathrooms: 1
Rooms
- Room types: No additional rooms
Primary bedroom
- Features: Flooring (Carpet), Bathroom (Full)
- Level: Main
- Area: 266 Square Feet
- Dimensions: 19X14
Bedroom 2
- Features: Flooring (Carpet)
- Level: Main
- Area: 289 Square Feet
- Dimensions: 17X17
Bedroom 3
- Features: Flooring (Hardwood)
- Level: Main
- Area: 132 Square Feet
- Dimensions: 12X11
Dining room
- Features: Flooring (Hardwood)
- Level: Main
- Area: 221 Square Feet
- Dimensions: 17X13
Kitchen
- Features: Kitchen (Eating Area-Table Space), Flooring (Hardwood)
- Level: Main
- Area: 152 Square Feet
- Dimensions: 19X8
Laundry
- Features: Flooring (Ceramic Tile)
- Level: Main
- Area: 35 Square Feet
- Dimensions: 7X5
Living room
- Features: Flooring (Hardwood)
- Level: Main
- Area: 378 Square Feet
- Dimensions: 21X18
Heating
- Electric
Cooling
- Central Air, Zoned
Appliances
- Included: Double Oven, Microwave, Dishwasher, Refrigerator, Washer, Dryer, Wine Refrigerator
- Laundry: Electric Dryer Hookup, In Unit
Features
- Flooring: Hardwood
- Basement: None
- Number of fireplaces: 3
- Fireplace features: Wood Burning, Gas Starter, Living Room, Master Bedroom, Other
Interior area
- Total structure area: 0
- Total interior livable area: 2,000 sqft
Video & virtual tour
Property
Parking
- Total spaces: 2
- Parking features: Concrete, Heated Garage, Yes, Leased, Attached, Garage
- Attached garage spaces: 2
Accessibility
- Accessibility features: No Disability Access
Features
- Exterior features: Balcony
- Has view: Yes
- View description: Front of Property
- Has water view: Yes
- Water view: Front of Property
- Body of water: LAKE MICHIGAN
Details
- Parcel number: 17042110361050
- Special conditions: None
- Other equipment: TV-Cable
Construction
Type & style
- Home type: Condo
- Property subtype: Condominium, Single Family Residence
Materials
- Brick
- Roof: Rubber
Condition
- New construction: No
- Year built: 1981
Utilities & green energy
- Electric: Circuit Breakers
- Sewer: Public Sewer
- Water: Lake Michigan
Community & HOA
Community
- Security: Carbon Monoxide Detector(s)
HOA
- Has HOA: Yes
- Amenities included: Bike Room/Bike Trails, Door Person, Elevator in Residence, Exercise Room, Storage, On Site Manager/Engineer, Receiving Room
- Services included: Air Conditioning, Water, Insurance, Security, Doorman, Cable TV, Exercise Facilities, Exterior Maintenance, Lawn Care, Scavenger, Snow Removal, Other, Internet
- HOA fee: $2,964 monthly
Location
- Region: Chicago
Financial & listing details
- Price per square foot: $400/sqft
- Tax assessed value: $629,200
- Annual tax amount: $11,449
- Date on market: 8/19/2026
- Ownership: Condo
Estimated market value
Not available
Estimated sales range
Not available
Not available
Price history
| Date | Event | Price |
|---|---|---|
| 8/19/2026 | Listing removed | $799,747$400/sqft |
Source: MRED as distributed by MLS GRID #12683723 Report a problem | ||
| 7/17/2026 | Pending sale | $799,747$400/sqft |
Source:  MRED as distributed by MLS GRID #12683723 Report a problem MRED as distributed by MLS GRID #12683723 Report a problem | ||
| 6/28/2026 | Contingent | $799,747$400/sqft |
Source: MRED as distributed by MLS GRID #12683723 Report a problem | ||
| 6/20/2026 | Listed for sale | $799,747-8.6%$400/sqft |
Source: MRED as distributed by MLS GRID #12683723 Report a problem | ||
| 6/20/2026 | Listing removed | $874,747$437/sqft |
Source: MRED as distributed by MLS GRID #12662426 Report a problem | ||
| 5/30/2026 | Listed for sale | $874,747-7.9%$437/sqft |
Source: MRED as distributed by MLS GRID #12662426 Report a problem | ||
| 12/18/2017 | Sold | $950,000-4.5%$475/sqft |
Source: MRED as distributed by MLS GRID #09728523 Report a problem | ||
| 9/5/2017 | Pending sale | $995,000$498/sqft |
Source: Coldwell Banker Residential Brokerage - Lincoln Park Clybourn #09728523 Report a problem | ||
| 8/22/2017 | Listed for sale | $995,000+24.8%$498/sqft |
Source: Coldwell Banker Residential #09728523 Report a problem | ||
| 11/30/2011 | Sold | $797,500-6.2%$399/sqft |
Source: MRED as distributed by MLS GRID #07898302 Report a problem | ||
| 9/9/2011 | Listed for sale | $850,000+22%$425/sqft |
Source: Prudential Rubloff #07898302 Report a problem | ||
| 4/10/2000 | Sold | $697,000+39.4%$349/sqft |
Source: Public Record Report a problem | ||
| 5/22/1995 | Sold | $500,000$250/sqft |
Source: Public Record Report a problem | ||
Public tax history
| Year | Property taxes | Tax assessment |
|---|---|---|
| 2024 | $11,450 +0.3% | $62,920 +4.8% |
| 2023 | $11,413 +2.9% | $60,060 |
| 2022 | $11,087 +2% | $60,060 |
| 2021 | $10,872 -10.1% | $60,060 +0.3% |
| 2020 | $12,100 +2.4% | $59,899 -7.8% |
| 2019 | $11,819 +1.7% | $65,000 |
| 2018 | $11,618 -7.2% | $65,000 +5.7% |
| 2017 | $12,514 +5.9% | $61,507 |
| 2016 | $11,819 +9.5% | $61,507 |
| 2015 | $10,790 +14.2% | $61,507 +14.9% |
| 2014 | $9,451 +2.1% | $53,508 |
| 2013 | $9,254 -3.6% | $53,508 |
| 2012 | $9,602 +19.3% | $53,508 +3.5% |
| 2011 | $8,049 -13.1% | $51,688 -16.3% |
| 2010 | $9,264 +6.4% | $61,780 |
| 2009 | $8,708 +3.2% | $61,780 -5.7% |
| 2008 | $8,439 +5.4% | $65,541 |
| 2007 | $8,010 +4.6% | $65,541 |
| 2006 | $7,659 -14.3% | $65,541 +5.7% |
| 2005 | $8,935 +1.8% | $62,000 |
| 2004 | $8,773 +2.9% | $62,000 |
| 2003 | $8,524 +18% | $62,000 +47.5% |
| 2002 | $7,225 +4.3% | $42,038 |
| 2001 | $6,929 +6% | $42,038 |
| 2000 | $6,540 -0.5% | $42,038 +16.6% |
| 1999 | $6,572 | $36,043 |
Find assessor info on the county website
Monthly payment
Est. payment
Payment breakdown
Explore the cost of this home by adjusting the details. Changes won't be saved.Climate risks
Neighborhood: Gold Coast
Nearby schools
GreatSchools rating
- 4/10Ogden Elementary SchoolGrades: PK-8Distance: 0.6 mi
- 7/10Lincoln Park High SchoolGrades: 9-12Distance: 1.1 mi
Schools provided by the listing agent
- Elementary: Ogden Elementary
- Middle: Ogden Elementary
- High: Lincoln Park High School
- District: 299
Source: MRED as distributed by MLS GRID. This data may not be complete. We recommend contacting the local school district to confirm school assignments for this home.
- $663,8002 bd2 ba1.2k sqft1410 N State St #4A, Chicago, IL 60610Off Market
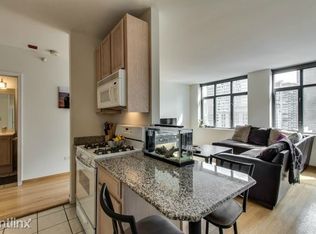
- $804,8003 bd3 ba2k sqft1410 N State St #4B, Chicago, IL 60610Off Market
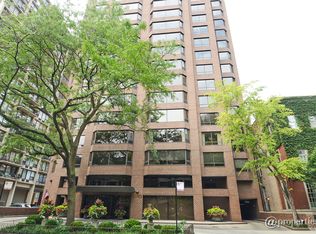
- $765,0003 bd3 ba2k sqft1410 N State St #5B, Chicago, IL 60610Sold
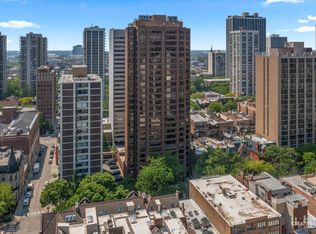
- $683,0002 bd2 ba2k sqft1410 N State Pkwy APT 6B, Chicago, IL 60610Off Market
- $692,1003 bd3 ba2k sqft1410 N State St #7A, Chicago, IL 60610Off Market
- $694,7002 bd3 ba2k sqft1410 N State St #7B, Chicago, IL 60610Off Market
- $53,5083 bd3 ba2k sqft1410 N State Pkwy APT 8A, Chicago, IL 60610Off Market
- $736,700-- bd-- ba-- sqft1410 N State St #8B, Chicago, IL 60610Off Market
- $835,5003 bd3 ba2k sqft1410 N State St #9A, Chicago, IL 60610Off Market
A local agent can set up tours, give advice and negotiate with sellers.
Similar homes
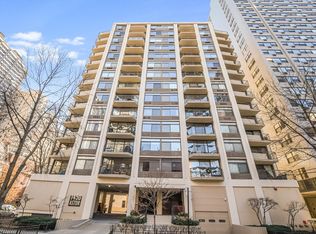
- $725,0003 bd4 ba2.5k sqft1450 N Astor St #15AB, Chicago, IL 60610Active
 MLS ID #12550082, Eva Pusateri, RE/MAX Premier. MRED as distributed by MLS GRID
 - $685,0003 bd2 ba1.6k sqft21 W Goethe St #18GH, Chicago, IL 60610Price Change
 MLS ID #12668962, Alex Cross, Best Chicago Properties, LLC. MRED as distributed by MLS GRID
 - $995,0003 bd3 ba2.3k sqft1501 N State Pkwy APT 5A, Chicago, IL 60610Active
 MLS ID #12710201, Natasha L Motev, Jameson Sotheby's Intl Realty. MRED as distributed by MLS GRID
 - $750,0002 bd2 ba1.4k sqft505 N Lake Shore Dr APT 4911, Chicago, IL 60611New
 MLS ID #12738732, Mia Wilkinson, Berkshire Hathaway HomeServices Chicago. MRED as distributed by MLS GRID
 - $850,0003 bd3 ba1.6k sqft2020 N Lincoln Park W Unit 28AB, Chicago, IL 60614ActiveMLS ID #12722521, Edward Motto, Coldwell Banker Realty. MRED as distributed by MLS GRID
- $750,0002 bd3 ba2.1k sqft1000 N Lake Shore Plz APT 24C, Chicago, IL 60611ActiveMLS ID #12728914, Daniel Adamski, Coldwell Banker Realty. MRED as distributed by MLS GRID
- $689,0001 bd3 ba1.4k sqft950 N Michigan Ave APT 4704, Chicago, IL 60611NewMLS ID #12738944, Donya Taylor, ABR,SRS, Dhome Realty Group LLC. MRED as distributed by MLS GRID
- $749,0003 bd2 ba1.7k sqft545 N Dearborn St APT 3301, Chicago, IL 60654ActiveMLS ID #12729447, Stefanie Lavelle, @properties Christie's International Real Estate. MRED as distributed by MLS GRID
- $850,0003 bd3 ba2k sqft200 E Delaware Pl APT 24F, Chicago, IL 60611ActiveMLS ID #12683629, Patrick J Natale, ABR, Compass. MRED as distributed by MLS GRID
- $1,095,0003 bd3 ba2.2k sqft1300 N Lake Shore Dr APT 9A, Chicago, IL 60610ActiveMLS ID #12681419, Carla Walker, @properties Christie's International Real Estate. MRED as distributed by MLS GRID
- $899,0003 bd3 ba2.2k sqft1100 N Lake Shore Dr APT 27B, Chicago, IL 60611ActiveMLS ID #12702274, Zivit Shamir, @properties Christie's International Real Estate. MRED as distributed by MLS GRID
- $789,0002 bd2 ba1.9k sqft161 E Chicago Ave APT 52F, Chicago, IL 60611ActiveMLS ID #12669862, Steven Sims, CRS, @properties Christie's International Real Estate. MRED as distributed by MLS GRID
- $579,0002 bd2 ba1.3k sqft100 E Huron St APT 1506, Chicago, IL 60611NewMLS ID #12740650, Celeste Huenergard, Coldwell Banker Realty. MRED as distributed by MLS GRID
- $649,0003 bd3 ba2.2k sqft1150 N Lake Shore Dr #6GH, Chicago, IL 60611ActiveMLS ID #12664611, Arthur Rothschild, Jameson Sotheby's Intl Realty. MRED as distributed by MLS GRID
- $435,0003 bd2 ba1.6k sqft1445 N State Pkwy APT 1904, Chicago, IL 60610ActiveMLS ID #12673834, Lizanne Pilot, SFR,SRES, Coldwell Banker Realty. MRED as distributed by MLS GRID
- $1,145,0003 bd3 ba2.4k sqft1239 N State Pkwy #2, Chicago, IL 60610ActiveMLS ID #12688117, Natasha L Motev, Jameson Sotheby's Intl Realty. MRED as distributed by MLS GRID
- $849,0003 bd2 ba1.8k sqft155 N Harbor Dr #4101-4102, Chicago, IL 60601ActiveMLS ID #12662998, Bleusette Randall, Compass. MRED as distributed by MLS GRID
- $699,0003 bd3 ba2k sqft400 E Ohio St APT 2003, Chicago, IL 60611ActiveMLS ID #12715358, Gail Spreen, Jameson Sotheby's Intl Realty. MRED as distributed by MLS GRID
- $665,0002 bd3 ba2.2k sqft1100 N Lake Shore Dr APT 7B, Chicago, IL 60611ActiveMLS ID #12607469, Michael Horwitz, Cross Street Real Estate. MRED as distributed by MLS GRID
- $650,0002 bd2 ba1.4k sqft111 E Chestnut St APT 30C, Chicago, IL 60611ActiveMLS ID #12726711, Brett Bucholz, Coldwell Banker Realty. MRED as distributed by MLS GRID
