Welcome home to this exceptional 18th floor residence set high above the Gold Coast! Formerly two separate units, this impressive home has been thoughtfully combined into one seamless residence featuring an exceptionally spacious layout, abundant natural light in all rooms, and refined finishes throughout. Floor-to-ceiling windows showcase stunning skyline views, while hardwood floors, soaring ceilings, and a wood-burning fireplace create a warm yet sophisticated atmosphere. The primary suite offers a truly extraordinary walk-in closet and beautifully appointed bath with dual vanity, soaking tub, and separate shower. Two additional bedrooms provide flexibility for guests, family, or home office needs. The updated kitchen features stainless steel appliances, induction cooktop, generous cabinetry, granite countertops, and breakfast bar seating. Full-service amenities include 24-hour door staff, on-site management, outdoor pool, sundeck, grilling area, storage and bike room. Parking is available for lease at $250/month. Laundry is conveniently located on the 3rd floor but many residents choose to use a laundry service- see additional info for our recommendations. Ideally located in the heart of the Gold Coast with access to the Lincoln Park High School district.
Price change
Price cut: $8K (8/19)
$685,000
21 W Goethe St #18GH, Chicago, IL 60610
3beds
1,600sqft
Condominium, Single Family Residence
Built in 1962
-- sqft lot
$669,600 Zestimate®
$428/sqft
$2,456/mo HOA
What's special
Wood-burning fireplaceRefined finishes throughoutOutdoor poolFloor-to-ceiling windowsSoaring ceilingsStunning skyline viewsBreakfast bar seating
- 74 days |
- 1,530 |
- 59 |
Zillow last checked:
Listing updated:
Listed by:
Alex Cross 978-846-1408,
Best Chicago Properties, LLC,
Lauren Cross 508-971-6482,
Best Chicago Properties, LLC
Source: MRED as distributed by MLS GRID,MLS#: 12668962
Facts & features
Interior
Bedrooms & bathrooms
- Bedrooms: 3
- Bathrooms: 2
- Full bathrooms: 2
Rooms
- Room types: Walk In Closet
Primary bedroom
- Features: Flooring (Hardwood), Window Treatments (Curtains/Drapes, Shades), Bathroom (Full)
- Level: Main
- Area: 247 Square Feet
- Dimensions: 19X13
Bedroom 2
- Features: Flooring (Hardwood), Window Treatments (Curtains/Drapes, Shades)
- Level: Main
- Area: 156 Square Feet
- Dimensions: 13X12
Bedroom 3
- Features: Flooring (Hardwood), Window Treatments (Curtains/Drapes, Shades)
- Level: Main
- Area: 132 Square Feet
- Dimensions: 12X11
Dining room
- Features: Flooring (Hardwood), Window Treatments (Shades)
- Level: Main
- Area: 196 Square Feet
- Dimensions: 14X14
Kitchen
- Features: Kitchen (Eating Area-Breakfast Bar, Pantry-Closet), Flooring (Granite)
- Level: Main
- Area: 81 Square Feet
- Dimensions: 09X09
Living room
- Features: Flooring (Hardwood), Window Treatments (Shades)
- Level: Main
- Area: 342 Square Feet
- Dimensions: 19X18
Walk in closet
- Features: Flooring (Hardwood)
- Level: Main
- Area: 84 Square Feet
- Dimensions: 14X6
Heating
- Forced Air
Cooling
- Central Air, Zoned
Appliances
- Included: Range, Microwave, Refrigerator, Freezer, Stainless Steel Appliance(s)
- Laundry: Common Area
Features
- Wet Bar
- Flooring: Hardwood
- Basement: None
- Number of fireplaces: 1
- Fireplace features: Wood Burning, Living Room
Interior area
- Total structure area: 0
- Total interior livable area: 1,600 sqft
Property
Parking
- Total spaces: 1
- Parking features: Yes, Leased, Attached, Garage
- Attached garage spaces: 1
Accessibility
- Accessibility features: No Disability Access
Details
- Additional parcels included: 17042240431164
- Parcel number: 17042240431163
- Special conditions: None
Construction
Type & style
- Home type: Condo
- Property subtype: Condominium, Single Family Residence
Materials
- Brick
Condition
- New construction: No
- Year built: 1962
Utilities & green energy
- Sewer: Public Sewer
- Water: Public
Community & HOA
HOA
- Has HOA: Yes
- Amenities included: Bike Room/Bike Trails, Door Person, Coin Laundry, Elevator in Residence, Storage, On Site Manager/Engineer, Sundeck, Pool, Receiving Room, Restaurant, Elevator(s)
- Services included: Heat, Air Conditioning, Water, Insurance, Security, Doorman, Cable TV, Pool, Exterior Maintenance, Lawn Care, Scavenger, Snow Removal, Internet
- HOA fee: $2,456 monthly
Location
- Region: Chicago
Financial & listing details
- Price per square foot: $428/sqft
- Annual tax amount: $9,256
- Date on market: 6/10/2026
- Ownership: Condo
Estimated market value
$669,600
$636,000 - $703,000
$5,036/mo
Price history
| Date | Event | Price |
|---|---|---|
| 8/19/2026 | Price change | $685,000-1.2%$428/sqft |
Source:  MRED as distributed by MLS GRID #12668962 Report a problem MRED as distributed by MLS GRID #12668962 Report a problem | ||
| 7/22/2026 | Price change | $693,000-0.3%$433/sqft |
Source: MRED as distributed by MLS GRID #12668962 Report a problem | ||
| 7/15/2026 | Price change | $695,000-0.3%$434/sqft |
Source: MRED as distributed by MLS GRID #12668962 Report a problem | ||
| 7/7/2026 | Price change | $697,000-0.3%$436/sqft |
Source: MRED as distributed by MLS GRID #12668962 Report a problem | ||
| 6/10/2026 | Listed for sale | $699,000-3.6%$437/sqft |
Source: MRED as distributed by MLS GRID #12668962 Report a problem | ||
| 5/16/2026 | Listing removed | $725,000$453/sqft |
Source: MRED as distributed by MLS GRID #12617823 Report a problem | ||
| 4/21/2026 | Price change | $725,000-2%$453/sqft |
Source: MRED as distributed by MLS GRID #12617823 Report a problem | ||
| 4/13/2026 | Listed for sale | $740,000-1.3%$463/sqft |
Source: MRED as distributed by MLS GRID #12617823 Report a problem | ||
| 4/13/2026 | Listing removed | $750,000$469/sqft |
Source: MRED as distributed by MLS GRID #12599330 Report a problem | ||
| 3/23/2026 | Listed for sale | $750,000$469/sqft |
Source: MRED as distributed by MLS GRID #12599330 Report a problem | ||
| 3/23/2026 | Listing removed | $750,000$469/sqft |
Source: MRED as distributed by MLS GRID #12550925 Report a problem | ||
| 2/9/2026 | Listed for sale | $750,000-3.2%$469/sqft |
Source: MRED as distributed by MLS GRID #12550925 Report a problem | ||
| 6/1/2025 | Listing removed | $775,000$484/sqft |
Source: MRED as distributed by MLS GRID #12344239 Report a problem | ||
| 5/15/2025 | Price change | $775,000-3.1%$484/sqft |
Source: MRED as distributed by MLS GRID #12344239 Report a problem | ||
| 5/6/2025 | Listed for sale | $800,000+60.3%$500/sqft |
Source: MRED as distributed by MLS GRID #12344239 Report a problem | ||
| 1/31/2022 | Sold | $499,000$312/sqft |
Source: MRED as distributed by MLS GRID #11179168 Report a problem | ||
| 1/30/2022 | Pending sale | $499,000$312/sqft |
Source: MRED as distributed by MLS GRID #11179168 Report a problem | ||
| 11/11/2021 | Contingent | $499,000$312/sqft |
Source: MRED as distributed by MLS GRID #11179168 Report a problem | ||
| 9/20/2021 | Listed for sale | $499,000-6.6%$312/sqft |
Source: MRED as distributed by MLS GRID #11179168 Report a problem | ||
| 5/19/2021 | Listing removed | -- |
Source: MRED as distributed by MLS GRID #11036005 Report a problem | ||
| 5/4/2021 | Price change | $534,000-7%$334/sqft |
Source: MRED as distributed by MLS GRID #11036005 Report a problem | ||
| 3/29/2021 | Listed for sale | $574,000+12.5%$359/sqft |
Source: MRED as distributed by MLS GRID #11036005 Report a problem | ||
| 12/4/2014 | Sold | $510,000+27.5%$319/sqft |
Source: MRED as distributed by MLS GRID #08656544 Report a problem | ||
| 4/17/2009 | Sold | $400,000$250/sqft |
Source: Agent Provided Report a problem | ||
Public tax history
Tax history is unavailable.
Monthly payment
Est. payment
Payment breakdown
Explore the cost of this home by adjusting the details. Changes won't be saved.Climate risks
Neighborhood: Gold Coast
Nearby schools
GreatSchools rating
- 4/10Ogden Elementary SchoolGrades: PK-8Distance: 0.4 mi
- 7/10Lincoln Park High SchoolGrades: 9-12Distance: 1.2 mi
Schools provided by the listing agent
- Elementary: Ogden Elementary
- Middle: Ogden Elementary
- High: Lincoln Park High School
- District: 299
Source: MRED as distributed by MLS GRID. This data may not be complete. We recommend contacting the local school district to confirm school assignments for this home.
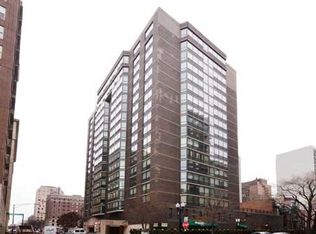
- $942,0001 bd1 ba685 sqft21 E Goethe St #X, Chicago, IL 60610Off Market
- $449,8001 bd2 ba1 sqft21 E Goethe St #D, Chicago, IL 60610Off Market
- $711,2002 bd2 ba9.8k sqft21 E Goethe St #F, Chicago, IL 60610Off Market
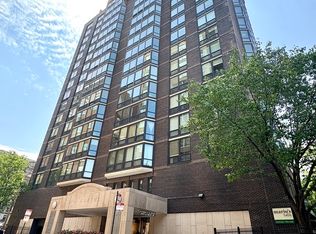
- $209,9001 bd1 ba720 sqft21 W Goethe St APT 2A, Chicago, IL 60610For Sale
- $136,100-- bd1 ba550 sqft21 W Goethe St APT 2B, Chicago, IL 60610Off Market
- $128,300-- bd1 ba313 sqft21 W Goethe St APT 2C, Chicago, IL 60610Off Market
- $120,000-- bd1 ba-- sqft21 W Goethe St APT 2E, Chicago, IL 60610Sold
- $174,500-- bd1 ba600 sqft21 W Goethe St APT 3B, Chicago, IL 60610Off Market
- $169,200-- bd1 ba550 sqft21 W Goethe St APT 3C, Chicago, IL 60610Off Market
A local agent can set up tours, give advice and negotiate with sellers.
Similar homes
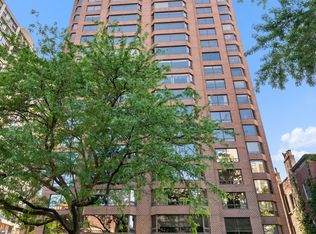
- $799,7473 bd3 ba2k sqft1410 N State St #27B, Chicago, IL 60610New
 MLS ID #12736788, Michael Rosenblum, Berkshire Hathaway HomeServices Chicago. MRED as distributed by MLS GRID
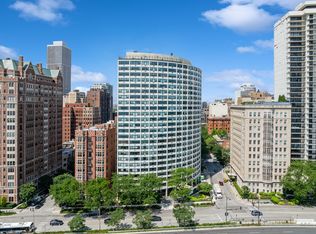
 - $649,0003 bd3 ba2.2k sqft1150 N Lake Shore Dr #6GH, Chicago, IL 60611Active
 MLS ID #12664611, Arthur Rothschild, Jameson Sotheby's Intl Realty. MRED as distributed by MLS GRID
 - $649,0002 bd2 ba1.2k sqft505 N McClurg Ct APT 3301, Chicago, IL 60611New
 MLS ID #12723913, Jeffrey Kropp, ABR, HBA Realty. MRED as distributed by MLS GRID
 - $650,0002 bd2 ba1.4k sqft111 E Chestnut St APT 30C, Chicago, IL 60611Active
 MLS ID #12726711, Brett Bucholz, Coldwell Banker Realty. MRED as distributed by MLS GRID
 - $435,0003 bd2 ba1.6k sqft1445 N State Pkwy APT 1904, Chicago, IL 60610ActiveMLS ID #12673834, Lizanne Pilot, SFR,SRES, Coldwell Banker Realty. MRED as distributed by MLS GRID
- $699,0003 bd2 ba1.8k sqft33 W Huron St APT 502, Chicago, IL 60654Re-activatedMLS ID #12667131, Marc Kaufman, Baird & Warner. MRED as distributed by MLS GRID
- $749,0003 bd2 ba1.7k sqft545 N Dearborn St APT 3301, Chicago, IL 60654ActiveMLS ID #12729447, Stefanie Lavelle, @properties Christie's International Real Estate. MRED as distributed by MLS GRID
- $750,0002 bd3 ba2.1k sqft1000 N Lake Shore Plz APT 24C, Chicago, IL 60611ActiveMLS ID #12728914, Daniel Adamski, Coldwell Banker Realty. MRED as distributed by MLS GRID
- $749,0003 bd2 ba1.6k sqft2210 W Chicago Ave #3W, Chicago, IL 60622NewMLS ID #12738653, Sam Shaffer, Chicago Properties Firm. MRED as distributed by MLS GRID
- $690,0002 bd2 ba1.6k sqft333 W Hubbard St APT 801, Chicago, IL 60654ActiveMLS ID #12720159, Dylan Dolphin, Compass. MRED as distributed by MLS GRID
- $615,0002 bd2 ba1.7k sqft1000 W Washington Blvd Unit 430, Chicago, IL 60607NewMLS ID #12739663, Nicholas Colagiovanni, Baird & Warner. MRED as distributed by MLS GRID
- $597,7472 bd2 ba1.5k sqft200 E Delaware Pl APT 7D, Chicago, IL 60611ActiveMLS ID #12723437, Michael Rosenblum, Berkshire Hathaway HomeServices Chicago. MRED as distributed by MLS GRID
- $899,0002 bd2 ba1.5k sqft1414 N Wells St APT 409, Chicago, IL 60610ActiveMLS ID #12719723, Laura Meier, @properties Christie's International Real Estate. MRED as distributed by MLS GRID
- $710,0003 bd2 ba1.5k sqft933 W Van Buren St APT 801, Chicago, IL 60607ActiveMLS ID #12700972, Christine Hancock, @properties Christie's International Real Estate. MRED as distributed by MLS GRID
- $529,0002 bd2 ba1.2k sqft510 W Erie St APT 906, Chicago, IL 60610ActiveMLS ID #12723805, Sari Wolf, Wolf & Gordon Realty, LLC. MRED as distributed by MLS GRID
- $675,0003 bd2 ba1.6k sqft2513 N Milwaukee Ave APT 3N, Chicago, IL 60647ActiveMLS ID #12712282, Rachel Martell, Jameson Sotheby's Intl Realty. MRED as distributed by MLS GRID
- $599,0002 bd2 ba1.7k sqft910 S Michigan Ave APT 304, Chicago, IL 60605NewMLS ID #12732471, Kathryn Schrage, Redfin Corporation. MRED as distributed by MLS GRID
- $780,0003 bd2 ba1.4k sqft500 W Superior St Unit 1708, Chicago, IL 60654ActiveMLS ID #12639742, Rubina Bokhari, Jameson Sotheby's Intl Realty. MRED as distributed by MLS GRID
- $725,0003 bd2 ba1.8k sqft1515 S Prairie Ave Unit 1214, Chicago, IL 60605ActiveMLS ID #12699009, Miroslaw Czerkas, HomeSmart Connect LLC. MRED as distributed by MLS GRID
- $769,0002 bd2 ba1.2k sqft850 N Lake Shore Dr APT 1910, Chicago, IL 60611ActiveMRED as distributed by MLS GRID
