MESMERIZING views from every single window in this home!!!! UNBEATABLE River North location at the highly desirable Montgomery Building!! This stunning 3 Bed/2 Bath high-floor residence offers UNPARALLELED panoramic views with N, E and W exposures framing the lake, city and river. Featuring 10' floor-to-ceiling windows, the desired open kitchen / living / dining room layout, a SPLIT BEDROOM floor plan, hardwood floors throughout and a dedicated laundry room with additional storage. Modern chef's kitchen with white cabinetry, stainless steel appliances, granite countertops and breakfast bar. The ENORMOUS primary suite offers breathtaking views and is complete with 2 professionally organized walk-in closets and ensuite bath. The spa-inspired primary bath includes a dual vanity, separate walk-in shower and soaking tub. The spacious second bedroom captures those same incredible views and is conveniently next to a beautifully updated full bathroom. A lofted third room offers flexibility as a bedroom or private office. FULL AMENITY BUILDING - featuring a 24-hour door and maintenance staff, outdoor patio, dog park, fitness facilities, rooftop sun deck, party room and so much more. Incredible River North location just steps from Chicago Ave, the Riverwalk, Montgomery Park, the city's finest dining, shopping, workout studios, East Bank Club, parks, coffee shops and entertainment with easy access to I-90/94 and public transportation. Garage parking included in price.
Active
$780,000
500 W Superior St Unit 1708, Chicago, IL 60654
3beds
1,480sqft
:
Get pre-qualified$7,494/mo
Condominium, Single Family Residence
Built in 2006
-- sqft lot
$-- Zestimate®
$527/sqft
$1,570/mo HOA
What's special
Outdoor patioRooftop sun deckSplit bedroom floor planDog parkBreakfast barGranite countertopsHardwood floors throughout
- --
- on Zillow |
- 403
- views |
- 15
- saves |
Zillow last checked:
Listing updated:
Listed by:
Rubina Bokhari (847)691-5055,
Jameson Sotheby's Intl Realty,
Daisy Mazariegos,
Jameson Sotheby's Intl Realty
Source: MRED as distributed by MLS GRID,MLS#: 12639742
Facts & features
Interior
Bedrooms & bathrooms
- Bedrooms: 3
- Bathrooms: 2
- Full bathrooms: 2
Rooms
- Room types: No additional rooms
Primary bedroom
- Features: Flooring (Hardwood), Window Treatments (Shades), Bathroom (Full)
- Level: Main
- Area: 204 Square Feet
- Dimensions: 17X12
Bedroom 2
- Features: Flooring (Hardwood), Window Treatments (Shades)
- Level: Main
- Area: 132 Square Feet
- Dimensions: 12X11
Bedroom 3
- Features: Flooring (Hardwood)
- Level: Main
- Area: 108 Square Feet
- Dimensions: 12X09
Dining room
- Features: Flooring (Hardwood)
- Level: Main
- Area: 100 Square Feet
- Dimensions: 10X10
Kitchen
- Features: Kitchen (Eating Area-Breakfast Bar), Flooring (Hardwood)
- Level: Main
- Area: 108 Square Feet
- Dimensions: 12X9
Laundry
- Level: Main
- Area: 30 Square Feet
- Dimensions: 6X5
Living room
- Features: Flooring (Hardwood), Window Treatments (Shades)
- Level: Main
- Area: 238 Square Feet
- Dimensions: 17X14
Heating
- Forced Air, Other
Cooling
- Central Air
Appliances
- Included: Range, Microwave, Dishwasher, Refrigerator, Washer, Dryer, Disposal, Stainless Steel Appliance(s), Wine Refrigerator
- Laundry: Washer Hookup, In Unit
Features
- Storage
- Flooring: Hardwood
- Windows: Screens
- Basement: None
Interior area
- Total structure area: 0
- Total interior livable area: 1,480 sqft
Property
Parking
- Total spaces: 1
- Parking features: Concrete, Garage Door Opener, Heated Garage, Garage, Yes, Garage Owned, Attached
- Attached garage spaces: 1
- Has uncovered spaces: Yes
Accessibility
- Accessibility features: Main Level Entry, No Interior Steps, Ramp - Main Level, Disability Access
Lot
- Features: Common Grounds, Corner Lot, Landscaped
Details
- Additional parcels included: 17091140211453
- Parcel number: 17091140211149
- Special conditions: List Broker Must Accompany
Construction
Type & style
- Home type: Condo
- Property subtype: Condominium, Single Family Residence
Materials
- Glass, Stone
- Foundation: Concrete Perimeter
Condition
- New construction: No
- Year built: 2006
Utilities & green energy
- Electric: Circuit Breakers, 100 Amp Service
- Sewer: Public Sewer
- Water: Lake Michigan
Community & HOA
HOA
- Has HOA: Yes
- Amenities included: Bike Room/Bike Trails, Door Person, Elevator in Residence, Exercise Room, Storage, On Site Manager/Engineer, Party Room, Sundeck, Receiving Room, Valet/Cleaner
- Services included: Heat, Air Conditioning, Water, Gas, Parking, Insurance, Doorman, Cable TV, Exercise Facilities, Exterior Maintenance, Lawn Care, Scavenger, Snow Removal, Internet
- HOA fee: $1,570 monthly
Location
- Region: Chicago
Financial & listing details
- Price per square foot: $527/sqft
- Annual tax amount: $10,919
- Date on market: 5/6/2026
- Ownership: Condo
Estimated market value
Not available
Estimated sales range
Not available
Not available
Price history
| Date | Event | Price |
|---|---|---|
| 8/25/2016 | Sold | $745,000+16%$503/sqft |
Source:  MRED as distributed by MLS GRID #09270813 Report a problem MRED as distributed by MLS GRID #09270813 Report a problem | ||
| 2/27/2013 | Sold | $642,500$434/sqft |
Source: MRED as distributed by MLS GRID #08256362 Report a problem | ||
Public tax history
Tax history is unavailable.
Monthly payment
Est. payment
Payment breakdown
Explore the cost of this home by adjusting the details. Changes won't be saved.Climate risks
Neighborhood: River North
Nearby schools
GreatSchools rating
- 4/10Ogden Elementary SchoolGrades: PK-8Distance: 0.7 mi
- 1/10Wells Community Academy High SchoolGrades: 9-12Distance: 1.4 mi
Schools provided by the listing agent
- District: 299
Source: MRED as distributed by MLS GRID. This data may not be complete. We recommend contacting the local school district to confirm school assignments for this home.
- $394,4001 bd2 ba912 sqft500 W Superior St UNIT 1310, Chicago, IL 60610Off Market

- $710,0003 bd3 ba1.6k sqft500 W Superior St UNIT 705, Chicago, IL 60654Sold

- $670,0002 bd2 ba1.2k sqft500 W Superior St UNIT 1513, Chicago, IL 60654Sold

- $1,086,9003 bd3 ba2.3k sqft500 W Superior St UNIT 1003, Chicago, IL 60654Off Market

- $484,7002 bd2 ba1.1k sqft500 W Superior St UNIT 1906, Chicago, IL 60654Off Market
- $490,0002 bd2 ba1.2k sqft500 W Superior St UNIT 1111, Chicago, IL 60654Sold
- $468,0002 bd2 ba1.2k sqft500 W Superior St UNIT 1802, Chicago, IL 60610Sold
- $700,0003 bd3 ba1.6k sqft500 W Superior St UNIT 805, Chicago, IL 60654Sold
- $1,046,2003 bd3 ba2.4k sqft500 W Superior St UNIT 1012, Chicago, IL 60610Off Market
A local agent can set up tours, give advice and negotiate with sellers.
A local lender can help you make sure your offer is ready when you are.
Similar homes
- $699,0003 bd2 ba1.8k sqft33 W Huron St APT 502, Chicago, IL 60654Active
 MLS ID #12667131, Marc Kaufman, Baird & Warner. MRED as distributed by MLS GRID
 - $450,0002 bd2 ba1.2k sqft421 W Huron St APT 1009, Chicago, IL 60654New
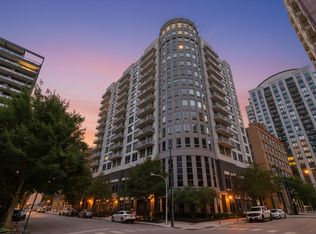 MLS ID #12716382, Matt Laricy, Americorp, Ltd. MRED as distributed by MLS GRID
 - $775,0002 bd2 ba1.2k sqft501 N Clinton St APT 2004, Chicago, IL 60654Active
 MLS ID #12692979, David Mahoney, Jameson Sotheby's Intl Realty. MRED as distributed by MLS GRID
 - $675,0002 bd2 ba1.2k sqft500 W Superior St Unit 1602, Chicago, IL 60654Active
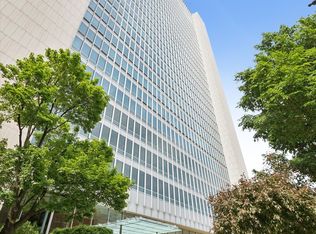 MLS ID #12634685, Matthew Lind, Compass. MRED as distributed by MLS GRID
 - $849,0002 bd2 ba1.6k sqft500 W Superior St Unit 1805, Chicago, IL 60654ActiveMLS ID #12703644, Rizwan Gilani, ALLURE Real Estate. MRED as distributed by MLS GRID
- $700,0002 bd2 ba1.6k sqft333 W Hubbard St APT 801, Chicago, IL 60654ActiveMLS ID #12667698, Dylan Dolphin, @properties Christie's International Real Estate. MRED as distributed by MLS GRID
- $900,0003 bd3 ba1.7k sqft236 S Racine Ave #501, Chicago, IL 60607NewMLS ID #12706168, Ben Lalez, Compass. MRED as distributed by MLS GRID
- $475,0002 bd2 ba1.2k sqft333 W Hubbard St APT 1010, Chicago, IL 60654ActiveMLS ID #12715025, Matt Laricy, Americorp, Ltd. MRED as distributed by MLS GRID
- $795,0002 bd2 ba1.4k sqft1404 W Chicago Ave #4, Chicago, IL 60642ActiveMLS ID #12709294, Kate Gaffey, Fulton Grace Realty. MRED as distributed by MLS GRID
- $849,9003 bd2 ba1.4k sqft2405 W Iowa St #402, Chicago, IL 60622NewMLS ID #12711917, Tabitha Murphy, Berkshire Hathaway HomeServices Chicago. MRED as distributed by MLS GRID
- $850,0003 bd3 ba1.9k sqft530 N Lake Shore Dr APT 1104, Chicago, IL 60611ActiveMLS ID #12712874, Ann Caron, @properties Christie's International Real Estate. MRED as distributed by MLS GRID
- $514,9002 bd2 ba1.1k sqft421 W Huron St APT 604, Chicago, IL 60654ActiveMLS ID #12634566, Wilfredo Nunez Jr, ABR,E-PRO,SFR, Compass. MRED as distributed by MLS GRID
- $850,0003 bd2 ba2k sqft333 N Canal St APT 3003, Chicago, IL 60606ActiveMLS ID #12699977, Sophia Klopas, Jameson Sotheby's Int'l Realty. MRED as distributed by MLS GRID
- $675,0002 bd2 ba1.3k sqft240 E Illinois St APT 2706, Chicago, IL 60611ActiveMLS ID #12711568, Abraham Aguilera, You Properties LLC. MRED as distributed by MLS GRID
- $750,0002 bd3 ba2.1k sqft1000 N Lake Shore Plz APT 24C, Chicago, IL 60611ActiveMLS ID #12710163, Daniel Adamski, Coldwell Banker Realty. MRED as distributed by MLS GRID
- $779,0002 bd2 ba1.4k sqft850 N Lake Shore Dr APT 1801, Chicago, IL 60611ActiveMRED as distributed by MLS GRID
- $769,0002 bd2 ba1.2k sqft850 N Lake Shore Dr APT 1910, Chicago, IL 60611ActiveMRED as distributed by MLS GRID
- $693,0003 bd2 ba1.6k sqft21 W Goethe St #18GH, Chicago, IL 60610ActiveMLS ID #12668962, Alex Cross, Best Chicago Properties, LLC. MRED as distributed by MLS GRID
- $699,9992 bd2 ba1.3k sqft1446 W Cortez Ave #4W, Chicago, IL 60642ActiveMLS ID #12696223, Robert Grilli, Jameson Sotheby's Intl Realty. MRED as distributed by MLS GRID
- $799,0002 bd3 ba1.6k sqft700 W Van Buren St APT Ph2, Chicago, IL 60607ActiveMLS ID #12584219, Azin Amiran, Jameson Sotheby's Intl Realty. MRED as distributed by MLS GRID
