
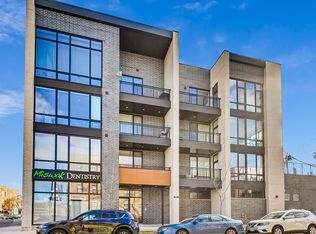
Exceptional penthouse at The Iowan, a boutique elevator building completed in 2022 in the heart of West Town/Ukrainian Village. This beautifully upgraded 3-bedroom, 2-bath home offers floor-to-ceiling windows, a private balcony, massive private rooftop deck with skyline views, and the rare luxury of TWO side-by-side attached garage spaces. The open-concept living and dining space is filled with natural light and anchored by a chef's kitchen featuring Wolf and Sub-Zero appliances, an oversized island, custom pantry, and designer finishes. A smart split-bedroom floor plan provides privacy, with a spacious primary suite featuring dual custom closets and a spa-like bath with heated floors, double vanity, soaking tub, and steam shower. Extensive upgrades include California Closets and Elfa systems in every single closet, designer lighting, motorized shades, & custom window treatments. The show stopping private rooftop deck is accessible by elevator and offers expansive space for dining, lounging, and entertaining against a backdrop of Chicago skyline views. All of this in an unbeatable location near Smith Park, Dark Matter Coffee, Kai Zan, Boeufhaus, and the dining, shopping, and nightlife of Chicago Avenue and Division Street.
Active
$825,000
2405 W Iowa St #402, Chicago, IL 60622
3beds
--sqft
Condominium, Single Family Residence
Built in 2022
-- sqft lot
$822,200 Zestimate®
$--/sqft
$409/mo HOA
What's special
Private balconyDesigner finishesFloor-to-ceiling windowsOversized islandDesigner lightingCustom window treatmentsSmart split-bedroom floor plan
- 10 days
- 415
- 22
Zillow last checked:
Listing updated:
Listed by:
Theo Jordan (847)624-6236,
Compass
Source: MRED as distributed by MLS GRID,MLS#: 12753463
Facts & features
Interior
Bedrooms & bathrooms
- Bedrooms: 3
- Bathrooms: 2
- Full bathrooms: 2
Rooms
- Room types: Balcony/Porch/Lanai, Deck, Walk In Closet
Primary bedroom
- Features: Flooring (Hardwood), Bathroom (Full, Double Sink, Tub & Separate Shwr)
- Level: Main
- Area: 180 Square Feet
- Dimensions: 15X12
Bedroom 2
- Features: Flooring (Hardwood)
- Level: Main
- Area: 140 Square Feet
- Dimensions: 10X14
Bedroom 3
- Features: Flooring (Hardwood)
- Level: Main
- Area: 120 Square Feet
- Dimensions: 10X12
Balcony porch lanai
- Level: Main
- Area: 90 Square Feet
- Dimensions: 6X15
Deck
- Level: Second
- Area: 1100 Square Feet
- Dimensions: 22X50
Dining room
- Features: Flooring (Hardwood)
- Level: Main
- Area: 98 Square Feet
- Dimensions: 7X14
Kitchen
- Features: Kitchen (Eating Area-Breakfast Bar, Island, SolidSurfaceCounter), Flooring (Hardwood)
- Level: Main
- Area: 210 Square Feet
- Dimensions: 15X14
Living room
- Features: Flooring (Hardwood)
- Level: Main
- Area: 224 Square Feet
- Dimensions: 16X14
Walk in closet
- Level: Main
- Area: 30 Square Feet
- Dimensions: 5X6
Heating
- Natural Gas
Cooling
- Central Air
Appliances
- Included: Range, Microwave, Dishwasher, High End Refrigerator, Washer, Dryer, Disposal, Stainless Steel Appliance(s), Range Hood, Front Controls on Range/Cooktop, Gas Cooktop, Gas Oven, Humidifier
- Laundry: Main Level, Washer Hookup, Gas Dryer Hookup, In Unit, Laundry Closet
Features
- Walk-In Closet(s)
- Flooring: Hardwood
- Windows: Screens
- Basement: None
Interior area
- Total structure area: 0
Video & virtual tour
Property
Parking
- Total spaces: 2
- Parking features: Garage Door Opener, Heated Garage, Garage, Yes, Garage Owned, Attached
- Attached garage spaces: 2
- Has uncovered spaces: Yes
Accessibility
- Accessibility features: No Disability Access
Features
- Patio & porch: Roof Deck, Deck
- Exterior features: Balcony
Details
- Parcel number: 16014300131014
- Special conditions: List Broker Must Accompany
Construction
Type & style
- Home type: Condo
- Property subtype: Condominium, Single Family Residence
Materials
- Brick, Glass
- Roof: Rubber
Condition
- New construction: No
- Year built: 2022
Utilities & green energy
- Sewer: Public Sewer
- Water: Lake Michigan, Public
Community & HOA
Community
- Security: Carbon Monoxide Detector(s)
HOA
- Has HOA: Yes
- Amenities included: Bike Room/Bike Trails, Elevator in Residence, Security Door Lock(s)
- Services included: Water, Insurance, Security, Exterior Maintenance, Scavenger, Snow Removal
- HOA fee: $409 monthly
Location
- Region: Chicago
Financial & listing details
- Tax assessed value: $774,370
- Annual tax amount: $15,766
- Date on market: 9/10/2026
- Ownership: Condo
Estimated market value
$822,200
$781,000 - $863,000
$4,398/mo
Price history
| Date | Event | Price |
|---|---|---|
| 9/10/2026 | Listed for sale | $825,000-1.5% |
Source:  MRED as distributed by MLS GRID #12753463 Report a problem MRED as distributed by MLS GRID #12753463 Report a problem | ||
| 9/3/2026 | Listing removed | $837,500 |
Source: MRED as distributed by MLS GRID #12711917 Report a problem | ||
| 8/18/2026 | Price change | $837,500-1.5% |
Source: MRED as distributed by MLS GRID #12711917 Report a problem | ||
| 7/29/2026 | Listed for sale | $849,900+13.5% |
Source: MRED as distributed by MLS GRID #12711917 Report a problem | ||
| 7/12/2022 | Sold | $749,000 |
Source: MRED as distributed by MLS GRID #11294269 Report a problem | ||
| 12/27/2021 | Pending sale | $749,000 |
Source: MRED as distributed by MLS GRID #11294269 Report a problem | ||
| 12/27/2021 | Listed for sale | $749,000 |
Source: MRED as distributed by MLS GRID #11294269 Report a problem | ||
Public tax history
| Year | Property taxes | Tax assessment |
|---|---|---|
| 2024 | $15,254 -4.3% | $77,437 +2.8% |
| 2023 | $15,935 | $75,301 |
Find assessor info on the county website
Monthly payment
Est. payment
Payment breakdown
Explore the cost of this home by adjusting the details. Changes won't be saved.Climate risks
Neighborhood: Humboldt Park
Nearby schools
Schools provided by the listing agent
- Elementary: Chopin Elementary School
- Middle: Chopin Elementary School
- High: Clemente Community Academy Senio
- District: 299
Source: MRED as distributed by MLS GRID. This data may not be complete. We recommend contacting the local school district to confirm school assignments for this home.

Similar homes
- $799,0003 bd3 ba2k sqft2719 W Haddon Ave #1, Chicago, IL 60622New
 MLS ID #12744772, Elizabeth Smith, @properties Christie's International Real Estate. MRED as distributed by MLS GRID
 - $725,0003 bd2 ba1.6k sqft2210 W Chicago Ave #2E, Chicago, IL 60622New
 MLS ID #12724274, Brandon Loncar, Loncar Realty. MRED as distributed by MLS GRID
 - $849,0004 bd3 ba2.4k sqft1456 N Western Ave #1, Chicago, IL 60622Active
 MLS ID #12736684, Kelly Leggett, ABR,SFR, Keller Williams ONEChicago. MRED as distributed by MLS GRID
 - $699,0003 bd2 ba1.5k sqft934 N California Ave Unit 4N, Chicago, IL 60622Active
 MLS ID #12744834, Svitlana Creadon, Compass. MRED as distributed by MLS GRID
