
An exceptional expression of luxury, thoughtful design, and elevated city living, this stunning 4-bedroom, 3-bathroom residence seamlessly blends sophisticated interiors with extraordinary indoor-outdoor entertaining spaces in prime Wicker Park location. A serene and generously sized covered front balcony provides the perfect setting for morning coffee or unwinding at the end of the day. The expansive interior is defined by striking architectural details, elevated finishes, and thoughtfully curated custom features, anchored by a stunning kitchen. Sonos surround sound system delivers an immersive audio experience throughout the home, while the massive family room makes a real impression with its beautifully integrated built-in bar and wine refrigerator, creating the ultimate setting for hosting. Coffered ceilings, paneled walls, 10-foot ceilings, and incredible attention to detail further enhance the home's aesthetic. The primary suite serves as a private sanctuary, flowing into a spectacular spa-inspired bathroom featuring dual vanities, steam shower, rain shower, body jets, and a Jacuzzi soaking tub. Outdoor living reaches an entirely different level with an exclusive-use and professionally designed garage rooftop deck. Featuring a beautiful pergola, ambient lighting, integrated speakers, oversized planters, and built-in irrigation system, this oasis offers an exceptional setting for outdoor entertaining and relaxation. Additional highlights include a full-size laundry room, extra storage thoughtfully integrated throughout the home, and 1 garage parking space. Perfectly balancing luxury, functionality, and lifestyle, this remarkable residence offers an unparalleled opportunity to enjoy refined city living. Moments from the acclaimed dining, boutique shopping, vibrant nightlife, and neighborhood charm that makes Wickers Park so desirable.
Contingent
$995,000
1021 N Wood St APT 1, Chicago, IL 60622
4beds
2,800sqft
Condominium, Duplex, Single Family Residence
Built in 2010
-- sqft lot
$-- Zestimate®
$355/sqft
$266/mo HOA
What's special
Striking architectural detailsElevated finishesBuilt-in irrigation systemMassive family roomExpansive interiorAmbient lightingBeautifully integrated built-in bar
- 14 days
- 1,400
- 136
Likely to sell faster than
Zillow last checked:
Listing updated:
Listed by:
Steven Zaleski (847)814-4301,
Compass
Source: MRED as distributed by MLS GRID,MLS#: 12802171
Facts & features
Interior
Bedrooms & bathrooms
- Bedrooms: 4
- Bathrooms: 3
- Full bathrooms: 3
Rooms
- Room types: Balcony/Porch/Lanai, Terrace, Utility Room-Lower Level
Primary bedroom
- Features: Flooring (Hardwood), Window Treatments (Blinds, Curtains/Drapes), Bathroom (Full, Double Sink, Whirlpool & Sep Shwr)
- Level: Main
- Area: 210 Square Feet
- Dimensions: 14X15
Bedroom 2
- Features: Flooring (Hardwood), Window Treatments (Blinds, Curtains/Drapes)
- Level: Main
- Area: 120 Square Feet
- Dimensions: 10X12
Bedroom 3
- Features: Flooring (Other), Window Treatments (Blinds, Curtains/Drapes)
- Level: Lower
- Area: 154 Square Feet
- Dimensions: 14X11
Bedroom 4
- Features: Flooring (Other), Window Treatments (Blinds)
- Level: Lower
- Area: 154 Square Feet
- Dimensions: 14X11
Balcony porch lanai
- Features: Flooring (Slate)
- Level: Main
- Area: 130 Square Feet
- Dimensions: 13X10
Dining room
- Features: Flooring (Hardwood), Window Treatments (Curtains/Drapes)
- Level: Main
- Dimensions: COMBO
Family room
- Features: Flooring (Other), Window Treatments (Blinds)
- Level: Lower
- Area: 540 Square Feet
- Dimensions: 18X30
Kitchen
- Features: Kitchen (Eating Area-Breakfast Bar, Island, Pantry-Closet), Flooring (Hardwood), Window Treatments (Blinds)
- Level: Main
- Area: 144 Square Feet
- Dimensions: 16X9
Laundry
- Features: Flooring (Tile)
- Level: Lower
- Area: 56 Square Feet
- Dimensions: 8X7
Living room
- Features: Flooring (Hardwood), Window Treatments (Curtains/Drapes)
- Level: Main
- Area: 255 Square Feet
- Dimensions: 17X15
Other
- Features: Flooring (Other)
- Level: Main
- Area: 480 Square Feet
- Dimensions: 24X20
Other
- Features: Flooring (Tile)
- Level: Lower
- Area: 80 Square Feet
- Dimensions: 8X10
Heating
- Forced Air
Cooling
- Central Air
Appliances
- Included: Range, Microwave, Dishwasher, Refrigerator, Washer, Dryer, Disposal, Stainless Steel Appliance(s), Wine Refrigerator, Gas Water Heater
- Laundry: Washer Hookup, Gas Dryer Hookup, Electric Dryer Hookup, In Unit, Sink
Features
- Dry Bar, 1st Floor Bedroom, 1st Floor Full Bath, Storage, Built-in Features, Walk-In Closet(s), High Ceilings, Coffered Ceiling(s), Open Floorplan, Paneling, Pantry
- Flooring: Hardwood
- Doors: Sliding Doors
- Windows: Screens, Drapes, Blinds
- Basement: Finished,Full,Daylight
- Number of fireplaces: 1
- Fireplace features: Wood Burning, Living Room
Interior area
- Total structure area: 0
- Total interior livable area: 2,800 sqft
Video & virtual tour
Property
Parking
- Total spaces: 1
- Parking features: Off Alley, Garage Door Opener, Yes, Garage Owned, Detached, Garage
- Garage spaces: 1
- Has uncovered spaces: Yes
Accessibility
- Accessibility features: No Disability Access
Features
- Patio & porch: Roof Deck, Deck
- Exterior features: Balcony
- Fencing: Fenced
Details
- Additional structures: Pergola
- Parcel number: 17064170461001
- Special conditions: None
- Other equipment: Ceiling Fan(s), Sump Pump, Backup Sump Pump;
Construction
Type & style
- Home type: Condo
- Property subtype: Condominium, Duplex, Single Family Residence
Materials
- Brick, Block, Limestone
Condition
- New construction: No
- Year built: 2010
Details
- Builder model: Condo
Utilities & green energy
- Electric: 200+ Amp Service
- Sewer: Public Sewer
- Water: Lake Michigan, Public
Community & HOA
Community
- Security: Security System, Carbon Monoxide Detector(s)
HOA
- Has HOA: Yes
- Amenities included: None, Fencing
- Services included: Water, Insurance, Exterior Maintenance
- HOA fee: $266 monthly
Location
- Region: Chicago
Financial & listing details
- Price per square foot: $355/sqft
- Tax assessed value: $813,540
- Annual tax amount: $16,256
- Date on market: 11/5/2026
- Ownership: Condo
Estimated market value
Not available
Estimated sales range
Not available
Not available
Price history
| Date | Event | Price |
|---|---|---|
| 11/18/2026 | Contingent | $995,000$355/sqft |
Source:  MRED as distributed by MLS GRID #12802171 Report a problem | ||
| 11/5/2026 | Listed for sale | $995,000+24.4%$355/sqft |
Source: MRED as distributed by MLS GRID #12802171 Report a problem | ||
| 10/15/2021 | Sold | $800,000+1.4%$286/sqft |
Source: MRED as distributed by MLS GRID #11192862 Report a problem | ||
| 8/27/2021 | Contingent | $789,000$282/sqft |
Source: MRED as distributed by MLS GRID #11192862 Report a problem | ||
| 8/25/2021 | Listed for sale | $789,000+12.7%$282/sqft |
Source: MRED as distributed by MLS GRID #11192862 Report a problem | ||
| 9/28/2019 | Sold | $700,000-5.1%$250/sqft |
Source: MRED as distributed by MLS GRID #10412841 Report a problem | ||
| 8/9/2019 | Pending sale | $738,000$264/sqft |
Source: Compass #10412841 Report a problem | ||
| 7/26/2019 | Price change | $738,000-3.9%$264/sqft |
Source: Compass #10412841 Report a problem | ||
| 6/24/2019 | Listed for sale | $768,000+49.1%$274/sqft |
Source: Compass #10412841 Report a problem | ||
| 12/15/2010 | Sold | $515,000$184/sqft |
Source: Public Record Report a problem | ||
Public tax history
| Year | Property taxes | Tax assessment |
|---|---|---|
| 2024 | $15,729 +13.2% | $81,354 +23.9% |
| 2023 | $13,894 +2.9% | $65,655 |
| 2022 | $13,504 +2.3% | $65,655 |
| 2021 | $13,203 +1.8% | $65,655 +12.8% |
| 2020 | $12,963 +7.3% | $58,190 -8.5% |
| 2019 | $12,085 +1.7% | $63,582 |
| 2018 | $11,881 +4.3% | $63,582 +12.9% |
| 2017 | $11,397 +5.7% | $56,316 |
| 2016 | $10,779 +9.6% | $56,316 |
| 2015 | $9,839 +10.7% | $56,316 +11.6% |
| 2014 | $8,888 +2.1% | $50,470 |
| 2013 | $8,701 +1.1% | $50,470 |
| 2012 | $8,609 +3.2% | $50,470 -2% |
| 2011 | $8,345 | $51,496 |
Find assessor info on the county website
Monthly payment
Est. payment
Payment breakdown
Explore the cost of this home by adjusting the details. Changes won't be saved.Climate risks
Neighborhood: East Ukrainian Village
Nearby schools
Similar homes
- $959,9005 bd3 ba3k sqft2432 W Chicago Ave #1S, Chicago, IL 60622New
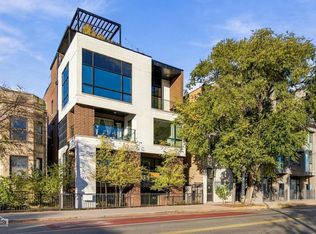 MLS ID #12806037, Spencer Hauptman, Mark Allen Realty ERA Powered. MRED as distributed by MLS GRID
- $935,0004 bd4 ba2.6k sqft1753 N Winnebago Ave, Chicago, IL 60647New
 MLS ID #12809428, Stephanie Rollison, Corcoran Urban Real Estate. MRED as distributed by MLS GRID
- $1,099,0004 bd3 ba2.6k sqft1867 N Halsted St APT 1N, Chicago, IL 60614Active
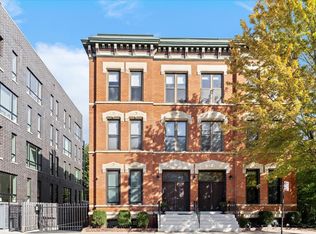 MLS ID #12808115, Jill Scott, Compass. MRED as distributed by MLS GRID
- $625,0003 bd2 ba1.7k sqft929 N Damen Ave APT 3, Chicago, IL 60622Active
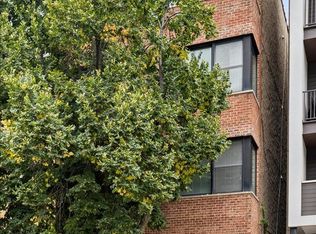 MLS ID #12805042, Amy Rapp, Compass. MRED as distributed by MLS GRID
