Skip main navigation
Closed
Street View
  • $840,000

    1867 N Halsted St APT 1N, Chicago, IL 60614

    4beds
    2,612sqft
    Condominium, Duplex, Single Family Residence
    Built in ----
    -- sqft lot
    $1,095,500 Zestimate®
    $322/sqft
    $6,934 Estimated rent

    Home value

    $1,095,500

    $1.01M - $1.21M

    $6,934/mo

    Zestimate® history
    Loading
    Loading...

    Owner options

    List your home for rent

    $6,934/mo

    Rent Zestimate®

    Find your next renter with Zillow Rental Manager. Plus, with online applications, you can quickly screen prospective tenants – for free.

    Learn more

    $6,934/mo

    Rent Zestimate®

    Refinance and save

    $6,270/mo

    Est. payment

    Refinancing to a lower rate could help reduce your monthly payments and save thousands over the life of the loan.

    See today's rates

    $6,270/mo

    Est. payment

    Explore your selling options

    Work with a Zillow partner agent

    Leverage their expertise and Zillow's premium Showcase listings to get your home seen by more buyers.

    Get started

    List with your own agent

    Get your home in front of millions of buyers by listing it on Zillow.

    Learn how to do it

    Sell it yourself

    Take full control of how buyers see your home on Zillow by listing For Sale by Owner (FSBO).

    List your home

    What's special

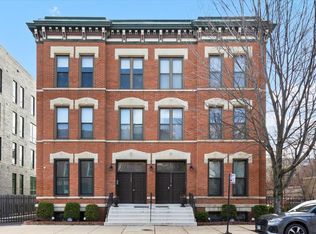
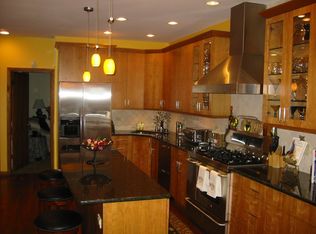
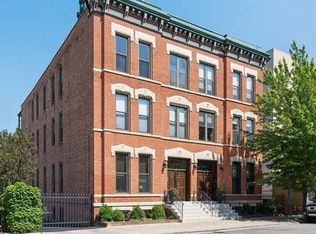
    HUGE, 2612 SQ. FT., EXTRA WIDE, BEAUTIFULLY UPGRADED & COMPLETELY RENOVATED DUPLEX DOWN W/ STUNNING HIGH END FINISHES THROUGHOUT, IN INTIMATE 6-UNIT SOLID BRICK BUILDING, IN THE HEART OF LINCOLN PARK. THIS CONDO LIVES LIKE A SINGLE FAMILY HOME & OFFERS HIGH CEILINGS, OVERSIZED WINDOWS & GREAT LIGHT. 1ST FLR FEATURES FOYER/MUDROOM W/ CUSTOM BUILT-INS OPENING TO HUGE LIVING RM W/ WOOD BURNING FIREPLACE & SEPARATE DINING RM THAT EASILY ACCOMMODTES A LARGE TABLE. MODERN CHEF'S KITCHEN FEATURES GRANITE COUNTERTOPS, NEW STAINLESS STEEL APPLIANCES, ISLAND W/ BREAKFAST BAR & EXCELLENT STORAGE. THIS FLOOR ALSO OFFERS A LAYOUT IDEAL FOR FAMILY LIVING W/ 3 GRACIOUS BR'S & 2 EXTRAORDINARY NEW BTH'S, INCLUDING A LUXURIOUS PRIMARY SUITE W/ CUSTOM BUILT-IN WARDROBE, SEPARATE WALK-IN CLOSET & NATURAL STONE SPA BTH W/ TONS OF NATURAL LIGHT & DOUBLE VANITY. LOWER LEVEL FEATURES A MASSIVE 31 X 21 REC RM W/ WOOD BURNING FIREPLACE, BUILT-IN MURPHY BED & BRAND NEW DESIGNER CARPET, PLUS 4TH BR/OFFICE W/ BEAUTIFUL NEW FULL BTH, LAUNDRY RM W/ SIDE-BY-SIDE WASHER/DRYER W/ BUILT-IN CABINETS ABOVE & SEPARATE SINK, & LARGE PRIVATE STORAGE RM. CUSTOM PAINT, LIGHTING & WINDOW TREATMENTS THROUGHOUT. PROFESSIONALLY ORGANIZED CLOSETS. CENTRAL AIR/GAS FORCED AIR HEAT W/ NEW FURNACE, NEW A/C W/ ECOBEE THERMOSTAT & NEW WATER HEATER. NEW WINDOWS THROUGHOUT. AMPLE OUTDOOR SPACE FEATURES BIG PRIVATE DECK OFF THE KITCHEN PLUS A SHARED SIDE YARD & GARDEN. DIGITAL FRONT DOOR SYSTEM & PACKAGE RM MAKES FOR EASY DELIVERIES. ONE PARKING SPACE INCLUDED IN LARGE SECURE GATED LOT, PLUS 2 GUEST PARKING SPACES & BIKE STORAGE. WELL MANAGED, PROACTIVE, ALL OWNER OCCUPIED ASSOCIATION W/ LOW ASSESSMENTS & EXCELLENT RESERVES. STEPS TO PARKS, COFFEE SHOPS, RESTAURANTS, SHOPPING, THE "L", THE LAKE & ALL THAT ARMITAGE, WEBSTER & HALSTED HAVE TO OFFER. OSCAR MEYER SCHOOL & LINCOLN PARK HIGH SCHOOL!

    Zillow last checked:

    Listing updated:

    Listing courtesy of:

    Ian Schwartz 312-266-7000,

    Coldwell Banker Realty

    Bought with:

    Darrell Scott

    Compass

    Source: MRED as distributed by MLS GRID,MLS#: 11947431MLS Logo

    Facts & features

    Interior

    Bedrooms & bathrooms
    • Bedrooms: 4
    • Bathrooms: 3
    • Full bathrooms: 3
    Primary bedroom
    • Features: Flooring (Carpet), Bathroom (Full)
    • Level: Main
    • Area: 168 Square Feet
    • Dimensions: 14X12
    Bedroom 2
    • Features: Flooring (Carpet)
    • Level: Main
    • Area: 140 Square Feet
    • Dimensions: 14X10
    Bedroom 3
    • Features: Flooring (Carpet)
    • Level: Main
    • Area: 121 Square Feet
    • Dimensions: 11X11
    Bedroom 4
    • Features: Flooring (Carpet)
    • Level: Lower
    • Area: 108 Square Feet
    • Dimensions: 12X9
    Deck
    • Features: Flooring (Other)
    • Level: Main
    • Area: 128 Square Feet
    • Dimensions: 16X8
    Dining room
    • Features: Flooring (Hardwood)
    • Level: Main
    • Area: 252 Square Feet
    • Dimensions: 18X14
    Kitchen
    • Features: Kitchen (Eating Area-Breakfast Bar, Island, Pantry-Closet), Flooring (Hardwood)
    • Level: Main
    • Area: 231 Square Feet
    • Dimensions: 21X11
    Laundry
    • Features: Flooring (Other)
    • Level: Lower
    • Area: 98 Square Feet
    • Dimensions: 14X7
    Living room
    • Features: Flooring (Hardwood)
    • Level: Main
    • Area: 252 Square Feet
    • Dimensions: 18X14
    Recreation room
    • Features: Flooring (Carpet)
    • Level: Lower
    • Area: 651 Square Feet
    • Dimensions: 31X21
    Storage
    • Features: Flooring (Other)
    • Level: Lower
    • Area: 42 Square Feet
    • Dimensions: 7X6
    Heating
    • Natural Gas, Forced Air
    Cooling
    • Central Air
    Appliances
    • Included: Double Oven, Range, Microwave, Dishwasher, Refrigerator, Washer, Dryer, Disposal, Stainless Steel Appliance(s), Wine Refrigerator, Range Hood, Humidifier
    • Laundry: In Unit, Laundry Chute, Sink
    Features
    • Storage, Built-in Features, Walk-In Closet(s)
    • Flooring: Hardwood
    • Windows: Screens
    • Basement: Finished,Full,Daylight
    • Number of fireplaces: 2
    • Fireplace features: Wood Burning, Gas Starter, Living Room, Other
    Interior area
    • Total structure area: 0
    • Total interior livable area: 2,612 sqft

    Property

    Parking
    • Total spaces: 1
    • Parking features: Additional Parking, Secured, On Site, Owned
    Accessibility
    • Accessibility features: No Disability Access
    Features
    • Patio & porch: Deck
    Details
    • Parcel number: 14333001051004
    • Special conditions: None
    • Other equipment: TV-Cable, Ceiling Fan(s)

    Construction

    Type & style
    • Home type: Condo
    • Property subtype: Condominium, Duplex, Single Family Residence
    Materials
    • Brick
    Condition
    • New construction: No
    • Major remodel year: 2023

    Utilities & green energy

    • Sewer: Public Sewer
    • Water: Lake Michigan

    Community & neighborhood

    Security
    • Security features: Carbon Monoxide Detector(s)
    Location
    • Region: Chicago

    HOA & financial

    HOA
    • Has HOA: Yes
    • HOA fee: $363 monthly
    • Amenities included: Bike Room/Bike Trails, Storage
    • Services included: Water, Parking, Insurance, Exterior Maintenance, Scavenger, Snow Removal

    Other

    Other facts
    • Listing terms: Conventional
    • Ownership: Condo

    Price history

    DateEventPrice
    11/21/2025Listing removed$7,000$3/sqft
    Source: MRED as distributed by MLS GRID #12512306 Report a problem
    11/20/2025Listed for rent$7,000$3/sqft
    Source: MRED as distributed by MLS GRID #12512306 Report a problem
    11/20/2025Listing removed$7,000$3/sqft
    Source: Zillow Rentals Report a problem
    11/2/2025Listed for rent$7,000$3/sqft
    Source: Zillow Rentals Report a problem
    2/2/2024Sold$840,000+1.8%$322/sqft
    Source: MRED as distributed by MLS GRID #11947431 Report a problem
    12/29/2023Pending sale$825,000$316/sqft
    Source: MRED as distributed by MLS GRID #11947431 Report a problem
    12/20/2023Listed for sale$825,000+48.6%$316/sqft
    Source: MRED as distributed by MLS GRID #11947431 Report a problem
    7/15/2019Listing removed$555,000$212/sqft
    Source: Compass #10389499 Report a problem
    7/15/2019Listed for sale$555,000-1.3%$212/sqft
    Source: Compass #10389499 Report a problem
    7/12/2019Sold$562,500+1.4%$215/sqft
    Source: MRED as distributed by MLS GRID #10389499 Report a problem
    6/11/2019Pending sale$555,000$212/sqft
    Source: Compass #10389499 Report a problem
    6/3/2019Listed for sale$555,000-7.3%$212/sqft
    Source: Compass #10389499 Report a problem
    7/14/2017Listing removed$599,000$229/sqft
    Source: @properties #09670976 Report a problem
    6/26/2017Listed for sale$599,000$229/sqft
    Source: @properties #09670976 Report a problem
    5/19/2017Pending sale$599,000$229/sqft
    Source: @properties #09478876 Report a problem
    5/18/2017Price change$599,000-6.4%$229/sqft
    Source: @properties #09478876 Report a problem
    5/10/2017Price change$640,000-2.9%$245/sqft
    Source: @properties #09478876 Report a problem
    1/17/2017Listed for sale$659,000$252/sqft
    Source: @properties #09478876 Report a problem
    12/7/2016Listing removed$659,000$252/sqft
    Source: @properties #09296585 Report a problem
    9/26/2016Price change$659,000-5.7%$252/sqft
    Source: @properties #09296585 Report a problem
    8/29/2016Price change$699,000-3.6%$268/sqft
    Source: @properties #09296585 Report a problem
    7/25/2016Listed for sale$725,000$278/sqft
    Source: @properties #09296585 Report a problem

    Public tax history

    Tax history is unavailable.

    Neighborhood: Old Town

    Nearby schools

    GreatSchools rating
    Schools provided by the listing agent
    • Elementary: Oscar Mayer Elementary School
    • Middle: Oscar Mayer Elementary School
    • High: Lincoln Park High School
    • District: 299

    Source: MRED as distributed by MLS GRID. This data may not be complete. We recommend contacting the local school district to confirm school assignments for this home.

    Get a cash offer in 3 minutes
    Find out how much your home could sell for in as little as 3 minutes with a no-obligation cash offer.
    Estimated market value
    $1,095,500
    Get a cash offer in 3 minutes
    Find out how much your home could sell for in as little as 3 minutes with a no-obligation cash offer.
    Estimated market value
    $1,095,500