Beautiful, move-in ready duplex that lives like a single-family home! Built in 2018, this thoughtfully designed residence blends modern finishes with an ideal layout for both everyday living and entertaining. The main level features wide-plank white oak flooring, soaring 9' ceilings, an electric fireplace, and a front balcony with a hard-lined gas hookup-perfect for grilling. The open-concept layout flows seamlessly from the living and dining areas into a stunning chef's kitchen complete with 42" European-style cabinetry, quartz countertops, a large island, and a premium Viking appliance package including a wine fridge. The adjacent family room creates the perfect space to gather and entertain. Step outside to your private garage roof deck-an ideal extension of your living space for hosting or relaxing. The lower level, also with 9' ceilings, offers all four bedrooms, including a spacious primary suite with a walk-in closet and a luxurious ensuite bath featuring floor-to-ceiling tile, heated floors, soaking tub, and a separate shower with body sprays. Two additional bedrooms share a Jack-and-Jill bath, while the fourth bedroom includes its own ensuite-perfect for guests or a home office. Additional highlights include side-by-side laundry and one garage parking space. Enjoy being just a short walk to the heart of Roscoe Village-home to neighborhood favorites like Le Sud, Turquoise Cafe, and Bartoli's Pizzeria, along with casual staples like The Village Tap and Roost Chicken & Biscuits. Boutique shopping, coffee spots, and vibrant dining line Roscoe Street, creating one of Chicago's most charming and walkable neighborhoods.
Contingent
Price cut: $14K (6/1)
$875,000
3033 N Clybourn Ave #1, Chicago, IL 60618
4beds
2,770sqft
:
Get pre-qualified$6,899/mo
Condominium, Single Family Residence
Built in 2018
-- sqft lot
$-- Zestimate®
$316/sqft
$253/mo HOA
What's special
- 58 days |
- 71 |
- 1 |
Zillow last checked:
Listing updated:
Listed by:
Jim Streff 773-490-1578,
Berkshire Hathaway HomeServices Chicago,
Michael Tye 847-207-1402,
Berkshire Hathaway HomeServices Chicago
Source: MRED as distributed by MLS GRID,MLS#: 12663667
Facts & features
Interior
Bedrooms & bathrooms
- Bedrooms: 4
- Bathrooms: 4
- Full bathrooms: 3
- 1/2 bathrooms: 1
Rooms
- Room types: Balcony/Porch/Lanai, Deck
Primary bedroom
- Features: Flooring (Hardwood), Bathroom (Full)
- Level: Lower
- Area: 255 Square Feet
- Dimensions: 17X15
Bedroom 2
- Features: Flooring (Hardwood)
- Level: Lower
- Area: 121 Square Feet
- Dimensions: 11X11
Bedroom 3
- Features: Flooring (Hardwood)
- Level: Lower
- Area: 140 Square Feet
- Dimensions: 10X14
Bedroom 4
- Features: Flooring (Hardwood)
- Level: Lower
- Area: 143 Square Feet
- Dimensions: 11X13
Balcony porch lanai
- Level: Main
- Area: 65 Square Feet
- Dimensions: 13X5
Deck
- Level: Second
- Area: 500 Square Feet
- Dimensions: 25X20
Dining room
- Features: Flooring (Hardwood)
- Level: Main
- Dimensions: COMBO
Family room
- Features: Flooring (Hardwood)
- Level: Main
- Area: 414 Square Feet
- Dimensions: 23X18
Kitchen
- Features: Kitchen (Eating Area-Table Space, Island), Flooring (Hardwood)
- Level: Main
- Area: 270 Square Feet
- Dimensions: 15X18
Laundry
- Features: Flooring (Hardwood)
- Level: Lower
- Area: 24 Square Feet
- Dimensions: 4X6
Living room
- Features: Flooring (Hardwood)
- Level: Main
- Area: 325 Square Feet
- Dimensions: 13X25
Heating
- Natural Gas, Forced Air, Radiant Floor
Cooling
- Central Air
Appliances
- Included: Double Oven, Range, Microwave, Dishwasher, Refrigerator, High End Refrigerator, Washer, Dryer, Disposal, Trash Compactor, Stainless Steel Appliance(s), Wine Refrigerator, Range Hood
- Laundry: Main Level, Washer Hookup, In Unit, Laundry Closet
Features
- 1st Floor Bedroom, 1st Floor Full Bath, Storage, Built-in Features, Walk-In Closet(s)
- Flooring: Hardwood
- Basement: None
- Number of fireplaces: 1
- Fireplace features: Electric, Living Room
Interior area
- Total structure area: 0
- Total interior livable area: 2,770 sqft
Property
Parking
- Total spaces: 1
- Parking features: Garage Door Opener, Yes, Garage Owned, Detached, Garage
- Garage spaces: 1
- Has uncovered spaces: Yes
Accessibility
- Accessibility features: No Disability Access
Features
- Patio & porch: Roof Deck, Deck
- Exterior features: Balcony
Details
- Parcel number: 14301080531001
- Special conditions: None
- Other equipment: Intercom, Ceiling Fan(s), Sump Pump
Construction
Type & style
- Home type: Condo
- Property subtype: Condominium, Single Family Residence
Materials
- Brick
- Foundation: Concrete Perimeter
Condition
- New construction: No
- Year built: 2018
Utilities & green energy
- Sewer: Public Sewer
- Water: Lake Michigan
Community & HOA
Community
- Security: Carbon Monoxide Detector(s)
HOA
- Has HOA: Yes
- Services included: Water, Insurance, Exterior Maintenance, Lawn Care, Scavenger, Snow Removal
- HOA fee: $253 monthly
Location
- Region: Chicago
Financial & listing details
- Price per square foot: $316/sqft
- Tax assessed value: $727,810
- Annual tax amount: $14,622
- Date on market: 6/1/2026
- Ownership: Condo
Estimated market value
Not available
Estimated sales range
Not available
Not available
Price history
| Date | Event | Price |
|---|---|---|
| 6/23/2026 | Contingent | $875,000$316/sqft |
Source:  MRED as distributed by MLS GRID #12663667 Report a problem MRED as distributed by MLS GRID #12663667 Report a problem | ||
| 6/1/2026 | Price change | $875,000-1.6%$316/sqft |
Source: MRED as distributed by MLS GRID #12663667 Report a problem | ||
| 5/14/2026 | Listed for sale | $889,000$321/sqft |
Source: MRED as distributed by MLS GRID #12648636 Report a problem | ||
| 5/14/2026 | Listing removed | $889,000$321/sqft |
Source: MRED as distributed by MLS GRID #12624854 Report a problem | ||
| 5/14/2026 | Price change | $889,000-1.1%$321/sqft |
Source: MRED as distributed by MLS GRID #12624854 Report a problem | ||
| 4/21/2026 | Price change | $899,000-5.3%$325/sqft |
Source: MRED as distributed by MLS GRID #12624854 Report a problem | ||
| 4/3/2026 | Listed for sale | $949,000+26.7%$343/sqft |
Source: MRED as distributed by MLS GRID #12604216 Report a problem | ||
| 11/9/2023 | Listing removed | -- |
Source: Zillow Rentals Report a problem | ||
| 10/30/2023 | Listing removed | -- |
Source: MRED as distributed by MLS GRID #11873355 Report a problem | ||
| 10/23/2023 | Listed for rent | $6,000$2/sqft |
Source: Zillow Rentals Report a problem | ||
| 10/23/2023 | Listing removed | -- |
Source: MRED as distributed by MLS GRID #11899591 Report a problem | ||
| 10/4/2023 | Listed for rent | $6,000$2/sqft |
Source: Zillow Rentals Report a problem | ||
| 9/5/2023 | Listed for sale | $749,000-5.2%$270/sqft |
Source: MRED as distributed by MLS GRID #11873355 Report a problem | ||
| 8/30/2023 | Listing removed | -- |
Source: MRED as distributed by MLS GRID #11844046 Report a problem | ||
| 7/27/2023 | Listed for sale | $789,900-4.2%$285/sqft |
Source: MRED as distributed by MLS GRID #11844046 Report a problem | ||
| 7/25/2023 | Listing removed | -- |
Source: MRED as distributed by MLS GRID #11783450 Report a problem | ||
| 7/18/2023 | Price change | $824,900-2.9%$298/sqft |
Source: MRED as distributed by MLS GRID #11783450 Report a problem | ||
| 7/11/2023 | Listed for sale | $849,900+37.1%$307/sqft |
Source: MRED as distributed by MLS GRID #11783450 Report a problem | ||
| 1/18/2019 | Sold | $620,000-4.5%$224/sqft |
Source: MRED as distributed by MLS GRID #10082538 Report a problem | ||
| 12/6/2018 | Pending sale | $649,000$234/sqft |
Source: Epic Investment Company #10082538 Report a problem | ||
| 11/2/2018 | Price change | $649,000-4.4%$234/sqft |
Source: Epic Investment Company #10082538 Report a problem | ||
| 9/14/2018 | Price change | $679,000-2.9%$245/sqft |
Source: Epic Investment Company #10082538 Report a problem | ||
| 6/15/2018 | Price change | $699,000-4.1%$252/sqft |
Source: Epic Investment Company #09927788 Report a problem | ||
| 4/19/2018 | Listed for sale | $729,000$263/sqft |
Source: Epic Investment Company #09927788 Report a problem | ||
Public tax history
| Year | Property taxes | Tax assessment |
|---|---|---|
| 2024 | $14,622 +19.5% | $72,781 +25.5% |
| 2023 | $12,237 +2.6% | $57,999 |
| 2022 | $11,929 +2.3% | $57,999 |
| 2021 | $11,663 -20.9% | $57,999 -12.4% |
| 2020 | $14,751 +13.1% | $66,218 +2% |
| 2019 | $13,043 | $64,920 |
Find assessor info on the county website
Monthly payment
Est. payment
Payment breakdown
Explore the cost of this home by adjusting the details. Changes won't be saved.Climate risks
Neighborhood: Roscoe Village
Nearby schools
GreatSchools rating
- 4/10Jahn Elementary SchoolGrades: PK-8Distance: 0.5 mi
- 3/10Lake View High SchoolGrades: 9-12Distance: 1.5 mi
Schools provided by the listing agent
- Elementary: Jahn Elementary School
- Middle: Jahn Elementary School
- District: 299
Source: MRED as distributed by MLS GRID. This data may not be complete. We recommend contacting the local school district to confirm school assignments for this home.
- $680,0003 bd2 ba1.4k sqft3033 N Clybourn Ave #3, Chicago, IL 60618Off Market
- $--4 bd2 ba-- sqft3033 N Clybourn Ave, Chicago, IL 60618Off Market
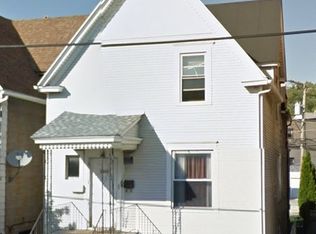
- $519,9002 bd2 ba-- sqft3033 N Clybourn Ave #2, Chicago, IL 60618Sold
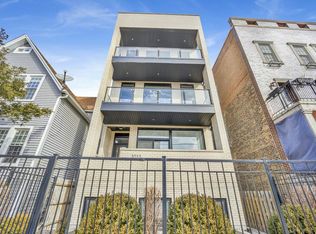
- $--4 bd2 ba2.8k sqft3031 N Clybourn Ave #2, Chicago, IL 60618Off Market
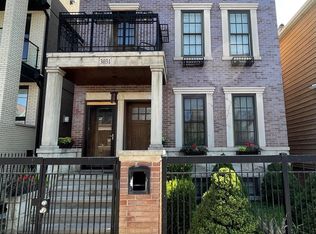
- $--1 bd1 ba800 sqft3027 N Clybourn Ave #G, Chicago, IL 60618Off Market
- $929,1007 bd4 ba1.6k sqft3027 N Clybourn Ave, Chicago, IL 60618Off Market
- $--2 bd1 ba850 sqft3027 N Clybourn Ave #1, Chicago, IL 60618Off Market
- $649,6003 bd2 ba-- sqft3027 N Clybourn Ave #2, Chicago, IL 60618Off Market
A local agent can set up tours, give advice and negotiate with sellers.
A local lender can help you make sure your offer is ready when you are.
Similar homes
- $800,0003 bd3 ba2.4k sqft3111 N Seminary Ave APT 1N, Chicago, IL 60657New
 MLS ID #12716993, Andrea Hebner, @properties Christie's International Real Estate. MRED as distributed by MLS GRID
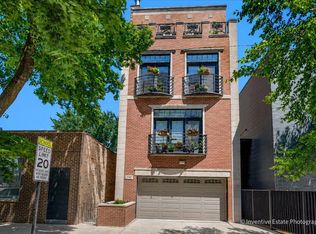
 - $829,0003 bd3 ba2.6k sqft2147 N Talman Ave #3, Chicago, IL 60647Active
 MLS ID #12695902, Dino Hasapis, Compass. MRED as distributed by MLS GRID
 - $795,0004 bd3 ba2.2k sqft3427 N Kedzie Ave, Chicago, IL 60618Active
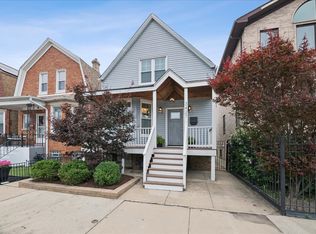 MLS ID #12699998, Jennifer Downey Piehl, ABR, Compass. MRED as distributed by MLS GRID
 - $900,0003 bd3 ba1.7k sqft236 S Racine Ave #501, Chicago, IL 60607New
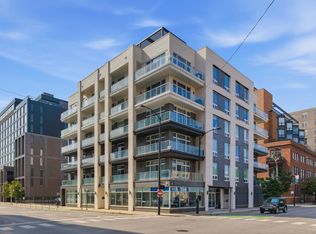 MLS ID #12706168, Ben Lalez, Compass. MRED as distributed by MLS GRID
 - $849,9003 bd2 ba1.4k sqft2405 W Iowa St #402, Chicago, IL 60622NewMLS ID #12711917, Tabitha Murphy, Berkshire Hathaway HomeServices Chicago. MRED as distributed by MLS GRID
- $895,0003 bd2 ba2k sqft958 W Willow St APT 4, Chicago, IL 60614ActiveMLS ID #12714207, Daniel Close, Redfin Corporation. MRED as distributed by MLS GRID
- $869,9503 bd3 ba3k sqft1203 W Superior St #1B, Chicago, IL 60642ActiveMLS ID #12696970, Jeffrey Proctor, @properties Christie's International Real Estate. MRED as distributed by MLS GRID
- $725,0004 bd3 ba2.4k sqft2709 N Campbell Ave #1, Chicago, IL 60647ActiveMLS ID #12616629, Anthony Florentino, eXp Realty. MRED as distributed by MLS GRID
- $799,0004 bd3 ba2.7k sqft1461 W Grand Ave #1, Chicago, IL 60622ActiveMLS ID #12712776, Bari Levine, @properties Christie's International Real Estate. MRED as distributed by MLS GRID
- $929,9004 bd3 ba2.6k sqft1536 W Walton St #1, Chicago, IL 60642ActiveMLS ID #12680235, Beata Gaska, @properties Christie's International Real Estate. MRED as distributed by MLS GRID
- $710,0004 bd3 ba2.5k sqft2505 W Potomac Ave #1W, Chicago, IL 60622ActiveMLS ID #12711903, Brian J Levitas, Fulton Grace Realty. MRED as distributed by MLS GRID
- $1,000,0003 bd2 ba1.9k sqft729 W Diversey Pkwy #2, Chicago, IL 60614ActiveMLS ID #12712822, Mehdi Mova, Compass. MRED as distributed by MLS GRID
- $899,0003 bd3 ba1.9k sqft2719 W Haddon Ave #1, Chicago, IL 60622ActiveMLS ID #12697015, Elizabeth Smith, @properties Christie's International Real Estate. MRED as distributed by MLS GRID
- $825,0003 bd3 ba2.4k sqft948 N Honore St #Unit 1, Chicago, IL 60622Price ChangeMLS ID #12603473, Rafay Qamar, Real Broker LLC. MRED as distributed by MLS GRID
- $750,0003 bd2 ba1.6k sqft1010 W Diversey Pkwy APT 3, Chicago, IL 60614ActiveMLS ID #12714229, Reve' Kendall, Redfin Corporation. MRED as distributed by MLS GRID
- $825,0003 bd2 ba1.8k sqft5137 N Lincoln Ave #4S, Chicago, IL 60625ActiveMLS ID #12710155, Linda Levin, Jameson Sotheby's Intl Realty. MRED as distributed by MLS GRID
- $990,0003 bd3 ba2.5k sqft1823 N Halsted St #1, Chicago, IL 60614ActiveMLS ID #12696191, Lyn Wise, @properties Christie's International Real Estate. MRED as distributed by MLS GRID
- $999,9006 bd4 ba3.5k sqft2456 W Huron St, Chicago, IL 60612NewMLS ID #12718328, Michael Wax, Michael Wax. MRED as distributed by MLS GRID
- $855,0003 bd3 ba2k sqft626 W Buckingham Pl APT 1E, Chicago, IL 60657ActiveMLS ID #12705214, Yakov Dvora, Berkshire Hathaway HomeServices Chicago. MRED as distributed by MLS GRID
- $975,0003 bd3 ba3k sqft1410 W Huron St #1, Chicago, IL 60642ActiveMLS ID #12694129, Jill Scott, Compass. MRED as distributed by MLS GRID
