Modern architecture, exceptional design and remarkable indoor-outdoor living come together across approximately 3,000 square feet in this striking three-bedroom, three-bath residence. Thoughtfully designed across multiple levels, the home pairs dramatic architectural details with expansive living spaces and three distinct outdoor retreats. The main level makes an immediate impression with walls of windows, abundant natural light and an open floor plan designed for effortless everyday living and entertaining. A dramatic textural feature wall creates a striking architectural backdrop for the dining area and continues through the home, while warm hardwood floors and curated lighting add depth and character throughout. At the heart of the home, the sleek kitchen pairs rich cabinetry, quartz countertops and high-end appliances with an oversized waterfall island offering generous seating and a natural gathering place. Open to the living and dining spaces, the layout allows each area to feel connected yet beautifully defined. The primary suite is a private retreat with a dramatic accent wall, generous proportions and a spa-inspired ensuite bath. Two additional bedrooms and baths provide flexibility for guests, a home office or additional living needs. The expansive lower level adds an entirely new dimension to the home. Impressive ceiling heights, radiant heated floors and multiple gathering spaces create an exceptional setting for entertaining or relaxing. A wet bar, fireplace and striking glass staircase add both function and architectural interest, while sliding doors open directly to an intimate sunken patio with an outdoor fireplace-an unexpected urban retreat. Outdoor living is one of the home's defining features, with three separate spaces designed to be enjoyed throughout the seasons. A balcony off the kitchen is ideal for grilling and casual evenings, the private lower-level patio offers a secluded setting around the fire, and the expansive garage rooftop deck provides an extraordinary backdrop for outdoor dining, entertaining and relaxing. Garage parking, abundant storage and a prime location near some of Chicago's best dining, shopping and neighborhood amenities complete a home where thoughtful design, impressive scale and exceptional outdoor living come together beautifully.
Pending
$864,950
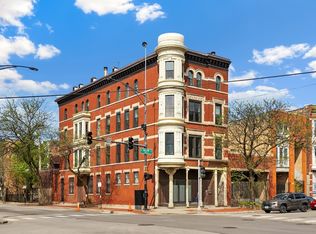
1203 W Superior St #1B, Chicago, IL 60642
3beds
3,000sqft
Condominium, Single Family Residence
Built in 2019
-- sqft lot
$-- Zestimate®
$288/sqft
$326/mo HOA
What's special
Dramatic architectural detailsRadiant heated floorsAbundant natural lightCurated lightingStriking three-bedroom three-bath residenceHigh-end appliancesWalls of windows
- --
- 311
- views
- 11
- saves
Zillow last checked:
Listing updated:
Listed by:
Jeffrey Proctor 773-517-6026,
@properties Christie's International Real Estate,
Kimberly Battles 224-475-2378,
@properties Christie's International Real Estate
Source: MRED as distributed by MLS GRID,MLS#: 12732096
Facts & features
Interior
Bedrooms & bathrooms
- Bedrooms: 3
- Bathrooms: 3
- Full bathrooms: 3
Rooms
- Room types: Balcony/Porch/Lanai, Terrace, Recreation Room
Primary bedroom
- Features: Flooring (Hardwood), Bathroom (Full)
- Level: Main
- Area: 208 Square Feet
- Dimensions: 13X16
Bedroom 2
- Features: Flooring (Hardwood)
- Level: Main
- Area: 169 Square Feet
- Dimensions: 13X13
Bedroom 3
- Features: Flooring (Carpet)
- Level: Lower
- Area: 187 Square Feet
- Dimensions: 11X17
Balcony porch lanai
- Level: Main
- Area: 105 Square Feet
- Dimensions: 15X7
Dining room
- Features: Flooring (Hardwood)
- Level: Main
- Area: 294 Square Feet
- Dimensions: 14X21
Family room
- Features: Flooring (Other)
- Level: Lower
- Area: 462 Square Feet
- Dimensions: 22X21
Kitchen
- Features: Kitchen (Eating Area-Breakfast Bar, Pantry-Closet), Flooring (Hardwood)
- Level: Main
- Area: 144 Square Feet
- Dimensions: 16X9
Laundry
- Features: Flooring (Ceramic Tile)
- Level: Lower
- Area: 30 Square Feet
- Dimensions: 6X5
Living room
- Features: Flooring (Hardwood)
- Level: Main
- Area: 272 Square Feet
- Dimensions: 16X17
Recreation room
- Features: Flooring (Other)
- Level: Lower
- Area: 437 Square Feet
- Dimensions: 19X23
Other
- Level: Third
- Area: 875 Square Feet
- Dimensions: 25X35
Heating
- Natural Gas, Forced Air, Radiant Floor
Cooling
- Central Air
Appliances
- Included: Range, Microwave, Dishwasher, High End Refrigerator, Washer, Dryer, Stainless Steel Appliance(s), Wine Refrigerator, Range Hood
- Laundry: In Unit
Features
- Wet Bar, Open Floorplan
- Flooring: Hardwood, Laminate
- Basement: Finished,Exterior Entry,Full
- Number of fireplaces: 2
- Fireplace features: Wood Burning, Electric, Includes Accessories, Masonry, Family Room, Basement, Exterior
Interior area
- Total structure area: 0
- Total interior livable area: 3,000 sqft
Property
Parking
- Total spaces: 1
- Parking features: Garage Door Opener, Yes, Garage Owned, Attached, Garage
- Attached garage spaces: 1
- Has uncovered spaces: Yes
Accessibility
- Accessibility features: No Disability Access
Features
- Patio & porch: Deck, Patio
- Exterior features: Balcony
Lot
- Features: Corner Lot, Irregular Lot
Details
- Parcel number: 17081070581002
- Special conditions: None
Construction
Type & style
- Home type: Condo
- Property subtype: Condominium, Single Family Residence
Materials
- Brick
Condition
- New construction: No
- Year built: 2019
Details
- Builder model: B
Utilities & green energy
- Sewer: Public Sewer
- Water: Lake Michigan
Community & HOA
HOA
- Has HOA: Yes
- Services included: Water, Parking, Insurance, Exterior Maintenance, Scavenger
- HOA fee: $326 monthly
Location
- Region: Chicago
Financial & listing details
- Price per square foot: $288/sqft
- Annual tax amount: $19,015
- Date on market: 8/13/2026
- Ownership: Condo
Estimated market value
Not available
Estimated sales range
Not available
Not available
Price history
| Date | Event | Price |
|---|---|---|
| 8/13/2026 | Listing removed | $864,950$288/sqft |
Source:  MRED as distributed by MLS GRID #12696970 Report a problem MRED as distributed by MLS GRID #12696970 Report a problem | ||
| 8/5/2026 | Price change | $864,950-0.6%$288/sqft |
Source: MRED as distributed by MLS GRID #12696970 Report a problem | ||
| 7/6/2026 | Listed for sale | $869,950$290/sqft |
Source: MRED as distributed by MLS GRID #12696970 Report a problem | ||
| 6/30/2026 | Listing removed | $869,950$290/sqft |
Source: MRED as distributed by MLS GRID #12689354 Report a problem | ||
| 6/26/2026 | Listed for sale | $869,950-3.3%$290/sqft |
Source: MRED as distributed by MLS GRID #12689354 Report a problem | ||
| 6/19/2026 | Listing removed | $899,950$300/sqft |
Source: MRED as distributed by MLS GRID #12660655 Report a problem | ||
| 6/2/2026 | Price change | $899,950-2.7%$300/sqft |
Source: MRED as distributed by MLS GRID #12660655 Report a problem | ||
| 5/28/2026 | Listed for sale | $924,900$308/sqft |
Source: MRED as distributed by MLS GRID #12660655 Report a problem | ||
| 5/28/2026 | Listing removed | $924,900$308/sqft |
Source: MRED as distributed by MLS GRID #12615615 Report a problem | ||
| 4/30/2026 | Listed for sale | $924,900+2.8%$308/sqft |
Source: MRED as distributed by MLS GRID #12615615 Report a problem | ||
| 11/8/2023 | Listing removed | -- |
Source: MRED as distributed by MLS GRID #11890968 Report a problem | ||
| 9/21/2023 | Listed for sale | $899,950-4.2%$300/sqft |
Source: MRED as distributed by MLS GRID #11890968 Report a problem | ||
| 9/14/2023 | Listing removed | -- |
Source: MRED as distributed by MLS GRID #11877069 Report a problem | ||
| 9/5/2023 | Listed for sale | $939,000-2.7%$313/sqft |
Source: MRED as distributed by MLS GRID #11877069 Report a problem | ||
| 9/5/2023 | Listing removed | -- |
Source: MRED as distributed by MLS GRID #11796671 Report a problem | ||
| 6/27/2023 | Price change | $965,000-3.5%$322/sqft |
Source: MRED as distributed by MLS GRID #11796671 Report a problem | ||
| 6/20/2023 | Price change | $999,900-0.9%$333/sqft |
Source: MRED as distributed by MLS GRID #11796671 Report a problem | ||
| 6/1/2023 | Listed for sale | $1,009,000-0.6%$336/sqft |
Source: MRED as distributed by MLS GRID #11796671 Report a problem | ||
| 6/1/2023 | Listing removed | -- |
Source: MRED as distributed by MLS GRID #11776976 Report a problem | ||
| 5/6/2023 | Listed for sale | $1,015,000+34.9%$338/sqft |
Source: MRED as distributed by MLS GRID #11776976 Report a problem | ||
| 3/13/2020 | Sold | $752,500-3.4%$251/sqft |
Source: MRED as distributed by MLS GRID #10598912 Report a problem | ||
| 1/22/2020 | Pending sale | $779,000$260/sqft |
Source: Fulton Grace Realty #10598912 Report a problem | ||
| 12/30/2019 | Listed for sale | $779,000$260/sqft |
Source: Fulton Grace Realty #10598912 Report a problem | ||
Public tax history
Tax history is unavailable.
Monthly payment
Est. payment
Payment breakdown
Explore the cost of this home by adjusting the details. Changes won't be saved.Climate risks
Neighborhood: West Town
Nearby schools
Schools provided by the listing agent
- Elementary: Otis Elementary School
- Middle: Otis Elementary School
- High: Wells Community Academy Senior H
- District: 299
Source: MRED as distributed by MLS GRID. This data may not be complete. We recommend contacting the local school district to confirm school assignments for this home.
Similar homes
- $879,0003 bd2 ba1.8k sqft1809 W Chicago Ave #4S, Chicago, IL 60622New
 MLS ID #12753208, Ronda Fish, Jameson Sotheby's Intl Realty. MRED as distributed by MLS GRID
 - $725,0003 bd3 ba2k sqft1355 W Erie St #1, Chicago, IL 60622New
 MLS ID #12755179, Zachary Redden, Redden+McDaniel. MRED as distributed by MLS GRID
 - $790,0004 bd2 ba2.1k sqft650 N Morgan St APT 404, Chicago, IL 60642Active
 MLS ID #12746910, Nick Nastos, Fulton Grace Realty. MRED as distributed by MLS GRID
 - $850,0003 bd2 ba2k sqft958 W Willow St APT 4, Chicago, IL 60614New
 MLS ID #12755432, Daniel Close, Redfin Corporation. MRED as distributed by MLS GRID
