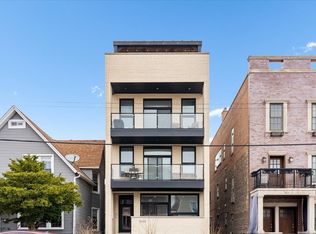
Impeccably upgraded 4BD/2BA condo in newer elevator building offering natural light, flexible layout, heated garage parking, and two oversized private balconies with skyline views in the Ogden International School District Open-concept living features 9' ceilings, hardwood floors, floor-to-ceiling windows, floating fireplace, and chef's kitchen with quartz waterfall island, custom Florense cabinetry, and premium stainless appliances. Spacious primary suite includes private balcony, walk-in closet, custom built-ins, and spa bath with heated floors, rainfall shower, and dual vanities. Three additional bedrooms offer flexible use. Additional highlights include oversized laundry room, abundant storage, smart home upgrades, and premium finishes throughout.Well-managed building with ButterflyMX security. Prime location near CTA Blue Line, I-90/94, Eckhart Park, dining, and neighborhood favorites. Pet friendly
New
$790,000
650 N Morgan St APT 404, Chicago, IL 60642
4beds
2,130sqft
Condominium, Single Family Residence
Built in 2017
-- sqft lot
$785,400 Zestimate®
$371/sqft
$590/mo HOA
What's special
Floating fireplacePrivate balconyPremium finishes throughoutFloor-to-ceiling windowsFlexible layoutSmart home upgradesHeated garage parking
- 1 day
- 264
- 14
Zillow last checked:
Listing updated:
Listed by:
Nick Nastos nick@chicagospropertyshop.com,
Fulton Grace Realty
Source: MRED as distributed by MLS GRID,MLS#: 12746910
Facts & features
Interior
Bedrooms & bathrooms
- Bedrooms: 4
- Bathrooms: 2
- Full bathrooms: 2
Rooms
- Room types: No additional rooms
Primary bedroom
- Features: Flooring (Hardwood), Bathroom (Full)
- Level: Main
- Area: 216 Square Feet
- Dimensions: 18X12
Bedroom 2
- Features: Flooring (Hardwood)
- Level: Main
- Area: 143 Square Feet
- Dimensions: 13X11
Bedroom 3
- Features: Flooring (Hardwood)
- Level: Main
- Area: 130 Square Feet
- Dimensions: 13X10
Bedroom 4
- Features: Flooring (Hardwood)
- Level: Main
- Area: 100 Square Feet
- Dimensions: 10X10
Dining room
- Features: Flooring (Hardwood)
- Level: Main
- Area: 221 Square Feet
- Dimensions: 17X13
Kitchen
- Features: Kitchen (Eating Area-Breakfast Bar, Island), Flooring (Hardwood)
- Level: Main
- Area: 156 Square Feet
- Dimensions: 12X13
Laundry
- Features: Flooring (Ceramic Tile)
- Level: Main
- Area: 48 Square Feet
- Dimensions: 8X6
Living room
- Features: Flooring (Hardwood)
- Level: Main
- Area: 272 Square Feet
- Dimensions: 17X16
Heating
- Natural Gas
Cooling
- Central Air
Appliances
- Included: Range, Microwave, Dishwasher, High End Refrigerator, Washer, Dryer, Stainless Steel Appliance(s), Wine Refrigerator
- Laundry: Washer Hookup, In Unit
Features
- Storage, Walk-In Closet(s)
- Basement: None
Interior area
- Total structure area: 0
- Total interior livable area: 2,130 sqft
Property
Parking
- Total spaces: 1
- Parking features: Garage Door Opener, Heated Garage, Yes, Garage Owned, Attached, Garage
- Attached garage spaces: 1
- Has uncovered spaces: Yes
Accessibility
- Accessibility features: No Disability Access
Features
- Exterior features: Balcony
Details
- Parcel number: 17082190441014
- Special conditions: None
Construction
Type & style
- Home type: Condo
- Property subtype: Condominium, Single Family Residence
Materials
- Brick
Condition
- New construction: No
- Year built: 2017
Utilities & green energy
- Sewer: Public Sewer
- Water: Lake Michigan
Community & HOA
HOA
- Has HOA: Yes
- Services included: Water, Gas, Parking, Insurance, Exterior Maintenance, Lawn Care, Scavenger, Snow Removal
- HOA fee: $590 monthly
Location
- Region: Chicago
Financial & listing details
- Price per square foot: $371/sqft
- Tax assessed value: $812,410
- Annual tax amount: $15,592
- Date on market: 8/31/2026
- Ownership: Condo
Estimated market value
$785,400
$746,000 - $825,000
$4,867/mo
Price history
| Date | Event | Price |
|---|---|---|
| 8/31/2026 | Listed for sale | $790,000-1.2%$371/sqft |
Source:  MRED as distributed by MLS GRID #12746910 Report a problem MRED as distributed by MLS GRID #12746910 Report a problem | ||
| 8/31/2026 | Listing removed | $799,990$376/sqft |
Source: MRED as distributed by MLS GRID #12714178 Report a problem | ||
| 7/23/2026 | Listed for sale | $799,990-5.8%$376/sqft |
Source: MRED as distributed by MLS GRID #12714178 Report a problem | ||
| 7/23/2026 | Listing removed | $849,000$399/sqft |
Source: MRED as distributed by MLS GRID #12680786 Report a problem | ||
| 7/10/2026 | Listed for sale | $849,000+6.1%$399/sqft |
Source: MRED as distributed by MLS GRID #12680786 Report a problem | ||
| 7/11/2024 | Listing removed | -- |
Source: MRED as distributed by MLS GRID #12101554 Report a problem | ||
| 7/3/2024 | Listed for rent | $4,995$2/sqft |
Source: MRED as distributed by MLS GRID #12101554 Report a problem | ||
| 7/3/2024 | Listing removed | -- |
Source: Zillow Rentals Report a problem | ||
| 6/29/2024 | Price change | $4,995-4.9%$2/sqft |
Source: Zillow Rentals Report a problem | ||
| 6/22/2024 | Price change | $5,250-2.7%$2/sqft |
Source: Zillow Rentals Report a problem | ||
| 6/19/2024 | Listed for rent | $5,395+1.8%$3/sqft |
Source: Zillow Rentals Report a problem | ||
| 5/17/2023 | Listing removed | -- |
Source: MRED as distributed by MLS GRID #11751053 Report a problem | ||
| 5/9/2023 | Price change | $799,900-5.9%$376/sqft |
Source: MRED as distributed by MLS GRID #11751053 Report a problem | ||
| 4/3/2023 | Listed for sale | $850,000-1.7%$399/sqft |
Source: MRED as distributed by MLS GRID #11751053 Report a problem | ||
| 2/11/2021 | Listing removed | -- |
Source: Local MLS Report a problem | ||
| 1/26/2021 | Price change | $865,000-3.4%$406/sqft |
Source: Compass #10980148 Report a problem | ||
| 10/25/2020 | Listing removed | $5,300$2/sqft |
Source: Compass #10806512 Report a problem | ||
| 8/10/2020 | Price change | $895,000-4.3%$420/sqft |
Source: Compass #10806509 Report a problem | ||
| 8/5/2020 | Listed for rent | $5,300$2/sqft |
Source: Compass #10806512 Report a problem | ||
| 7/23/2020 | Listed for sale | $935,000$439/sqft |
Source: Compass #10781754 Report a problem | ||
Public tax history
| Year | Property taxes | Tax assessment |
|---|---|---|
| 2024 | $15,592 -4.6% | $81,241 +0.9% |
| 2023 | $16,337 +3% | $80,515 |
| 2022 | $15,857 +2.2% | $80,515 |
| 2021 | $15,521 -7.6% | $80,515 +2.5% |
| 2020 | $16,805 +0.7% | $78,538 -9.2% |
| 2019 | $16,688 +44% | $86,490 +47.4% |
| 2018 | $11,590 | $58,673 |
Find assessor info on the county website
Monthly payment
Est. payment
Payment breakdown
Explore the cost of this home by adjusting the details. Changes won't be saved.Climate risks
Neighborhood: River West
Nearby schools
Schools provided by the listing agent
- Elementary: Ogden Elementary
- Middle: Ogden Elementary
- High: Wells Community Academy Senior H
- District: 299
Source: MRED as distributed by MLS GRID. This data may not be complete. We recommend contacting the local school district to confirm school assignments for this home.
- $684,2003 bd2 ba1.4k sqft650 N Morgan St #201, Chicago, IL 60642Off Market
- $878,4003 bd2 ba1.9k sqft650 N Morgan St APT 203, Chicago, IL 60642Off Market
- $863,9003 bd2 ba1.6k sqft650 N Morgan St UNIT 205, Chicago, IL 60642Off Market

- $750,200-- bd-- ba-- sqft650 N Morgan St UNIT 301, Chicago, IL 60642Off Market
Similar homes
- $799,9003 bd2 ba1.6k sqft1523 N Western Ave #4A, Chicago, IL 60622Active
 MLS ID #12743176, Ron Ehlers, Compass. MRED as distributed by MLS GRID
 - $777,0003 bd2 ba2.2k sqft4821 N Damen Ave #4, Chicago, IL 60625New
 MLS ID #12744992, Anthony Conforti, Chicago Real Estate Resources. MRED as distributed by MLS GRID
 - $839,0003 bd2 ba1.9k sqft1317 N Larrabee St #401, Chicago, IL 60610Active
 MLS ID #12723464, Ana Padros, Baird & Warner. MRED as distributed by MLS GRID
 - $799,0004 bd4 ba2.7k sqft3033 N Clybourn Ave #1, Chicago, IL 60618Active
 MLS ID #12719914, Jim Streff, Berkshire Hathaway HomeServices Chicago. MRED as distributed by MLS GRID
